
1146 Browning Road, Charleston, SC 29407
Local realty services provided by:ERA Wilder Realty
Listed by: bill smith843-779-8660
Office: carolina one real estate
MLS#:26020626
Source:SC_CTAR
1146 Browning Road,Charleston, SC 29407
$807,500
- 3 Beds
- 3 Baths
- 1,995 sq. ft.
- Single family
- Active
Price summary
- Price:$807,500
- Price per sq. ft.:$404.76
About this home
This is a stunning remodel with finishes usually found in more high end homes. The kitchen features shaker cabinets, large center island, tile backsplash, stainless appliances, and is open to the living and dining areas. The living room is set off by the shiplap accents and bench seat with storage by the front door. The bathrooms are what sets this house apart from others. They are stunning. The master bath has a custom tile shower with rain head shower and soaking tub located in one wet area. Upgraded wood floating vanities and a shiplap accent wall give this bath a modern, luxurious appeal. Another guest bedroom that could be used as another master also features a large tiled shower with double shower heads and upgraded vanity and finishes. The third bedroom has access to anothercustom bath with nice Zellige tile. Other notable upgrades include smooth ceilings, engineered wood floors throughout, new windows, new hvac, new roof, new water heater, all new fixtures and doors, fresh paint inside and out, mostly new plumbing, and much more. The outside has lots of curb appeal with the darker color home contrasting with the wood trim, beautiful wood front door, and the fenced in front and back yard. There is a 2 car carport and a screened porch in back. This is just a great upscale home in a great location near the popular Avondale area. Listing agent is related to the seller and has a financial interest in the property....
Contact an agent
Home facts
- Year built:1960
- Subdivision & Development:East Oak Forest
- Listing ID #:26020626
- Added:39 day(s) ago
- Updated:August 28, 2026 at 04:46 PM
Rooms and interior
- Bedrooms:3
- Total bathrooms:3
- Full bathrooms:3
- Flooring:Ceramic Tile, Wood
- Kitchen Description:Eat-in Kitchen, Kitchen Island, Pantry
- Living area:1,995 sq. ft.
Heating and cooling
- Cooling:Central Air
- Central air:Yes
Structure and exterior
- Year built:1960
- Building area:1,995 sq. ft.
- Lot area:0.3 Acres
- Lot Features:Interior Lot
- Architectural Style:Ranch
- Foundation Description:Crawl Space
- Levels:1 Story
Schools
- High school:West Ashley
- Middle school:C E Williams
- Elementary school:St. Andrews
Utilities
- Water:Public
- Sewer:Public Sewer
Finances and disclosures
- Price:$807,500
- Price per sq. ft.:$404.76
Features and amenities
- Laundry features:Laundry Room
- Amenities:Ceiling Smooth
Parking
- Total parking spaces:2
- Parking description:2 Car Carport
- Carport spaces:2
New listings near 1146 Browning Road
- Coming Soon
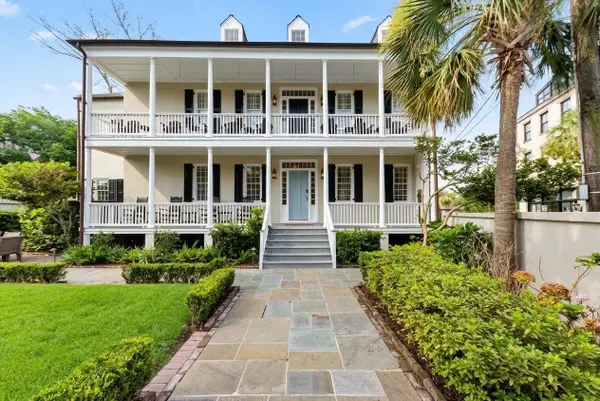 $3,735,000Coming Soon4 beds 4 baths2,770 sq. ft.
46 Pinckney Street, Charleston, SC 29401
MLS# 26024446Listed by: KING AND SOCIETY REAL ESTATE - Coming Soon
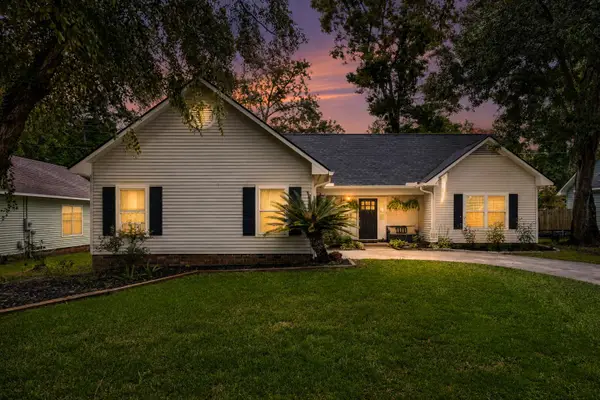 $439,000Coming Soon3 beds 2 baths1,495 sq. ft.
9 Fieldfare Way, Charleston, SC 29414
MLS# 26024144Listed by: REALTY ONE GROUP COASTAL - New
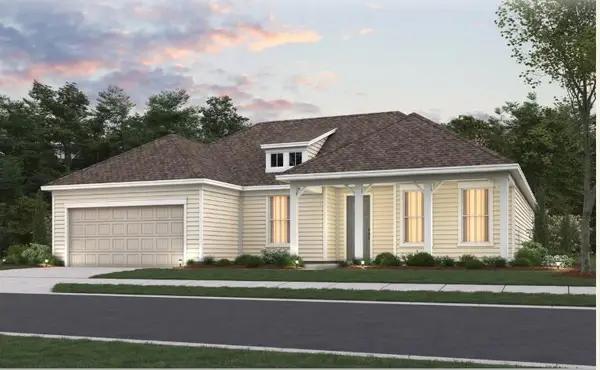 $825,690Active3 beds 3 baths2,174 sq. ft.
118 Cordwood Court, Charleston, SC 29492
MLS# 26024452Listed by: DEL WEBB - New
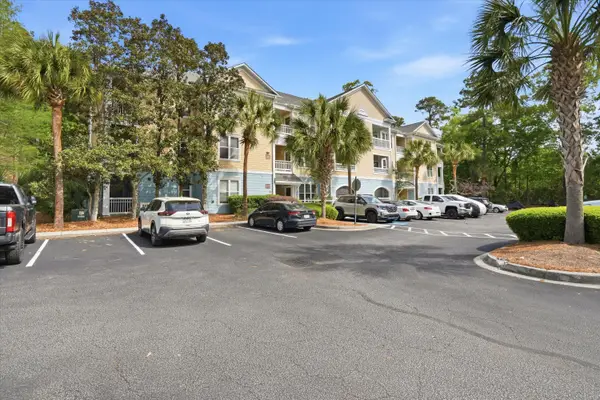 $289,900Active1 beds 1 baths759 sq. ft.
400 Bucksley Lane #Unit 204, Charleston, SC 29492
MLS# 26024458Listed by: SYNERGY GROUP PROPERTIES - Open Sun, 11am to 1pmNew
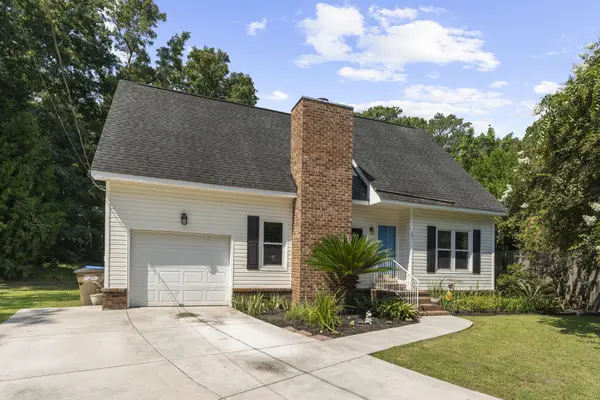 $575,000Active3 beds 2 baths1,600 sq. ft.
651 Semaht Street, Charleston, SC 29412
MLS# 26024427Listed by: THE BOULEVARD COMPANY - New
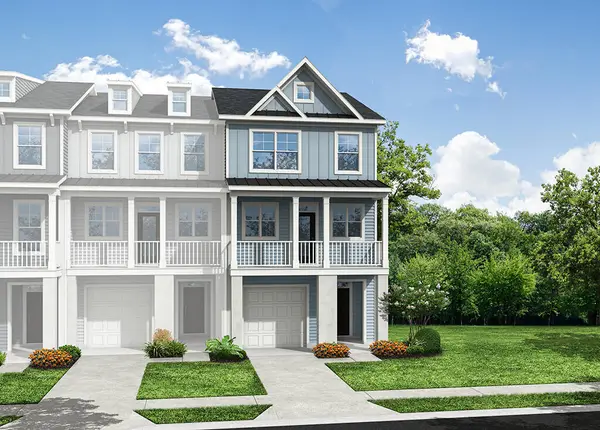 $579,990Active3 beds 4 baths1,906 sq. ft.
457 Katies Scenic Court, Charleston, SC 29492
MLS# 26024441Listed by: EASTWOOD HOMES - New
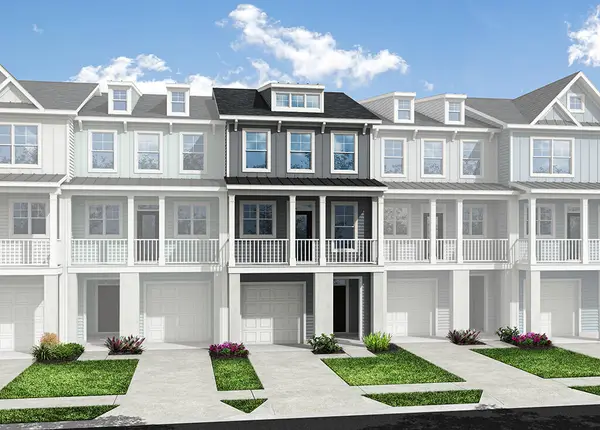 $581,990Active3 beds 4 baths2,198 sq. ft.
459 Katies Scenic Court, Charleston, SC 29492
MLS# 26024442Listed by: EASTWOOD HOMES - New
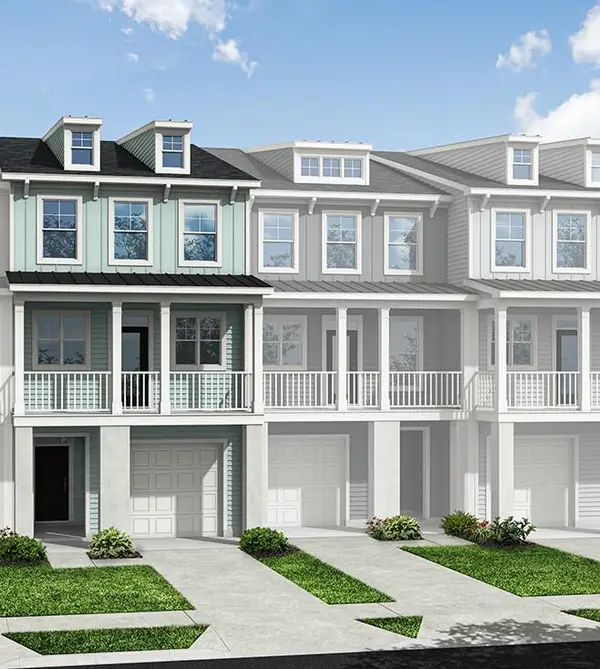 $575,990Active3 beds 4 baths1,906 sq. ft.
461 Katies Scenic Court, Charleston, SC 29492
MLS# 26024444Listed by: EASTWOOD HOMES - New
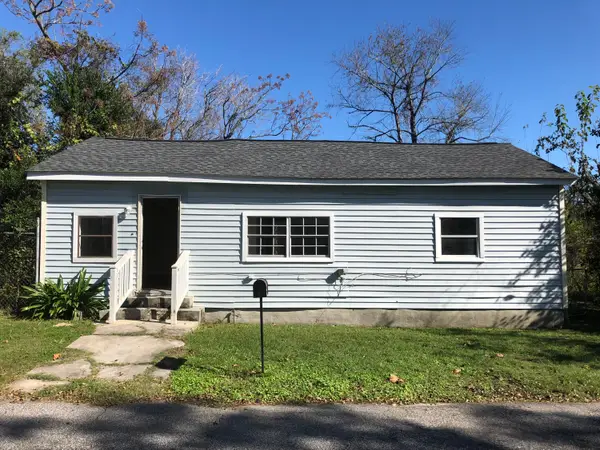 $399,000Active3 beds 2 baths1,417 sq. ft.
1822 Austin Avenue, Charleston, SC 29405
MLS# 26024402Listed by: BRAND NAME REAL ESTATE - New
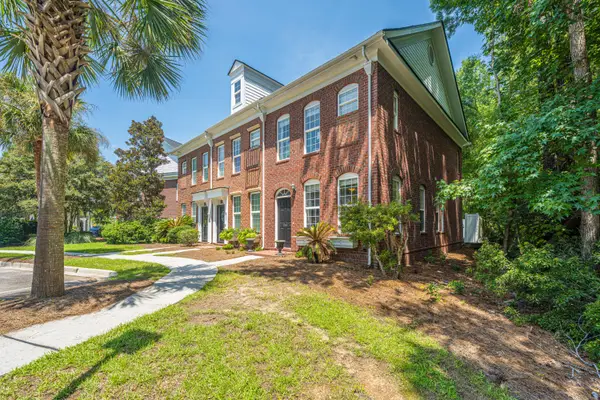 $325,000Active2 beds 3 baths1,258 sq. ft.
784 Certificate Court, Charleston, SC 29414
MLS# 26024398Listed by: CAROLINA ONE REAL ESTATE


Protect your home and budget from life's surprises with an Assurant Home Warranty, backed by a partner that supports you through every step of homeownership. Explore Plans.
© 2023 - 2026 ERA Franchise Systems LLC. All rights reserved. ERA Franchise Systems LLC fully supports the principles of the Fair Housing Act and the Equal Opportunity Act. ERA, ERA Real Estate powered, and their respective logos are registered service marks of ERA Franchise Systems LLC. Each office is independently owned and operated.