
116 Buttercup Way, Charleston, SC 29414
Local realty services provided by:ERA Greater North Properties
116 Buttercup Way,Charleston, SC 29414
$474,656
- 4 Beds
- 3 Baths
- 2,148 sq. ft.
- Single family
- Active
Listed by: chris goodsell
Office: beazer homes
MLS#:26012435
Source:MI_NGLRMLS
Price summary
- Price:$474,656
- Price per sq. ft.:$220.98
About this home
The Addison plan is an interior two-story townhome with the space and details of single-family living--delivered with the low-maintenance convenience of a townhome. This stunning new construction home features 4 beds and 3 baths, offering ample space for comfortable living. A welcoming foyer leads into the open-concept kitchen, dining, and great room, creating the perfect setting for family gatherings, game nights, and entertaining friends. Upstairs, the primary suite features a walk-in closet and a primary bathroom with a walk-in shower with a dual vanity. A versatile loft provides the perfect secondary living space for a media room, playroom, or home office. Step outside to enjoy on the wooded backyard on a .06-acre homesite, perfect for relaxing evenings or entertaining guesLocated in the sought-after Ashley Walk Townes community, this home offers walking trails and easy access to shopping and dining, combining convenience with comfort.
As America's number one energy-efficient homebuilder, we're proud that in 2025 our homes achieved an average net HERS® score of 32 (with solar)--the lowest publicly reported among the top 30 U.S. homebuilders by volume in Builder Magazine's Top 100 list (ranked by 2025 closings).
Contact us today to learn more about exclusive buyer incentives, including closing cost assistance, design studio upgrades and more!...
Contact an agent
Home facts
- Year built:2026
- Subdivision & Development:Ashley Walk Townes
- Listing ID #:26012435
- Updated:August 13, 2026 at 03:39 PM
Rooms and interior
- Bedrooms:4
- Total bathrooms:3
- Full bathrooms:3
- Flooring:Carpet
- Kitchen Description:Pantry
- Living area:2,148 sq. ft.
Heating and cooling
- Cooling:Central Air
- Heating:Heat Pump
- Central air:Yes
Structure and exterior
- Year built:2026
- Building area:2,148 sq. ft.
- Lot area:0.06 Acres
- Lot Features:Wooded
- Foundation Description:Slab
Schools
- High school:West Ashley
- Middle school:C E Williams
- Elementary school:Oakland
Finances and disclosures
- Price:$474,656
- Price per sq. ft.:$220.98
Parking
- Total parking spaces:2
- Garage:Yes
- Garage spaces:2
New listings near 116 Buttercup Way
- New
 $650,000Active2 beds 2 baths1,220 sq. ft.
171 3rd Avenue #D, Charleston, SC 29403
MLS# 26023306Listed by: CAROLINA ONE REAL ESTATE - New
 $524,900Active1 beds 2 baths952 sq. ft.
145 Pier View Street #311, Charleston, SC 29492
MLS# 26023299Listed by: RESIDE REAL ESTATE LLC - New
 $1,650,000Active-- beds 1 baths2,928 sq. ft.
79 America Street, Charleston, SC 29403
MLS# 26023284Listed by: DANIEL RAVENEL SOTHEBY'S INTERNATIONAL REALTY - New
 $775,000Active3 beds 3 baths1,889 sq. ft.
906 Travers Drive, Charleston, SC 29412
MLS# 26023275Listed by: JACOBSEN REALTY 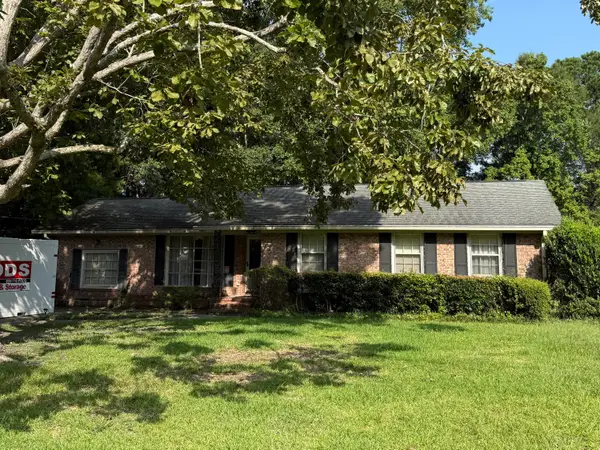 $315,000Pending4 beds 3 baths2,286 sq. ft.
2209 Wood Avenue, Charleston, SC 29414
MLS# 26023251Listed by: CAROLINA ONE REAL ESTATE- New
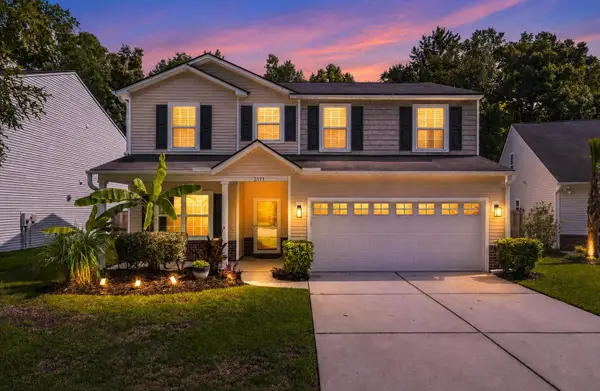 $579,500Active4 beds 3 baths2,318 sq. ft.
2171 Gammon Street, Charleston, SC 29414
MLS# 26023256Listed by: REALTY ONE GROUP COASTAL - New
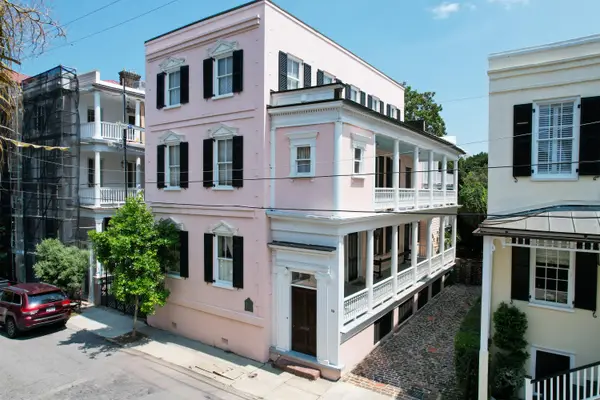 $4,050,000Active7 beds 6 baths4,626 sq. ft.
59 Society Street, Charleston, SC 29401
MLS# 26023257Listed by: CARRIAGE PROPERTIES LLC - New
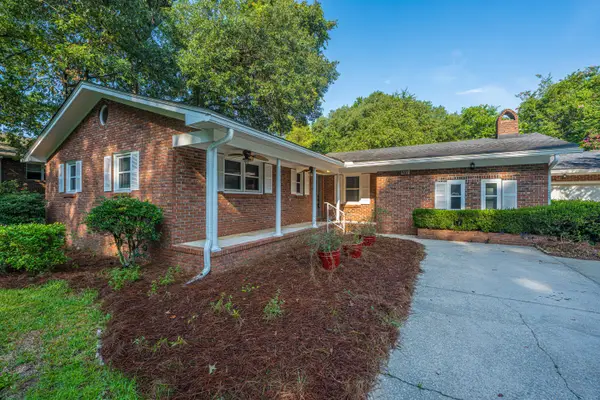 $459,000Active4 beds 2 baths1,577 sq. ft.
427 Parkdale Drive, Charleston, SC 29414
MLS# 26023263Listed by: CAROLINA ONE REAL ESTATE - New
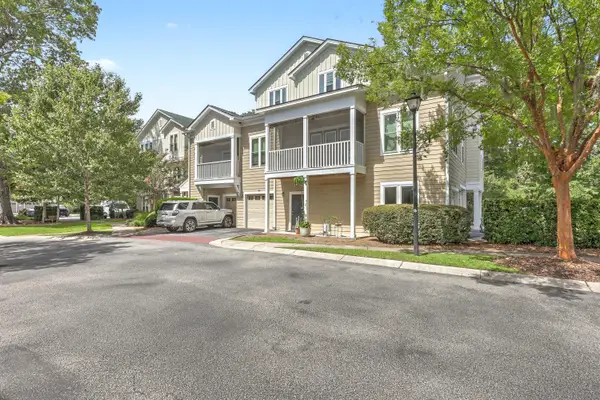 $300,000Active3 beds 2 baths1,397 sq. ft.
2321 Egret Crest Lane, Charleston, SC 29414
MLS# 26023242Listed by: REAL BROKER, LLC - New
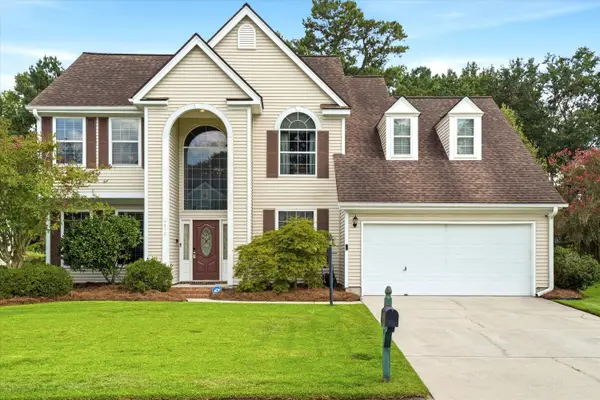 $449,000Active4 beds 3 baths2,400 sq. ft.
5410 Dwight Drive, Charleston, SC 29420
MLS# 26023018Listed by: SYNERGY GROUP PROPERTIES


Protect your home and budget from life's surprises with an Assurant Home Warranty, backed by a partner that supports you through every step of homeownership. Explore Plans.
© 2023 - 2026 ERA Franchise Systems LLC. All rights reserved. ERA Franchise Systems LLC fully supports the principles of the Fair Housing Act and the Equal Opportunity Act. ERA, ERA Real Estate powered, and their respective logos are registered service marks of ERA Franchise Systems LLC. Each office is independently owned and operated.