
1205 Byron Road, Charleston, SC 29407
Local realty services provided by:ERA Wilder Realty
Listed by: peter kouten843-779-8660
Office: carolina one real estate
MLS#:26029140
Source:SC_CTAR
1205 Byron Road,Charleston, SC 29407
$525,000
- 3 Beds
- 2 Baths
- 1,102 sq. ft.
- Single family
- Active
Price summary
- Price:$525,000
- Price per sq. ft.:$476.41
About this home
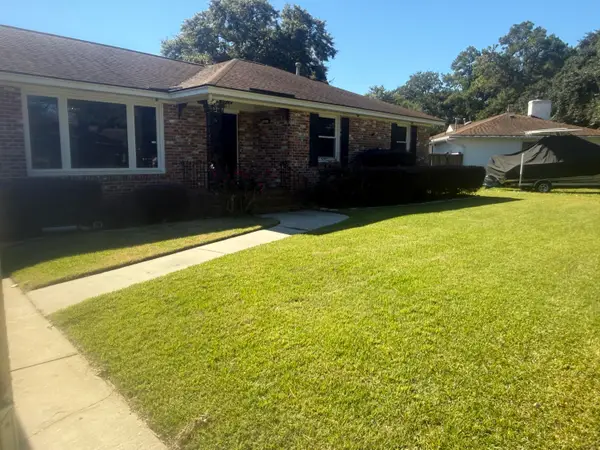
Welcome to your new home at 1205 Byron Rd! Walkable to Avondale shops and restaurants, the West Ashley Bikeway, and the famous Home Team BBQ! Plus, just a 5 minute drive to Downtown Charleston. This move-in-ready brick ranch home features an expansive yard, no HOA, and a huge carport for covered parking. The updated kitchen has new 42'' cabinets, new appliances, and quartz countertops. New tankless water heater. Don't miss your opportunity to be settled into your new home before the holidays!
Contact an agent
Home facts
- Year built:1960
- Subdivision & Development:East Oak Forest
- Listing ID #:26029140
- Added:1 day(s) ago
- Updated:October 25, 2026 at 02:35 AM
Rooms and interior
- Bedrooms:3
- Total bathrooms:2
- Full bathrooms:2
- Kitchen Description:Eat-in Kitchen
- Living area:1,102 sq. ft.
Heating and cooling
- Cooling:Central Air
- Central air:Yes
Structure and exterior
- Year built:1960
- Building area:1,102 sq. ft.
- Lot area:0.26 Acres
- Lot Features:0 - .5 Acre
- Architectural Style:Ranch
- Foundation Description:Slab
- Levels:1 Story
Schools
- High school:West Ashley
- Middle school:C E Williams
- Elementary school:St. Andrews
Utilities
- Water:Public
- Sewer:Public Sewer
Finances and disclosures
- Price:$525,000
- Price per sq. ft.:$476.41
Features and amenities
- Laundry features:Laundry Room
- Amenities:Ceiling Smooth
Parking
- Total parking spaces:3
- Parking description:1 Car Carport, 2 Car Carport
- Carport spaces:3
New listings near 1205 Byron Road
- Coming Soon
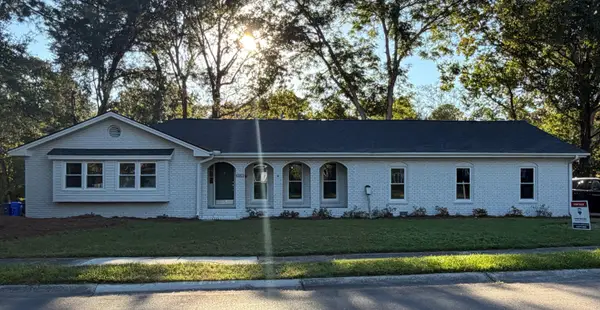 $799,999Coming Soon4 beds 4 baths2,657 sq. ft.
2236 Forest Lakes, Charleston, SC 29414
MLS# 26029087Listed by: RE/MAX SOUTHERN SHORES - Coming Soon
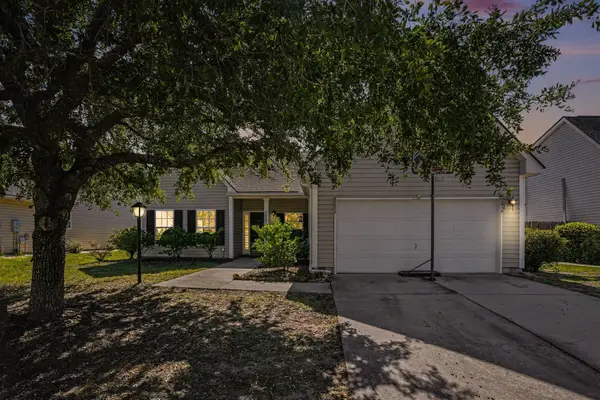 $525,000Coming Soon4 beds 2 baths1,857 sq. ft.
2819 Summertrees Boulevard, Johns Island, SC 29455
MLS# 26029095Listed by: HEALTHY REALTY LLC - Coming SoonOpen Fri, 1 to 3:30pm
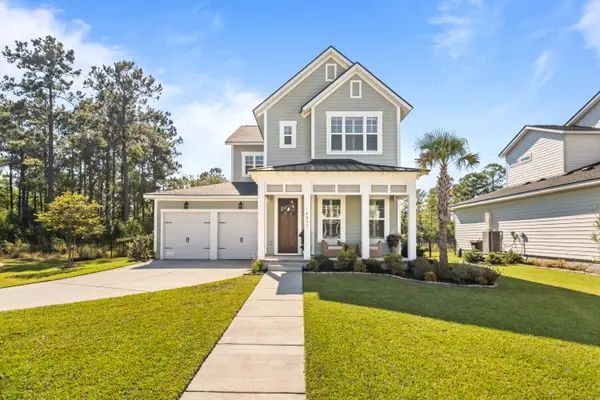 $960,000Coming Soon3 beds 3 baths2,531 sq. ft.
4055 Blind Flight Street, Charleston, SC 29492
MLS# 26029084Listed by: CAROLINA ONE REAL ESTATE - Coming Soon
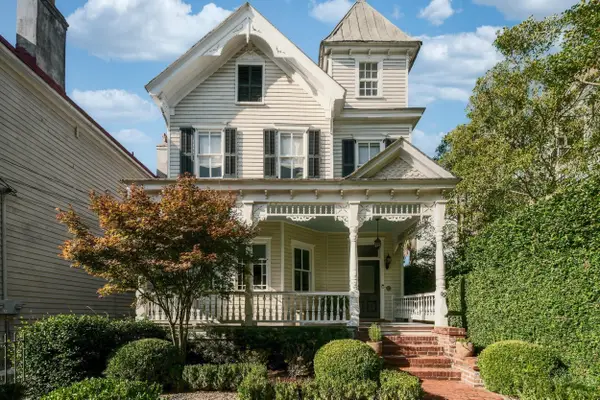 $2,695,000Coming Soon4 beds 4 baths2,642 sq. ft.
66 Vanderhorst Street, Charleston, SC 29403
MLS# 26029055Listed by: WILLIAM MEANS REAL ESTATE, LLC 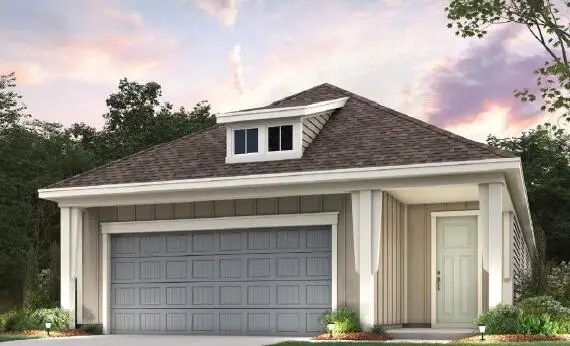 $631,790Pending2 beds 2 baths1,722 sq. ft.
3014 Sawtimber, Charleston, SC 29492
MLS# 26029139Listed by: DEL WEBB- New
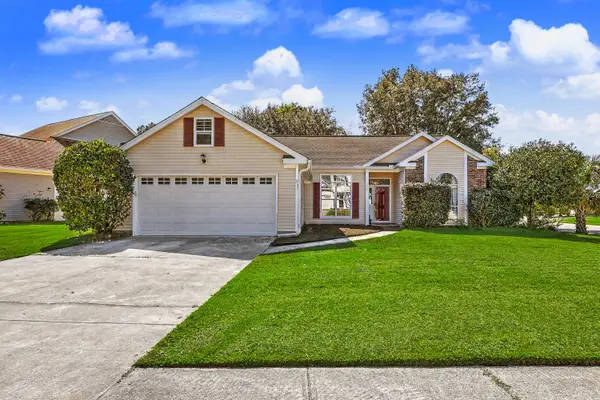 $469,000Active3 beds 2 baths1,546 sq. ft.
3251 Castleford Court, Charleston, SC 29414
MLS# 26029134Listed by: REMAX EXECUTIVE - New
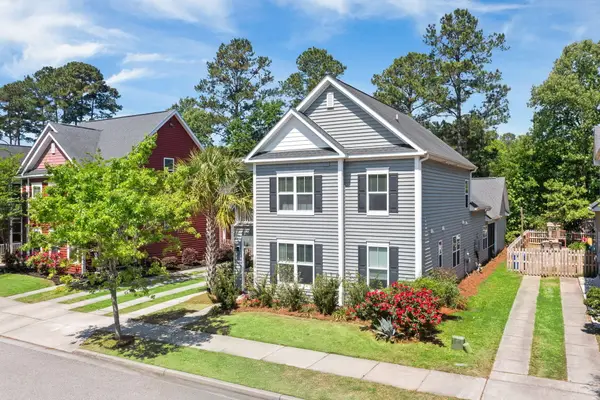 $579,900Active4 beds 4 baths2,710 sq. ft.
1679 Seabago Drive, Charleston, SC 29414
MLS# 26029124Listed by: BRAND NAME REAL ESTATE - New
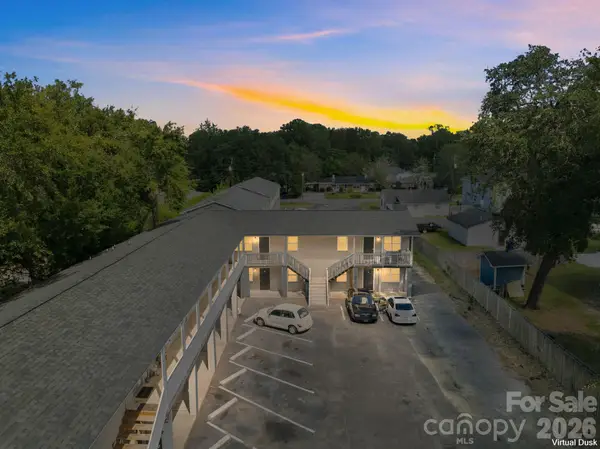 $3,600,000Active24 beds 24 baths16,800 sq. ft.
1731 W Avalon Circle, Charleston, SC 29407
MLS# 4431511Listed by: ANDREW REED PROPERTIES, LLC - New
 $619,000Active3 beds 2 baths1,470 sq. ft.
1633 Sanford Road, Charleston, SC 29407
MLS# 26029112Listed by: CAROLINA ONE REAL ESTATE


Protect your home and budget from life's surprises with an Assurant Home Warranty, backed by a partner that supports you through every step of homeownership. Explore Plans.
© 2023 - 2026 ERA Franchise Systems LLC. All rights reserved. ERA Franchise Systems LLC fully supports the principles of the Fair Housing Act and the Equal Opportunity Act. ERA, ERA Real Estate powered, and their respective logos are registered service marks of ERA Franchise Systems LLC. Each office is independently owned and operated.