
1258 Driftwood Drive, Charleston, SC 29412
Local realty services provided by:ERA Wilder Realty
Listed by: kristen dixon, sarah savoye843-779-8660
Office: carolina one real estate
MLS#:26023824
Source:SC_CTAR
1258 Driftwood Drive,Charleston, SC 29412
$584,900
- 3 Beds
- 2 Baths
- 1,545 sq. ft.
- Single family
- Active
Price summary
- Price:$584,900
- Price per sq. ft.:$378.58
About this home
Welcome to 1258 Driftwood Drive, a beautifully renovated coastal cottage tucked away in the desirable Farmington neighborhood of James Island. With an open, airy feel, thoughtful updates, flexible living spaces, and an unbeatable location just minutes from both Downtown Charleston and Folly Beach, this turnkey home makes Lowcountry living feel effortless.Step inside to a bright, inviting interior where the renovated kitchen flows seamlessly into the open living and dining areas. The kitchen features quartz countertops, soft-close cabinetry, and plenty of storage, while both full bathrooms have been stylishly renovated with fresh, modern finishes.The main level offers two bright bedrooms and a beautifully updated hall bath, with the front bedroom currently serving as the primary.Upstairs, a spacious private retreat awaits with a large living area, two closets, and a fully renovated bathroom. Located within the main footprint of the home, with the added convenience of a separate exterior entrance this flexible space offers endless possibilities as a second primary suite, guest retreat, home office, or potential rental opportunity.
Step outside and the coastal lifestyle really comes to life. The private backyard is made for entertaining, relaxing, and enjoying those long Lowcountry evenings. An outdoor shower is ready for rinsing off sandy feet after a day at Folly, while the covered carport and storage shed provide plenty of room for bikes, beach gear, tools, and all the toys that come with living near the water. The large, private lot also offers ample space to park a boat or other recreational toys, with convenient access from Camp Road.
And the location? It doesn't get much better. Enjoy easy access to four nearby boat ramps, James Island County Park, local restaurants and shops, Downtown Charleston, and the sandy shores of Folly Beach--all just minutes from home. With no HOA, a high lot, quality renovations, flexible living space, and a prime James Island location, this home offers the perfect blend of charm, convenience, and coastal lifestyle.
Whether you're looking for a full-time residence, a weekend retreat, or an investment opportunity, 1258 Driftwood Drive is the one. Come for the location, stay for the lifestyle!...
Contact an agent
Home facts
- Year built:1985
- Subdivision & Development:Farmington
- Listing ID #:26023824
- Added:46 day(s) ago
- Updated:October 07, 2026 at 02:34 PM
Rooms and interior
- Bedrooms:3
- Total bathrooms:2
- Full bathrooms:2
- Flooring:Ceramic Tile
- Kitchen Description:Eat-in Kitchen
- Living area:1,545 sq. ft.
Heating and cooling
- Cooling:Central Air
- Central air:Yes
Structure and exterior
- Year built:1985
- Building area:1,545 sq. ft.
- Lot area:0.24 Acres
- Lot Features:0 - .5 Acre, High
- Architectural Style:Cottage
- Foundation Description:Crawl Space
- Levels:2 Story
Schools
- High school:James Island Charter
- Middle school:Camp Road
- Elementary school:Harbor View
Utilities
- Water:Public
- Sewer:Public Sewer
Finances and disclosures
- Price:$584,900
- Price per sq. ft.:$378.58
Features and amenities
- Amenities:Ceiling Smooth
Parking
- Total parking spaces:1
- Parking description:1 Car Carport
- Carport spaces:1
New listings near 1258 Driftwood Drive
- Coming SoonOpen Sat, 11am to 1pm
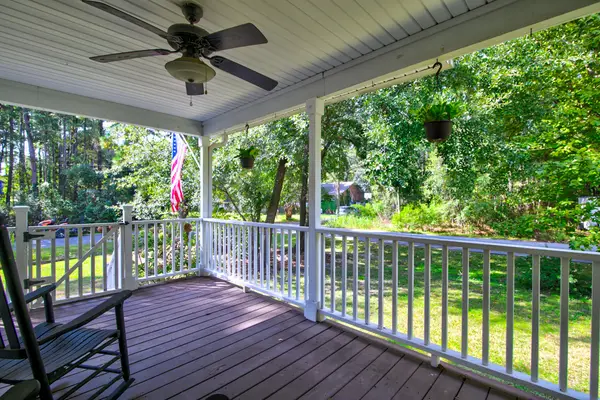 $545,000Coming Soon3 beds 3 baths1,355 sq. ft.
3658 Barton Street, Johns Island, SC 29455
MLS# 26027698Listed by: THE BOULEVARD COMPANY - Coming Soon
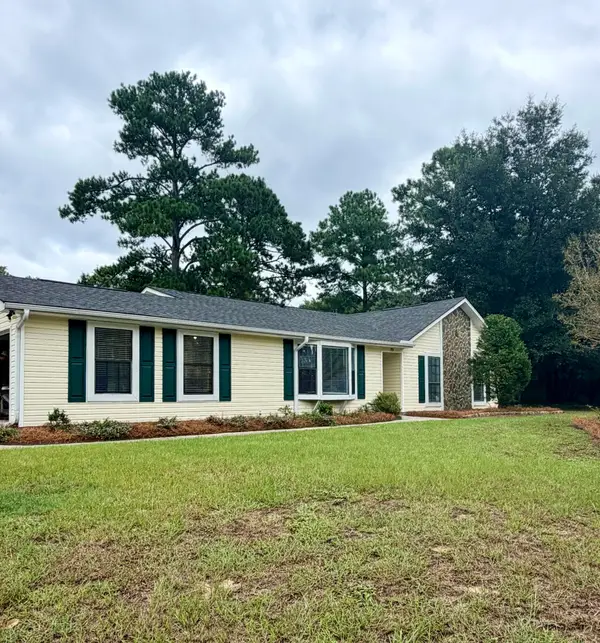 $695,000Coming Soon3 beds 2 baths1,762 sq. ft.
55 Held Circle, Charleston, SC 29412
MLS# 26027702Listed by: THE PULSE CHARLESTON - Coming SoonOpen Sat, 11am to 1pm
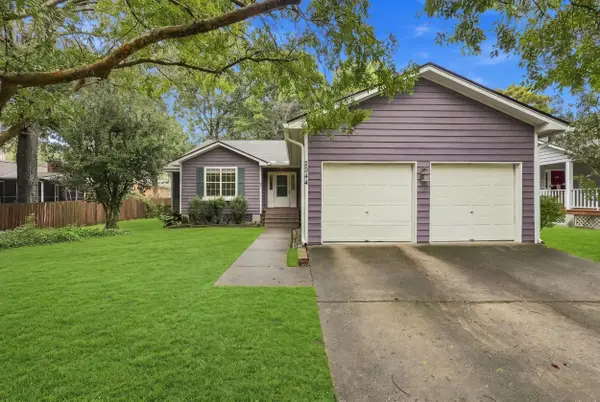 $499,000Coming Soon3 beds 2 baths1,514 sq. ft.
2344 S England Street, Charleston, SC 29414
MLS# 26027669Listed by: REDFIN CORPORATION - New
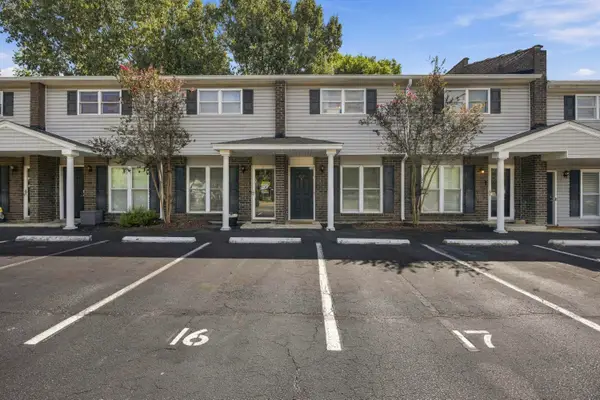 $240,000Active2 beds 2 baths1,008 sq. ft.
1713 Boone Hall Drive #Unit 1079, Charleston, SC 29407
MLS# 26027711Listed by: EXP REALTY LLC - Open Sat, 11am to 2pmNew
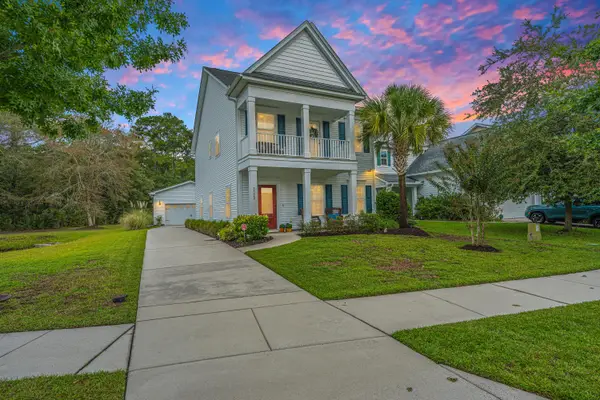 $540,000Active3 beds 3 baths2,016 sq. ft.
3322 Tabard Road, Johns Island, SC 29455
MLS# 26027707Listed by: CAROLINA ONE REAL ESTATE - Open Sat, 11am to 2pmNew
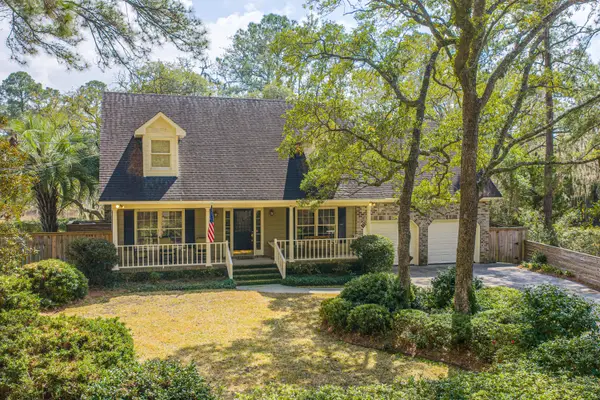 $850,000Active3 beds 3 baths2,565 sq. ft.
1527 Saint Helenas Point, Charleston, SC 29407
MLS# 26027699Listed by: CAROLINA ONE REAL ESTATE - New
 $549,900Active3 beds 2 baths1,347 sq. ft.
1525 Little Rock Boulevard, Charleston, SC 29412
MLS# 26027653Listed by: JEFF COOK REAL ESTATE LPT REALTY - New
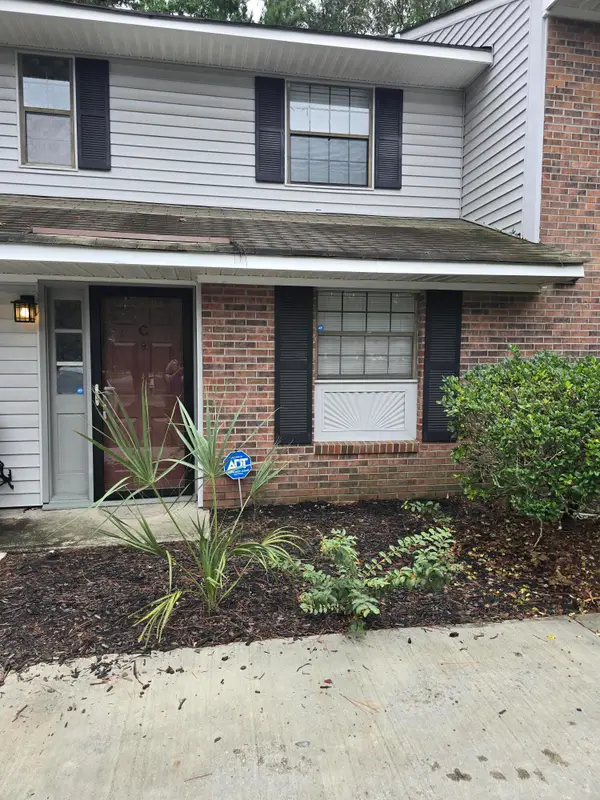 $179,900Active2 beds 2 baths918 sq. ft.
2362 Parsonage Road #Apt 17c, Charleston, SC 29414
MLS# 26027664Listed by: ADLER REALTY - New
 $1,499,000Active5 beds 4 baths1,872 sq. ft.
72 Ashe Street #A-B, Charleston, SC 29403
MLS# 26027671Listed by: THE BOULEVARD COMPANY - New
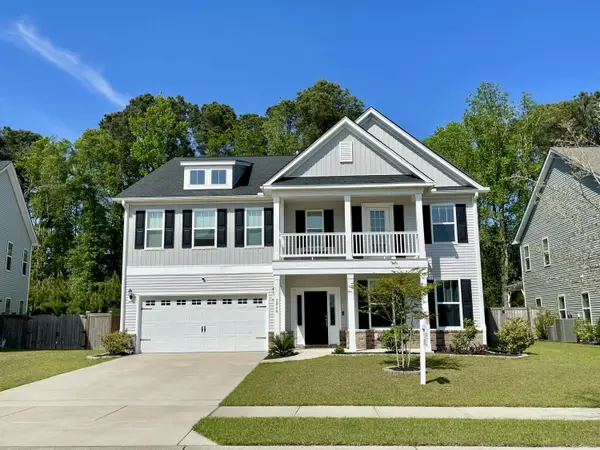 $850,000Active5 beds 4 baths4,302 sq. ft.
2848 Cavalcade Circle, Johns Island, SC 29455
MLS# 26027660Listed by: LPT REALTY, LLC


Protect your home and budget from life's surprises with an Assurant Home Warranty, backed by a partner that supports you through every step of homeownership. Explore Plans.
© 2023 - 2026 ERA Franchise Systems LLC. All rights reserved. ERA Franchise Systems LLC fully supports the principles of the Fair Housing Act and the Equal Opportunity Act. ERA, ERA Real Estate powered, and their respective logos are registered service marks of ERA Franchise Systems LLC. Each office is independently owned and operated.