
1315 S Edgewater Drive, Charleston, SC 29407
Local realty services provided by:ERA Wilder Realty
Listed by: jay satterfield
Office: nicklaus vance
MLS#:26020408
Source:SC_CTAR
1315 S Edgewater Drive,Charleston, SC 29407
$2,650,000
- 5 Beds
- 4 Baths
- 4,200 sq. ft.
- Single family
- Active
Price summary
- Price:$2,650,000
- Price per sq. ft.:$630.95
About this home
A rare deepwater estate in Edgewater Park where you can live out Lowcountry living at its finest among ancient oaks on .58-acres with stunning waterfront views. The spacious backyard features beautiful vistas, brick firepit, a huge five-car garage w/dual-sided doors for easy water access boat storage (dock plans convey). Inside, you will find oak hardwood flooring throughout, a formal dining room with a fireplace, a gourmet kitchen equipped with large island, a gas range & double Bosch ovens. The kitchen flows seamlessly into a family room with vaulted ceilings, a second fireplace & sliding doors that open to the back patio. Best of all, there is a huge second living area that could be a separate guest area, mother-n-law suite or Airbnb
Contact an agent
Home facts
- Year built:1985
- Subdivision & Development:Edgewater Park
- Listing ID #:26020408
- Added:41 day(s) ago
- Updated:August 27, 2026 at 08:32 PM
Rooms and interior
- Bedrooms:5
- Total bathrooms:4
- Full bathrooms:4
- Flooring:Ceramic Tile, Wood
- Bathrooms Description:Garden Tub/Shower
- Kitchen Description:Eat-in Kitchen, Kitchen Island, Wet Bar
- Living area:4,200 sq. ft.
Heating and cooling
- Cooling:Central Air
- Heating:Forced Air
- Central air:Yes
Structure and exterior
- Year built:1985
- Building area:4,200 sq. ft.
- Lot area:0.58 Acres
- Lot Features:.5 - 1 Acre, 0 - .5 Acre, High, Level
- Architectural Style:Colonial, Contemporary, Cottage, Craftsman, Live/Work, Traditional, Victorian, Villa
- Foundation Description:Crawl Space
- Levels:2 Story
Schools
- High school:West Ashley
- Middle school:C E Williams
- Elementary school:Stono Park
Utilities
- Water:Public
- Sewer:Public Sewer
Finances and disclosures
- Price:$2,650,000
- Price per sq. ft.:$630.95
Features and amenities
- Laundry features:Laundry Room
- Amenities:Beamed Ceilings, Ceiling Cathedral/Vaulted, Ceiling Fan(s), Ceiling Smooth, High Ceilings
Parking
- Total parking spaces:5
- Parking description:5 Car Carport, Attached, Garage Door Opener, Off Street
- Carport spaces:5
New listings near 1315 S Edgewater Drive
- Coming Soon
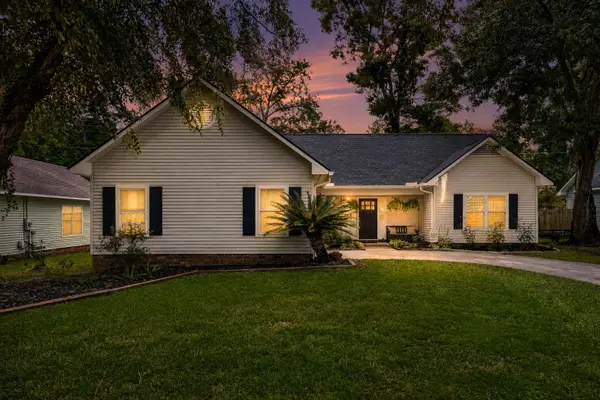 $439,000Coming Soon3 beds 2 baths1,495 sq. ft.
9 Fieldfare Way, Charleston, SC 29414
MLS# 26024144Listed by: REALTY ONE GROUP COASTAL - Coming Soon
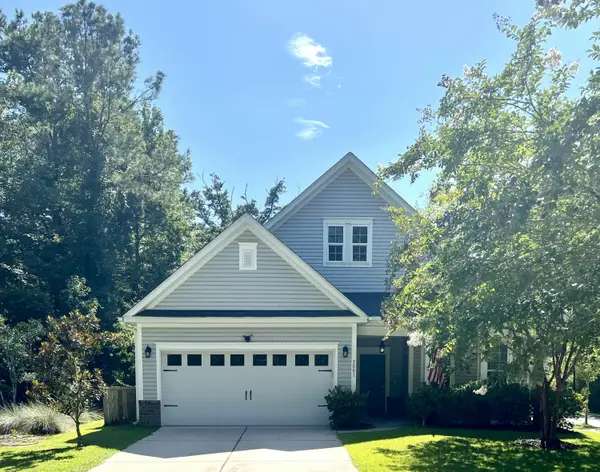 $649,000Coming Soon4 beds 3 baths2,288 sq. ft.
3001 Grand Bay Lane, Johns Island, SC 29455
MLS# 26023854Listed by: SEABROOK ISLAND REAL ESTATE - New
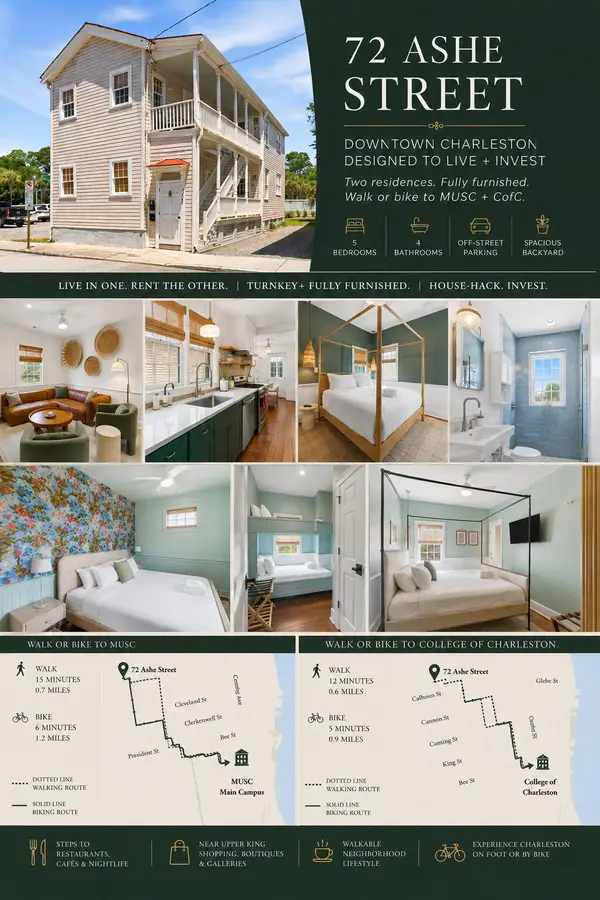 $1,574,900Active5 beds 4 baths1,872 sq. ft.
72 Ashe Street #A & B, Charleston, SC 29403
MLS# 26024343Listed by: THE BOULEVARD COMPANY - Open Sat, 1 to 3pmNew
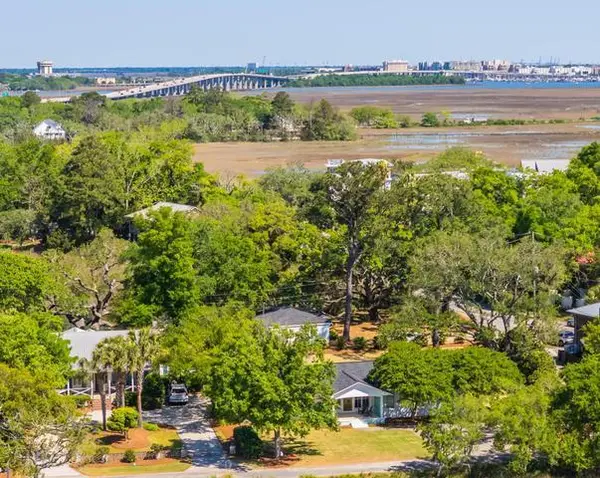 $1,599,000Active4 beds 3 baths2,302 sq. ft.
1259 Harbor View Road, Charleston, SC 29412
MLS# 26024346Listed by: CAROLINA ONE REAL ESTATE - New
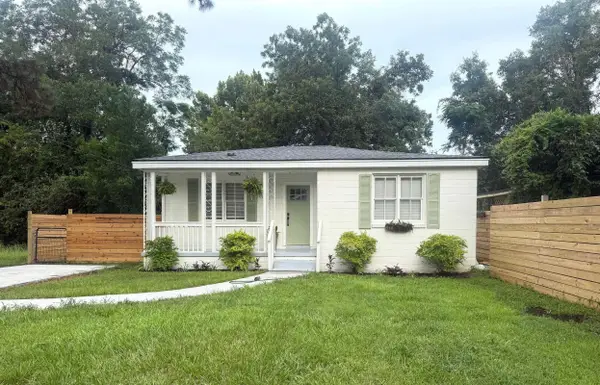 $499,000Active3 beds 2 baths1,349 sq. ft.
1014 Mamie Street, Charleston, SC 29407
MLS# 26024319Listed by: CONYERS ADVISORY, LLC - New
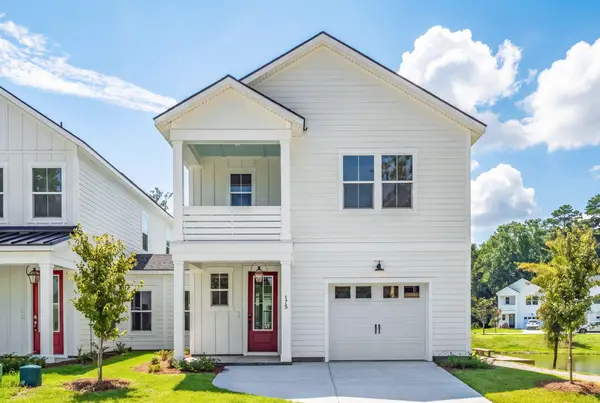 $559,900Active3 beds 3 baths1,988 sq. ft.
175 Claret Cup Way, Charleston, SC 29414
MLS# 26024296Listed by: CAROLINA ONE REAL ESTATE - New
 $749,000Active4 beds 3 baths2,645 sq. ft.
49 Still Shadow Drive, Charleston, SC 29414
MLS# 26024297Listed by: CHARLESTON EXPERT HOME SELLERS, LLC - Open Sat, 11am to 1pmNew
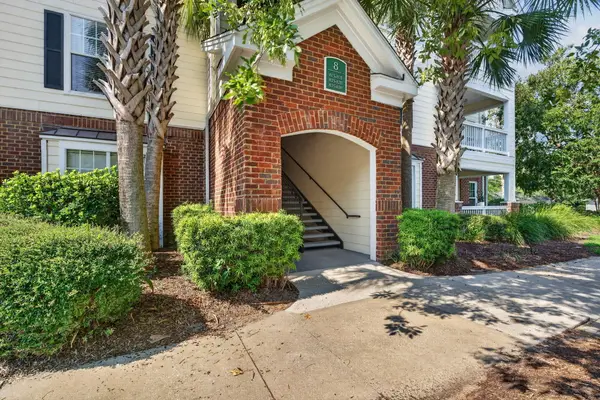 $385,000Active2 beds 2 baths1,016 sq. ft.
45 Sycamore Avenue #Apt 836, Charleston, SC 29407
MLS# 26024301Listed by: CHUCKTOWN HOMES POWERED BY LPT REALTY - New
 $990,000Active4 beds 4 baths2,660 sq. ft.
4013 E Amy Lane, Johns Island, SC 29455
MLS# 26024307Listed by: AKERS ELLIS REAL ESTATE LLC - New
 $459,500Active3 beds 3 baths1,860 sq. ft.
235 Larissa Drive, Charleston, SC 29414
MLS# 26024276Listed by: NICKLAUS VANCE


Protect your home and budget from life's surprises with an Assurant Home Warranty, backed by a partner that supports you through every step of homeownership. Explore Plans.
© 2023 - 2026 ERA Franchise Systems LLC. All rights reserved. ERA Franchise Systems LLC fully supports the principles of the Fair Housing Act and the Equal Opportunity Act. ERA, ERA Real Estate powered, and their respective logos are registered service marks of ERA Franchise Systems LLC. Each office is independently owned and operated.