
1320 Coleridge Street, Charleston, SC 29407
Local realty services provided by:ERA Greater North Properties
1320 Coleridge Street,Charleston, SC 29407
$825,000
- 3 Beds
- 2 Baths
- 1,969 sq. ft.
- Single family
- Active
Listed by: scott baskin
Office: keller williams realty charleston west ashley
MLS#:26017956
Source:MI_NGLRMLS
Price summary
- Price:$825,000
- Price per sq. ft.:$418.99
About this home
Resort-Style Living in the Heart of West Ashley! Welcome to 1320 Coleridge Street, a beautifully updated brick ranch in desirable Charlestowne Estates offering 3 bedrooms, 2 bathrooms, approximately 1,969 square feet, a two-car garage, pool, and multiple bonus flex spaces.Inside, you'll find beautiful wood floors throughout, a freshly painted interior, smooth ceilings, recessed lighting, and an open, flowing floorplan connecting the living room, dining room, and updated kitchen. The kitchen features custom cabinetry, a large island, quartz countertops, stainless steel appliances, double ovens, and a dedicated coffee and wine nook. Additional flexible spaces include a home office, conditioned laundry room, and bonus room ideal for a gym, office, hobby room, or wine cellar.The backyardis the true showstopper. Designed for entertaining and enjoying the Lowcountry lifestyle, this private outdoor oasis features a sparkling pool with brand-new liner, pump, and filter, expansive deck space, a covered porch, outdoor bathroom, café lighting, and a screened cabana with power and ceiling fan. Mature tropical landscaping, multiple palm trees, manicured lawns, irrigation, and thoughtfully designed outdoor living spaces create a setting that feels more like a private resort than a backyard.
Need extra storage or workspace? The property includes two large custom sheds and an additional storage shed, including an oversized powered workshop with a roll-up door large enough for a vehicle, golf cart, boat storage, or hobbies.
Major upgrades include energy-efficient windows, all new electrical wiring, new HVAC and ductwork, new tankless water heater, and numerous improvements throughout. Lots of extra storage in multiple closets and attic. Located in the Orange Grove Charter School preferred zone and just a short walk from the future Ashley Landing redevelopment featuring restaurants, shops, greenspace, and entertainment. With no HOA, exceptional curb appeal, and one of the most impressive backyards in West Ashley, this turnkey home offers a lifestyle that's hard to find and even harder to leave....
Contact an agent
Home facts
- Year built:1964
- Subdivision & Development:Charlestowne Estates III
- Listing ID #:26017956
- Updated:August 13, 2026 at 03:39 PM
Rooms and interior
- Bedrooms:3
- Total bathrooms:2
- Full bathrooms:2
- Flooring:Vinyl, Wood
- Kitchen Description:Pantry
- Living area:1,969 sq. ft.
Heating and cooling
- Cooling:Central Air
- Heating:Heat Pump
- Central air:Yes
Structure and exterior
- Year built:1964
- Building area:1,969 sq. ft.
- Lot area:0.3 Acres
- Lot Features:Level
- Architectural Style:Ranch
Schools
- High school:West Ashley
- Middle school:C E Williams
- Elementary school:Springfield
Finances and disclosures
- Price:$825,000
- Price per sq. ft.:$418.99
Parking
- Total parking spaces:2
- Garage:Yes
- Garage spaces:2
New listings near 1320 Coleridge Street
- New
 $399,999Active3 beds 1 baths960 sq. ft.
43 Oak Forest Drive, Charleston, SC 29407
MLS# 26023004Listed by: HH REAL ESTATE & MORTGAGE - New
 $345,000Active3 beds 2 baths1,273 sq. ft.
8503 William Moultrie Drive, Charleston, SC 29420
MLS# 26023006Listed by: HIGHGARDEN REAL ESTATE - Open Sat, 11am to 1pmNew
 $789,000Active4 beds 3 baths2,116 sq. ft.
27 Westside Drive, Charleston, SC 29412
MLS# 26022996Listed by: EXP REALTY LLC - Open Sat, 11am to 1pmNew
 $2,320,000Active3 beds 4 baths2,908 sq. ft.
317 Longshore Street #317, Charleston, SC 29492
MLS# 26022997Listed by: EAST WEST REALTY, LLC - New
 $1,295,000Active4 beds 3 baths3,046 sq. ft.
2008 Sanders House Street, Charleston, SC 29492
MLS# 26022990Listed by: CAROLINA ONE REAL ESTATE - New
 $14,500,000Active8 beds 8 baths11,355 sq. ft.
9 E Battery, Charleston, SC 29401
MLS# 26022994Listed by: THE CASSINA GROUP - New
 $469,000Active2 beds 3 baths1,416 sq. ft.
1636 Telfair Way, Charleston, SC 29412
MLS# 26022995Listed by: COLDWELL BANKER REALTY - New
 $500,000Active3 beds 2 baths1,643 sq. ft.
1683 Pierpont Avenue, Charleston, SC 29414
MLS# 26022983Listed by: CAROLINA ONE REAL ESTATE - New
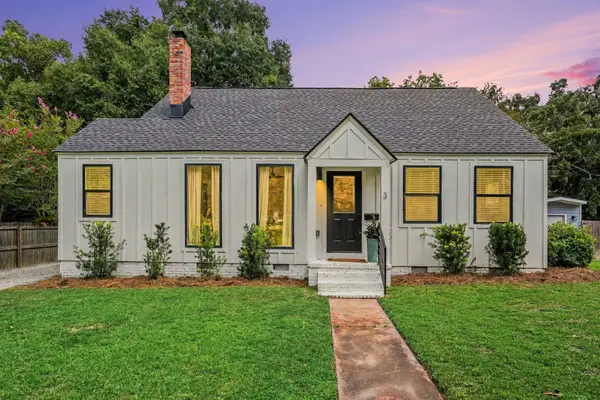 $749,000Active3 beds 2 baths1,767 sq. ft.
3 Penn Avenue, Charleston, SC 29407
MLS# 26022604Listed by: HEALTHY REALTY LLC - New
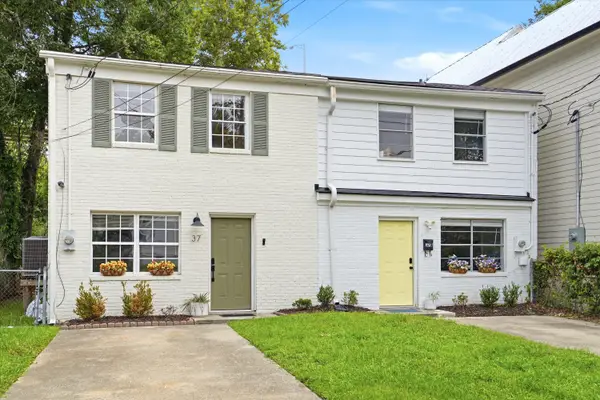 $650,000Active4 beds 2 baths1,188 sq. ft.
37 F Street #Apt B, Charleston, SC 29403
MLS# 26022975Listed by: NAVIGATE REALTY


Protect your home and budget from life's surprises with an Assurant Home Warranty, backed by a partner that supports you through every step of homeownership. Explore Plans.
© 2023 - 2026 ERA Franchise Systems LLC. All rights reserved. ERA Franchise Systems LLC fully supports the principles of the Fair Housing Act and the Equal Opportunity Act. ERA, ERA Real Estate powered, and their respective logos are registered service marks of ERA Franchise Systems LLC. Each office is independently owned and operated.