
133 Country Oaks Lane, Charleston, SC 29492
Local realty services provided by:ERA Wilder Realty
Listed by: laurie loparo843-779-8660
Office: carolina one real estate
MLS#:26019585
Source:SC_CTAR
Upcoming open houses
- Sat, Sep 0511:00 am - 01:00 pm
Price summary
- Price:$623,000
- Price per sq. ft.:$289.9
About this home
Welcome to this beautifully maintained home in the highly sought-after Philip Simmons school district, offering the perfect blend of comfort, convenience, and lifestyle. Nestled in a quaint neighborhood, this home is just 5 minutes from I-526, 5-10 minutes from Point Hope's restaurants and grocery stores, and only 5 minutes from the heart of popular Daniel Island, known for its walking trails, dining, shopping, and more. Inside, you'll find an open-concept layout featuring a gourmet kitchen with quartz countertops, a large island, gas range, and spacious living area with a fireplace. Upstairs offers 3 spacious bedrooms, 2.5 baths, a large loft area, and an owner's suite with dual closets and an attached bathroom. Storage is abundant with a built-out attic, outdoor shed, and large storage closets. The climate-controlled garage features a mini-split system, creating the perfect space for a gym, man cave, or hobby area. Step outside to enjoy the beautiful screened porch, extended patio, pergola, and private fenced backyard, making this home ideal for relaxing and entertaining year-round. This is truly a must-see home!...
Contact an agent
Home facts
- Year built:2021
- Subdivision & Development:Creekside at Beresford
- Listing ID #:26019585
- Added:55 day(s) ago
- Updated:September 03, 2026 at 03:27 AM
Rooms and interior
- Bedrooms:3
- Total bathrooms:3
- Full bathrooms:2
- Half bathrooms:1
- Kitchen Description:Eat-in Kitchen, Kitchen Island, Pantry
- Living area:2,149 sq. ft.
Heating and cooling
- Cooling:Central Air
- Central air:Yes
Structure and exterior
- Year built:2021
- Building area:2,149 sq. ft.
- Lot area:0.16 Acres
- Architectural Style:Traditional
- Foundation Description:Slab
- Levels:2 Story
Schools
- High school:Philip Simmons
- Middle school:Philip Simmons
- Elementary school:Philip Simmons
Utilities
- Water:Public
- Sewer:Public Sewer
Finances and disclosures
- Price:$623,000
- Price per sq. ft.:$289.9
Features and amenities
- Laundry features:Laundry Room
- Amenities:Ceiling Smooth
Parking
- Total parking spaces:2
- Parking description:2 Car Garage
- Garage:Yes
- Garage spaces:2
New listings near 133 Country Oaks Lane
- Coming Soon
 $5,950,000Coming Soon5 beds 6 baths4,280 sq. ft.
89 Ashley Avenue #Unit 89-A, Charleston, SC 29401
MLS# 26024757Listed by: RACHEL URSO REAL ESTATE LLC - Coming Soon
 $599,000Coming Soon3 beds 3 baths1,938 sq. ft.
1919 Brittlebush Lane, Johns Island, SC 29455
MLS# 26024727Listed by: CHARLESTON HERITAGE REAL ESTATE, LLC - Coming SoonOpen Sun, 1 to 3pm
 $1,100,000Coming Soon3 beds 2 baths1,515 sq. ft.
110 Mellish Court, Charleston, SC 29492
MLS# 26024629Listed by: ISLAND HOUSE REAL ESTATE - Coming SoonOpen Sun, 1 to 3pm
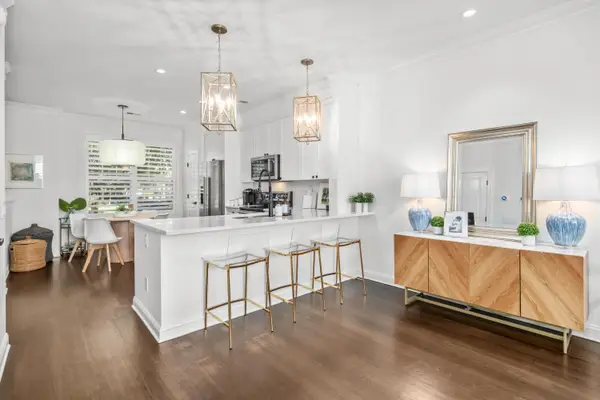 $735,000Coming Soon2 beds 3 baths1,520 sq. ft.
2231 Daniel Island Drive, Charleston, SC 29492
MLS# 26024562Listed by: CAROLINA ONE REAL ESTATE - Coming SoonOpen Sat, 10am to 1pm
 $615,000Coming Soon3 beds 3 baths2,221 sq. ft.
1658 Sparkleberry Lane, Johns Island, SC 29455
MLS# 26024555Listed by: COLDWELL BANKER REALTY - Coming SoonOpen Sat, 12 to 3pm
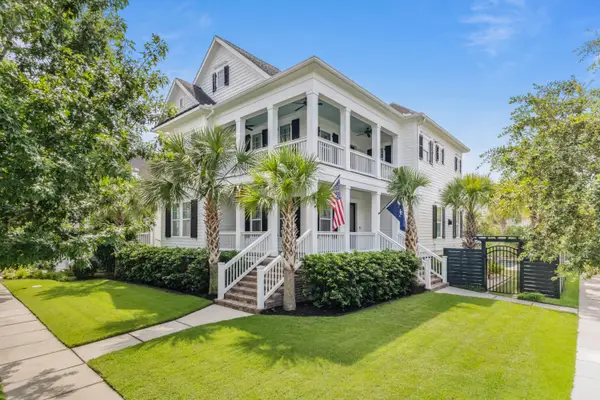 $2,250,000Coming Soon4 beds 4 baths3,180 sq. ft.
1513 Willtown Street, Charleston, SC 29492
MLS# 26024498Listed by: CAROLINA ONE REAL ESTATE - New
 $3,385,000Active5 beds 5 baths4,650 sq. ft.
547 Little Barley Lane, Charleston, SC 29492
MLS# 26024850Listed by: CAROLINA ONE REAL ESTATE - Open Sat, 1 to 3pmNew
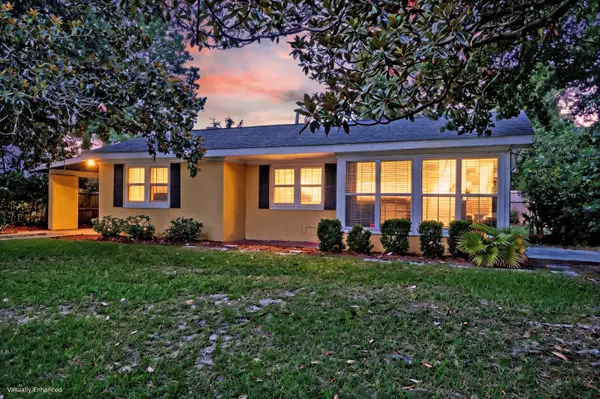 $449,000Active3 beds 3 baths1,254 sq. ft.
5 Briarcliff Drive, Charleston, SC 29407
MLS# 26024831Listed by: MATT O'NEILL REAL ESTATE - New
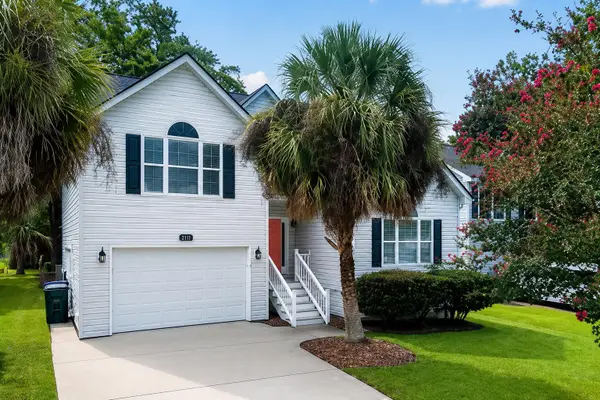 $475,000Active3 beds 3 baths1,650 sq. ft.
2111 Razorback Lane, Charleston, SC 29414
MLS# 26024841Listed by: AGENTOWNED REALTY CHARLESTON GROUP - Open Sat, 10am to 12pmNew
 $695,000Active4 beds 3 baths3,509 sq. ft.
3168 Stanyarne Drive, Charleston, SC 29414
MLS# 26024843Listed by: MATT O'NEILL REAL ESTATE


Protect your home and budget from life's surprises with an Assurant Home Warranty, backed by a partner that supports you through every step of homeownership. Explore Plans.
© 2023 - 2026 ERA Franchise Systems LLC. All rights reserved. ERA Franchise Systems LLC fully supports the principles of the Fair Housing Act and the Equal Opportunity Act. ERA, ERA Real Estate powered, and their respective logos are registered service marks of ERA Franchise Systems LLC. Each office is independently owned and operated.