
1411 River Front Drive, Charleston, SC 29407
Local realty services provided by:ERA Greater North Properties
1411 River Front Drive,Charleston, SC 29407
$489,500
- 2 Beds
- 2 Baths
- 1,301 sq. ft.
- Single family
- Active
Listed by: randy bazemore
Office: paul bazemore realty & associa
MLS#:26020611
Source:MI_NGLRMLS
Price summary
- Price:$489,500
- Price per sq. ft.:$376.25
About this home
Lovely home in desirable Orange Grove Estates. This delightful 2 bedroom, 2 BA home with plantation shuttes thrughout and an ideal location less than 15 minutes from downtown, 20 minutes from Charleston International and under 30 minutes to Folly Beach. This home is walking distance to shopping, recreation and dining, with charming curb appeal with a large back yard and patio and mature shrubbery and a sweet front porch. The kitchen is large with a an island bar and an eat in area. The LR and dining combo has an open window to the kitchen for easy serviing The antique chandelier in the kitchen does not conveny. The gas fireplace was made operational with new gas lines. New Rinnai Tankless water heater. See more notes. # 1 pic was placed in January using AI to look like Jun.The master bedroom bathroom has custom tiles and the bedroom has a vaulted ceiling and walk in closet. The guest bedroom has access to the second full bath and a walking closet.
Contact an agent
Home facts
- Year built:2000
- Subdivision & Development:Orange Grove Estates
- Listing ID #:26020611
- Updated:August 27, 2026 at 04:06 PM
Rooms and interior
- Bedrooms:2
- Total bathrooms:2
- Full bathrooms:2
- Flooring:Laminate
- Living area:1,301 sq. ft.
Heating and cooling
- Cooling:Central Air
- Heating:Heat Pump
- Central air:Yes
Structure and exterior
- Year built:2000
- Building area:1,301 sq. ft.
- Lot area:0.23 Acres
- Foundation Description:Slab
Schools
- High school:West Ashley
- Middle school:C E Williams
- Elementary school:Springfield
Finances and disclosures
- Price:$489,500
- Price per sq. ft.:$376.25
Parking
- Total parking spaces:1
- Garage:Yes
- Garage spaces:1
New listings near 1411 River Front Drive
- Coming Soon
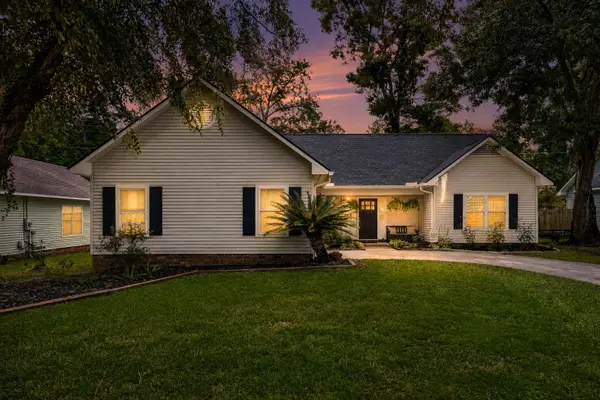 $439,000Coming Soon3 beds 2 baths1,495 sq. ft.
9 Fieldfare Way, Charleston, SC 29414
MLS# 26024144Listed by: REALTY ONE GROUP COASTAL - Coming Soon
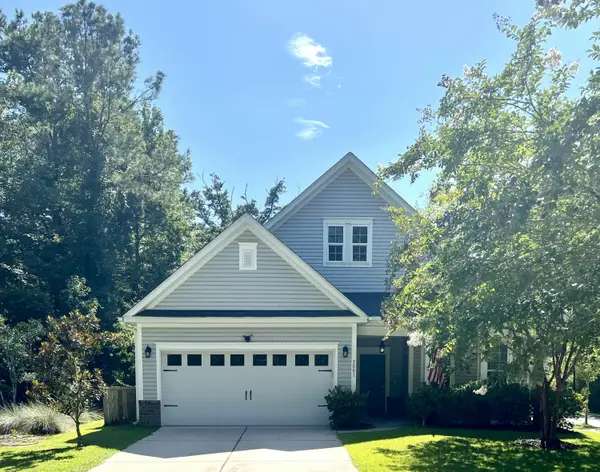 $649,000Coming Soon4 beds 3 baths2,288 sq. ft.
3001 Grand Bay Lane, Johns Island, SC 29455
MLS# 26023854Listed by: SEABROOK ISLAND REAL ESTATE - New
 $459,500Active3 beds 3 baths1,860 sq. ft.
235 Larissa Drive, Charleston, SC 29414
MLS# 26024276Listed by: NICKLAUS VANCE - New
 $485,000Active3 beds 3 baths1,367 sq. ft.
1137 Peninsula Cove Drive, Charleston, SC 29492
MLS# 26024279Listed by: TABBY REALTY LLC - New
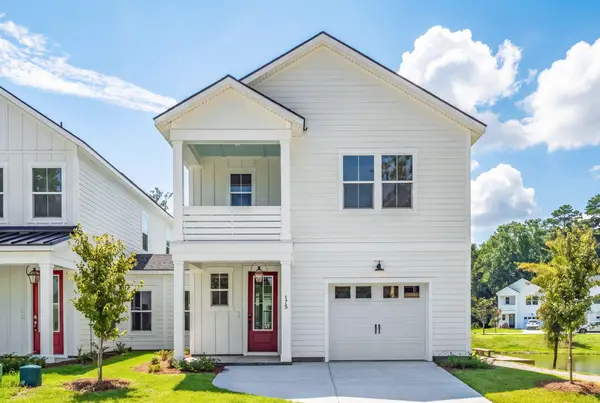 $559,900Active3 beds 3 baths1,988 sq. ft.
175 Claret Cup Way, Charleston, SC 29414
MLS# 26024296Listed by: CAROLINA ONE REAL ESTATE - New
 $749,000Active4 beds 3 baths2,645 sq. ft.
49 Still Shadow Drive, Charleston, SC 29414
MLS# 26024297Listed by: CHARLESTON EXPERT HOME SELLERS, LLC - Open Sat, 11am to 1pmNew
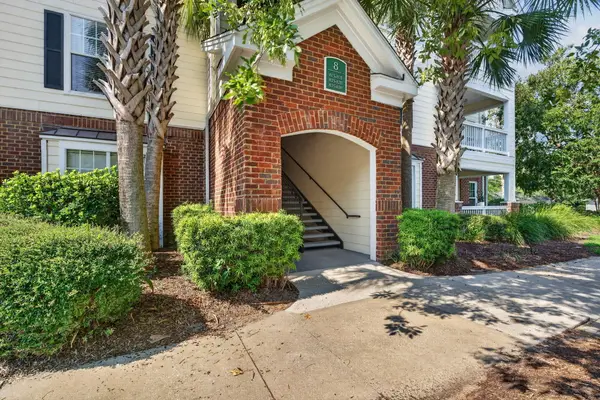 $385,000Active2 beds 2 baths1,016 sq. ft.
45 Sycamore Avenue #Apt 836, Charleston, SC 29407
MLS# 26024301Listed by: CHUCKTOWN HOMES POWERED BY LPT REALTY - New
 $990,000Active4 beds 4 baths2,660 sq. ft.
4013 E Amy Lane, Johns Island, SC 29455
MLS# 26024307Listed by: AKERS ELLIS REAL ESTATE LLC - Open Sun, 1 to 3pmNew
 $590,000Active3 beds 2 baths1,510 sq. ft.
1306 Gilmore Road, Charleston, SC 29407
MLS# 26024271Listed by: DUNES PROPERTIES OF CHAS INC - New
 $1,450,000Active5 beds 6 baths3,638 sq. ft.
1056 Avenue Of Oaks, Charleston, SC 29407
MLS# 26024268Listed by: CAROLINA ONE REAL ESTATE


Protect your home and budget from life's surprises with an Assurant Home Warranty, backed by a partner that supports you through every step of homeownership. Explore Plans.
© 2023 - 2026 ERA Franchise Systems LLC. All rights reserved. ERA Franchise Systems LLC fully supports the principles of the Fair Housing Act and the Equal Opportunity Act. ERA, ERA Real Estate powered, and their respective logos are registered service marks of ERA Franchise Systems LLC. Each office is independently owned and operated.