
1472 Village Road, Charleston, SC 29407
Local realty services provided by:ERA Wilder Realty
Listed by: caroline treece, hope sullivan
Office: matt o'neill real estate
MLS#:26026801
Source:SC_CTAR
1472 Village Road,Charleston, SC 29407
$525,000
- 4 Beds
- 2 Baths
- 1,369 sq. ft.
- Single family
- Active
Upcoming open houses
- Sun, Sep 2710:00 am - 12:00 pm
Price summary
- Price:$525,000
- Price per sq. ft.:$383.49
About this home
A thoughtful transformation in West Ashley, 1472 Village Road combines local expertise with architectural redesign with NO HOA. Taken down to the studs and completely renovated, this four-bedroom, two-bath home features a reimagined layout, with the former garage converted into a fourth bedroom and a kitchen wall removed with an engineered LVL beam. All permits were pulled and documented through the City of Charleston. The kitchen features new soft-close cabinetry, white quartz countertops, new appliances and matte black finishes. Both bathrooms have new tile and renovated showers, complemented by new luxury vinyl plank flooring, recessed lighting, drywall, trim, doors and interior paint throughout.A new pine front door, porch, windows, shutters and exterior paint complete the home's refreshed appearance.
Behind the finishes are new roof boots, HVAC system and ductwork, a complete 200-amp electrical replacement and full home rewire, new PEX plumbing, replaced cast iron sewer lines and a new electric water heater. The natural gas connection has been capped, with the option to rerun service. Turnkey and ready for new memories.
Listing agents are sellers and SC licensed realtors.
Furniture is negotiable.
Inspection Report and CL100 available.
***Ask about the possibility of receiving 1% reduction in interest rate and free refi.***...
Contact an agent
Home facts
- Year built:1962
- Subdivision & Development:Gadsden Village
- Listing ID #:26026801
- Added:1 day(s) ago
- Updated:September 26, 2026 at 10:50 AM
Rooms and interior
- Bedrooms:4
- Total bathrooms:2
- Full bathrooms:2
- Kitchen Description:Kitchen Island, Pantry
- Living area:1,369 sq. ft.
Structure and exterior
- Year built:1962
- Building area:1,369 sq. ft.
- Lot area:0.23 Acres
- Lot Features:0 - .5 Acre
- Architectural Style:Ranch
- Foundation Description:Slab
- Levels:1 Story
Schools
- High school:West Ashley
- Middle school:C E Williams
- Elementary school:St. Andrews
Utilities
- Water:Public
- Sewer:Public Sewer
Finances and disclosures
- Price:$525,000
- Price per sq. ft.:$383.49
Features and amenities
- Amenities:Ceiling Fan(s), Ceiling Smooth
Parking
- Parking description:Off Street
New listings near 1472 Village Road
- Coming Soon
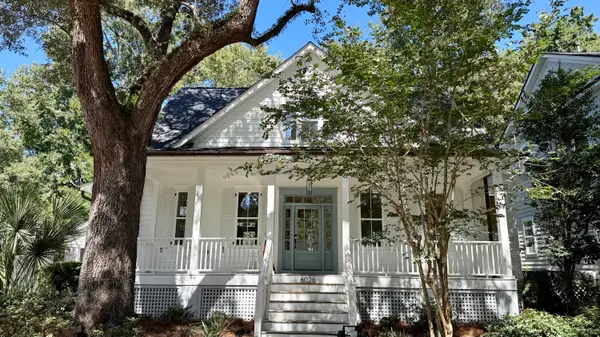 $1,699,000Coming Soon4 beds 4 baths2,439 sq. ft.
6026 Grand Council Street, Daniel Island, SC 29492
MLS# 26026786Listed by: ISLAND HOUSE REAL ESTATE - Coming Soon
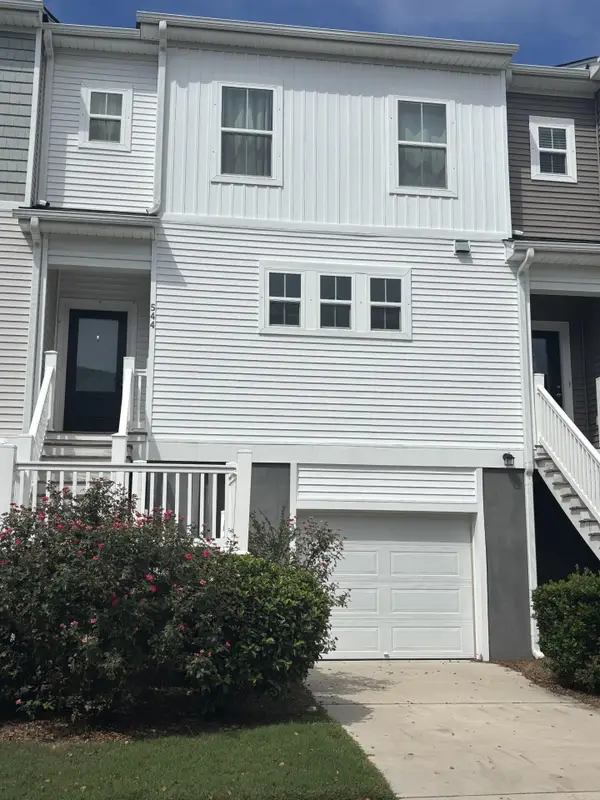 $389,900Coming Soon3 beds 3 baths1,984 sq. ft.
544 Mclernon Trace, Johns Island, SC 29455
MLS# 26026530Listed by: COLDWELL BANKER REALTY - New
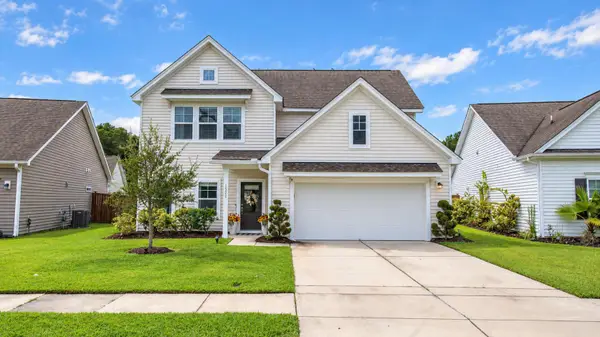 $574,900Active3 beds 3 baths2,314 sq. ft.
1528 Dawn Mist Way, Charleston, SC 29414
MLS# 26026794Listed by: THE BOULEVARD COMPANY - New
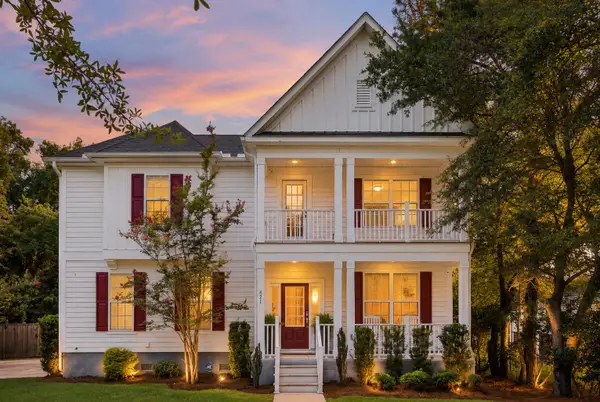 $1,150,000Active3 beds 3 baths2,480 sq. ft.
421 Woodland Shores Road, Charleston, SC 29412
MLS# 26026771Listed by: THE BOULEVARD COMPANY - Open Sun, 12 to 4pmNew
 $1,615,000Active3 beds 4 baths2,112 sq. ft.
834 Curved Creek Court, Charleston, SC 29412
MLS# 26026780Listed by: CAROLINA ONE REAL ESTATE - Open Sat, 1 to 3pmNew
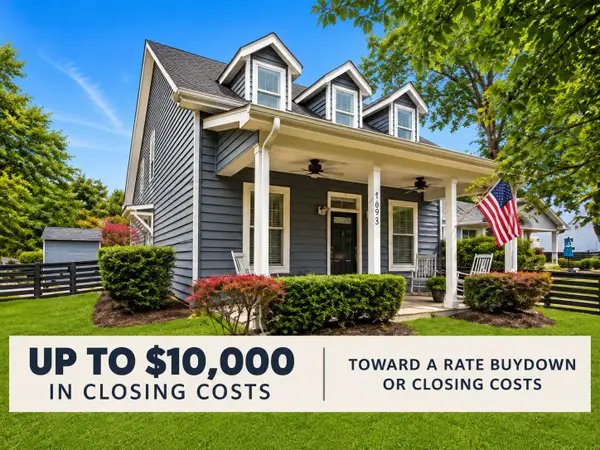 $849,000Active4 beds 3 baths2,395 sq. ft.
1993 Hollings Road, Charleston, SC 29412
MLS# 26026781Listed by: REMAX REACH - New
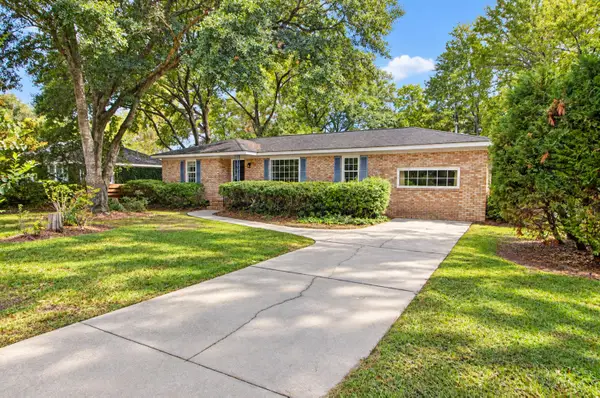 $649,000Active4 beds 3 baths2,551 sq. ft.
531 Carpenter Street, Charleston, SC 29412
MLS# 26026790Listed by: EXP REALTY LLC - New
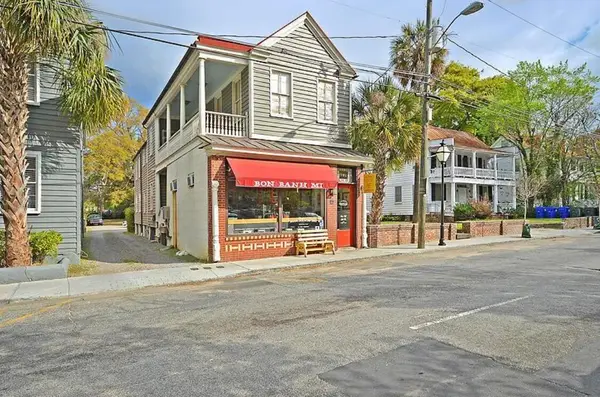 $5,600,000Active13 beds -- baths5,883 sq. ft.
162 Spring Street #A,B,C,D,E, Charleston, SC 29403
MLS# 26026753Listed by: REMAX EXECUTIVE - New
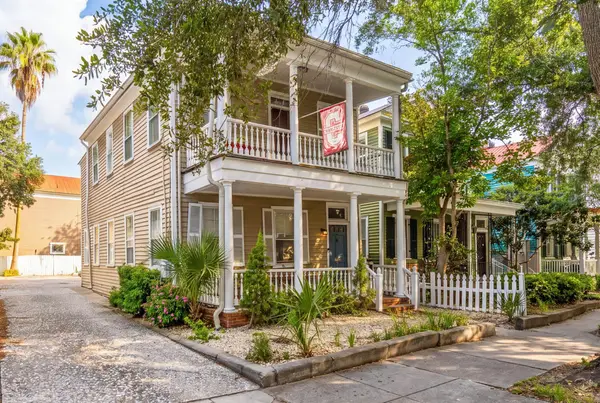 $1,377,000Active6 beds 4 baths1,964 sq. ft.
77 Smith Street, Charleston, SC 29401
MLS# 26026756Listed by: COLDWELL BANKER REALTY


Protect your home and budget from life's surprises with an Assurant Home Warranty, backed by a partner that supports you through every step of homeownership. Explore Plans.
© 2023 - 2026 ERA Franchise Systems LLC. All rights reserved. ERA Franchise Systems LLC fully supports the principles of the Fair Housing Act and the Equal Opportunity Act. ERA, ERA Real Estate powered, and their respective logos are registered service marks of ERA Franchise Systems LLC. Each office is independently owned and operated.