
1557 Nautical Chart Drive, Charleston, SC 29414
Local realty services provided by:ERA Greater North Properties
1557 Nautical Chart Drive,Charleston, SC 29414
$725,000
- 5 Beds
- 4 Baths
- 3,440 sq. ft.
- Single family
- Active
Listed by: shawn smith
Office: atlantic edge real estate
MLS#:26022653
Source:MI_NGLRMLS
Price summary
- Price:$725,000
- Price per sq. ft.:$210.76
About this home
Welcome to 1557 Nautical Chart Drive, a 5-BEDROOM, (Only 5-bed currently on mkt!) beautifully updated Ryland home in the sought-after Jasmine Gate section of Bolton's Landing. Offering approx. 3,440 SF, making this one of the largest homes in the area. This spacious residence combines thoughtful updates, flexible living spaces, and modern comfort. Recent improvements include a new roof installed in January 2026, new appliances, updated interiors, professionally maint. HVAC systems, & a tankless water heater.Inside, you'll find All-New-Refinished wood flooring, fresh paint, updated lighting and fixtures, high ceilings, and crown molding. The versatile floor plan includes a main-level guest suite with a private full bath, ideal for guests, multigenerational living, or a home office!The customized inviting kitchen features granite countertops, an oversized island, glass-front cabinetry, gas cooking, and an over-sized butler's pantry. Its open design connects seamlessly with the main living areas, making everyday living and entertaining effortless.
Upstairs includes FOUR(4)-ADDITIONAL BEDROOMS, any one of which could be utilized as a flex room, media room, playroom, gym, office, or hobby space. A striking wrought-iron staircase adds character, while the expansive primary suite offers tray ceilings, generous walk-in closets, and access to a charming Southern-style balcony. The luxurious primary bath features an oversized tiled walk-in shower with dual shower heads.
Outdoor spaces provide plenty of room to relax and entertain, with a screened porch, patio, professionally landscaped yard, and fully fenced backyard. A detached two-car garage offers additional parking and storage, complemented by irrigation and sprinkler systems.
Conveniently located near shopping, dining, everyday amenities, and I-526, this home provides easy access throughout West Ashley and the greater Charleston area.
With extensive updates (PLEASE SEE SELLER'S UPGRADE LIST UNDER DOCUMENTS), abundant space, flexible living options, and a convenient location, this gorgeous home offers a wonderful opportunity to enjoy upscale West Ashley living in Bolton's Landing....
Contact an agent
Home facts
- Year built:2011
- Subdivision & Development:Boltons Landing
- Listing ID #:26022653
- Updated:August 12, 2026 at 03:38 PM
Rooms and interior
- Bedrooms:5
- Total bathrooms:4
- Full bathrooms:3
- Half bathrooms:1
- Flooring:Wood
- Kitchen Description:Pantry
- Living area:3,440 sq. ft.
Heating and cooling
- Cooling:Central Air
- Central air:Yes
Structure and exterior
- Year built:2011
- Building area:3,440 sq. ft.
- Lot area:0.18 Acres
- Lot Features:Corner Lot, Level
- Architectural Style:Craftsman
- Foundation Description:Slab
Schools
- High school:West Ashley
- Middle school:St. Andrews
- Elementary school:Oakland
Finances and disclosures
- Price:$725,000
- Price per sq. ft.:$210.76
Parking
- Total parking spaces:2
- Garage:Yes
- Garage spaces:2
New listings near 1557 Nautical Chart Drive
- Open Sat, 11am to 1pmNew
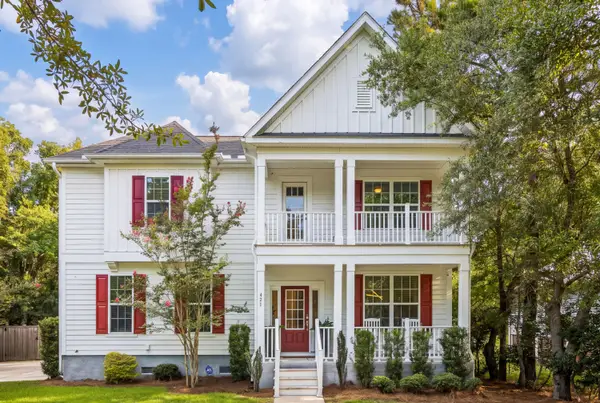 $1,190,000Active3 beds 3 baths2,480 sq. ft.
421 Woodland Shores Road, Charleston, SC 29412
MLS# 26022923Listed by: THE BOULEVARD COMPANY - New
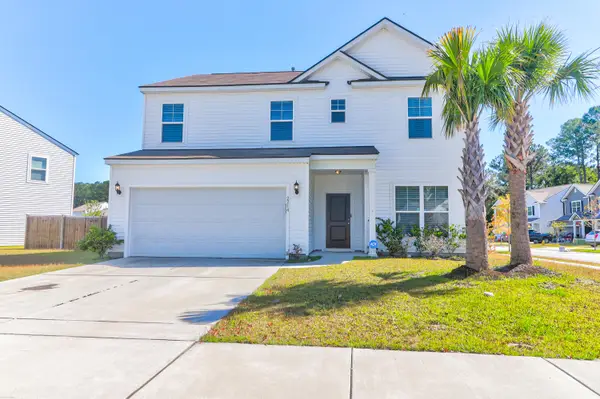 $550,000Active4 beds 3 baths2,280 sq. ft.
2214 Cooper Farm Road, Johns Island, SC 29455
MLS# 26022927Listed by: CAROLINA ONE REAL ESTATE - Open Fri, 4 to 6pmNew
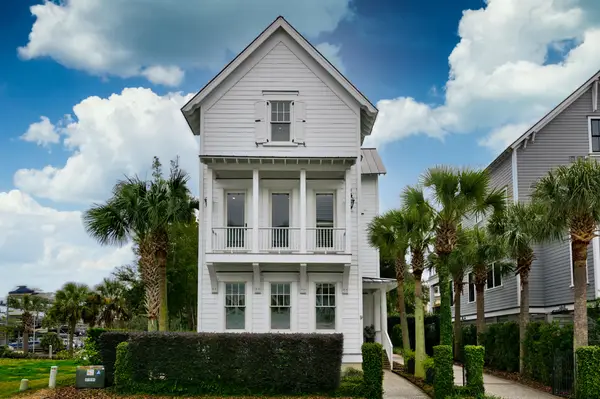 $2,700,000Active5 beds 5 baths3,648 sq. ft.
9 Transom Court, Charleston, SC 29407
MLS# 26022935Listed by: EXP REALTY LLC - New
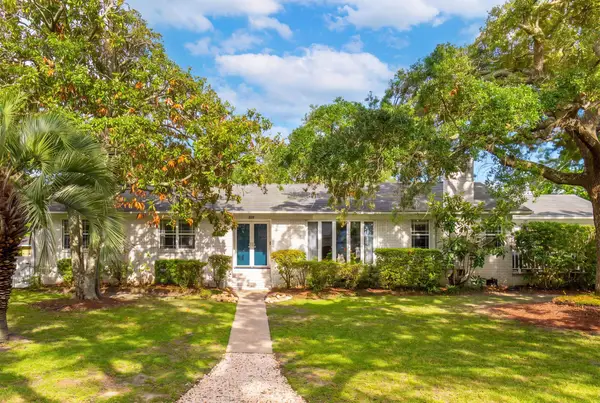 $1,050,000Active3 beds 3 baths1,878 sq. ft.
209 Cynthia Lane, Charleston, SC 29407
MLS# 26022952Listed by: KELLER WILLIAMS REALTY CHARLESTON WEST ASHLEY - New
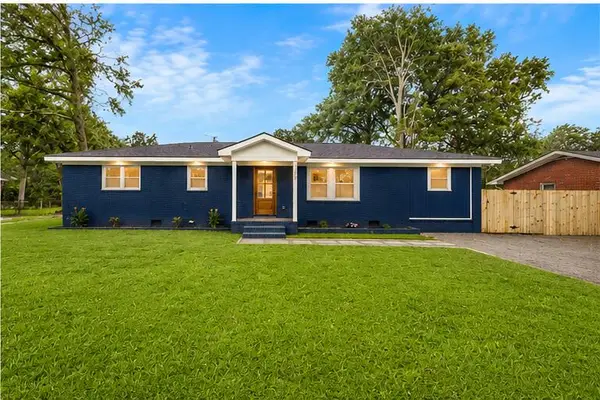 $779,000Active4 beds 3 baths1,912 sq. ft.
1157 Symmes Drive, Charleston, SC 29407
MLS# 26022956Listed by: EXP REALTY LLC - New
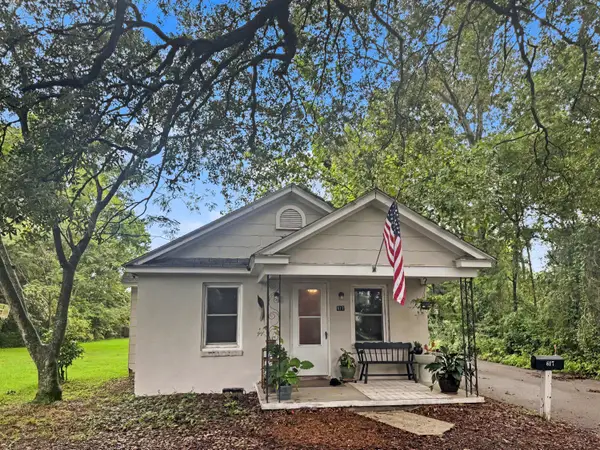 $665,000Active5 beds -- baths2,100 sq. ft.
615 End Drive, Charleston, SC 29407
MLS# 26022917Listed by: THE BOULEVARD COMPANY - New
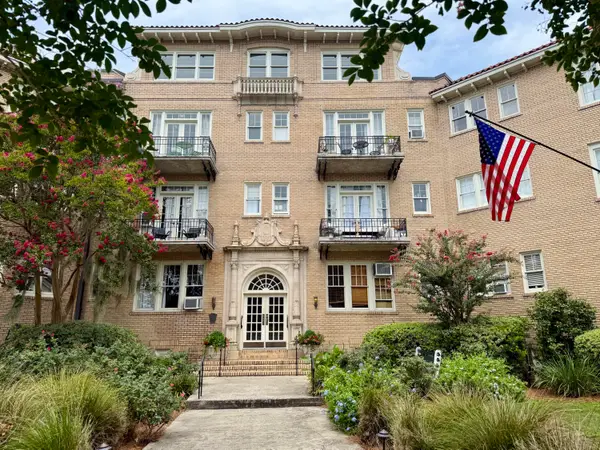 $375,000Active1 beds 1 baths306 sq. ft.
63 Rutledge Avenue #5, Charleston, SC 29401
MLS# 26022883Listed by: INFINITY REALTY - New
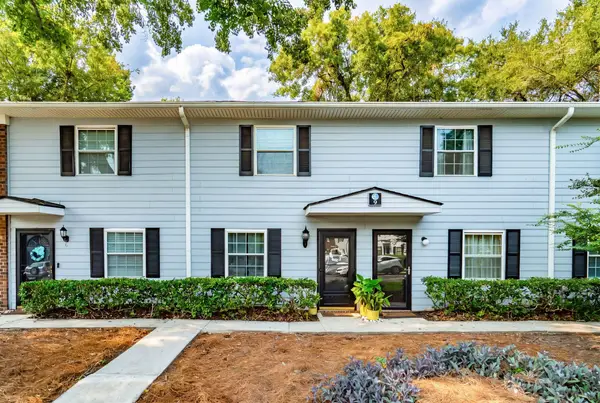 $309,000Active2 beds 2 baths1,050 sq. ft.
21 Rivers Point Row #9d, Charleston, SC 29412
MLS# 26022884Listed by: DUNES PROPERTIES OF CHAS INC - New
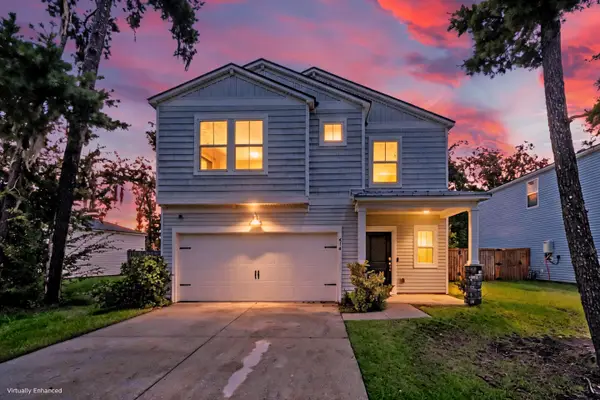 $495,000Active5 beds 3 baths2,191 sq. ft.
414 Minim Street, Charleston, SC 29414
MLS# 26022891Listed by: MATT O'NEILL REAL ESTATE - Open Sat, 12 to 2pmNew
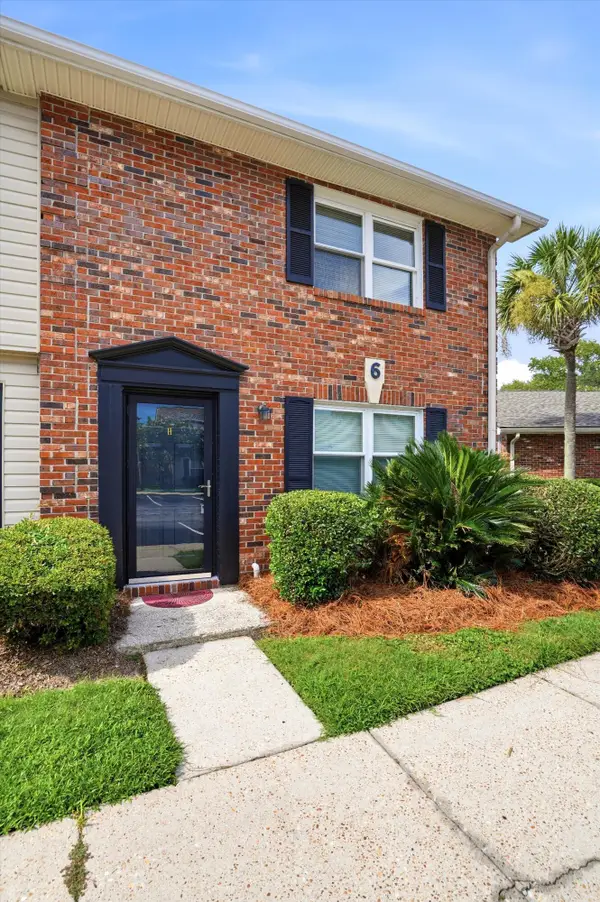 $240,000Active2 beds 2 baths868 sq. ft.
415 Parkdale Drive #Apt 6h, Charleston, SC 29414
MLS# 26022903Listed by: KELLER WILLIAMS REALTY CHARLESTON


Protect your home and budget from life's surprises with an Assurant Home Warranty, backed by a partner that supports you through every step of homeownership. Explore Plans.
© 2023 - 2026 ERA Franchise Systems LLC. All rights reserved. ERA Franchise Systems LLC fully supports the principles of the Fair Housing Act and the Equal Opportunity Act. ERA, ERA Real Estate powered, and their respective logos are registered service marks of ERA Franchise Systems LLC. Each office is independently owned and operated.