
1567 Sanford Road, Charleston, SC 29407
Local realty services provided by:ERA Greater North Properties
1567 Sanford Road,Charleston, SC 29407
$825,000
- 4 Beds
- 4 Baths
- 3,107 sq. ft.
- Single family
- Active
Listed by: gerri sandford
Office: anchor line realty llc.
MLS#:26022549
Source:MI_NGLRMLS
Price summary
- Price:$825,000
- Price per sq. ft.:$265.53
About this home
Located in Harrison Acres on a 0.4-acre corner lot, this versatile home offers two primary suites on the main floor, and a third bedroom, multiple living areas, and an office off the 2-car garage. Enjoy a huge sunroom , a full-length front porch, and a separate 500 sq ft upstairs apartment with full bath above the garage--perfect for guests or rental. Lots of storage in the oversized attic. Beautiful Metal roof. The West Ashley Greenway, is steps away from the property and provides direct bicycle connectivity to Downtown Charleston. A true diamond in the rough.
Contact an agent
Home facts
- Year built:1983
- Subdivision & Development:Harrison Acres
- Listing ID #:26022549
- Updated:August 12, 2026 at 03:38 PM
Rooms and interior
- Bedrooms:4
- Total bathrooms:4
- Full bathrooms:4
- Living area:3,107 sq. ft.
Heating and cooling
- Cooling:Central Air
- Central air:Yes
Structure and exterior
- Year built:1983
- Building area:3,107 sq. ft.
- Lot area:0.41 Acres
- Lot Features:Corner Lot
- Architectural Style:Ranch
Schools
- High school:West Ashley
- Middle school:C E Williams
- Elementary school:Stono Park
Finances and disclosures
- Price:$825,000
- Price per sq. ft.:$265.53
Parking
- Total parking spaces:2
- Garage:Yes
- Garage spaces:2
New listings near 1567 Sanford Road
- New
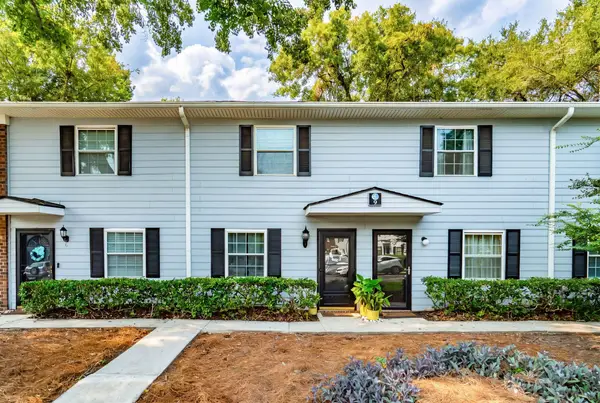 $309,000Active2 beds 2 baths1,050 sq. ft.
21 Rivers Point Row #9d, Charleston, SC 29412
MLS# 26022884Listed by: DUNES PROPERTIES OF CHAS INC - New
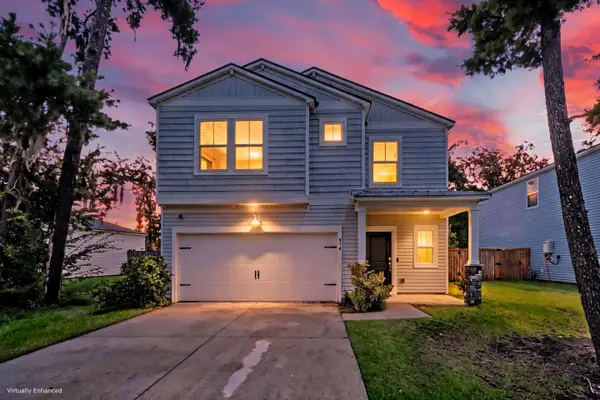 $495,000Active5 beds 3 baths2,191 sq. ft.
414 Minim Street, Charleston, SC 29414
MLS# 26022891Listed by: MATT O'NEILL REAL ESTATE - Open Sat, 12 to 2pmNew
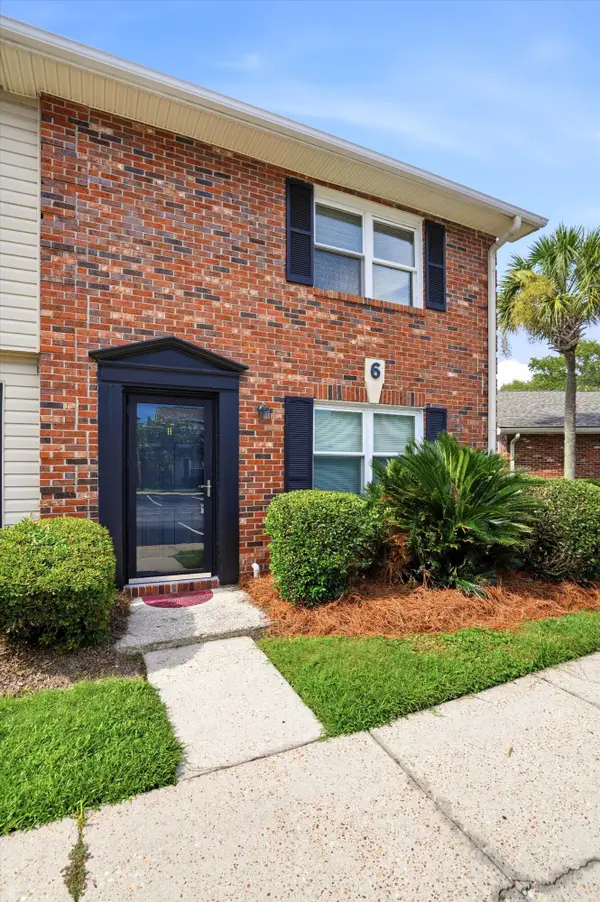 $240,000Active2 beds 2 baths868 sq. ft.
415 Parkdale Drive #Apt 6h, Charleston, SC 29414
MLS# 26022903Listed by: KELLER WILLIAMS REALTY CHARLESTON - New
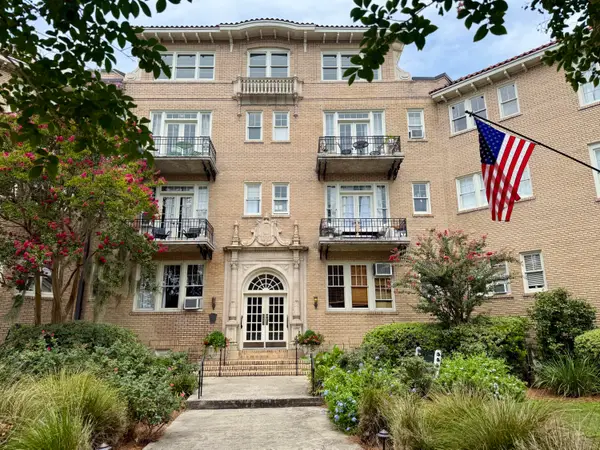 $375,000Active1 beds 1 baths306 sq. ft.
63 Rutledge Avenue #5, Charleston, SC 29401
MLS# 26022883Listed by: INFINITY REALTY - New
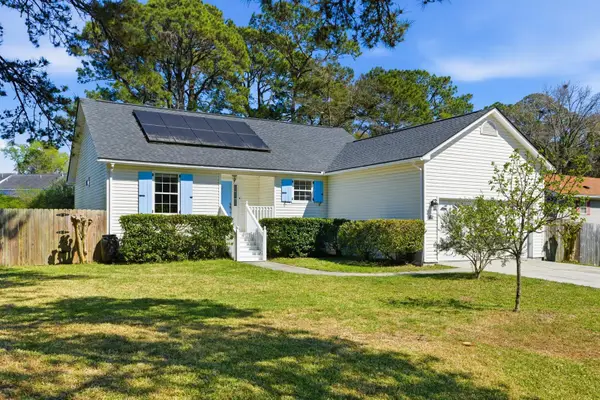 $589,000Active3 beds 2 baths1,361 sq. ft.
1110 Oceanview Road, Charleston, SC 29412
MLS# 26022875Listed by: 32 SOUTH PROPERTIES, LLC - Open Sat, 10am to 2pmNew
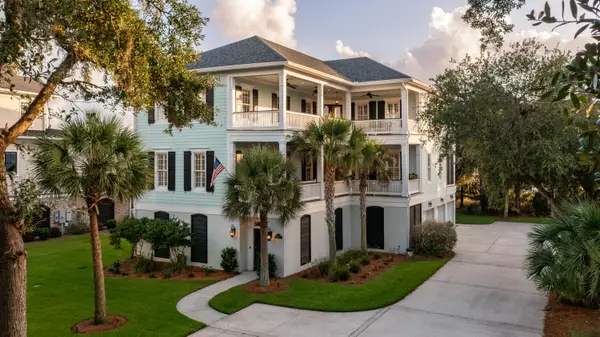 $2,000,000Active5 beds 4 baths3,950 sq. ft.
1853 Headquarters Plantation Drive, Johns Island, SC 29455
MLS# 26022238Listed by: CAROLINA ONE REAL ESTATE - Open Fri, 10am to 12pmNew
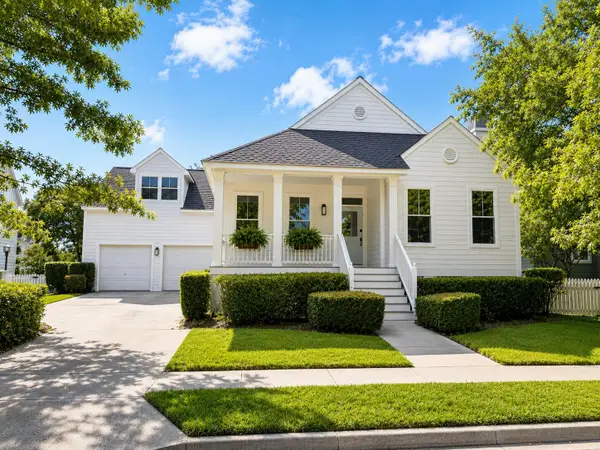 $1,525,000Active3 beds 2 baths2,123 sq. ft.
182 Cartright Street, Charleston, SC 29492
MLS# 26022603Listed by: CAROLINA ONE REAL ESTATE - Open Sat, 12am to 2pmNew
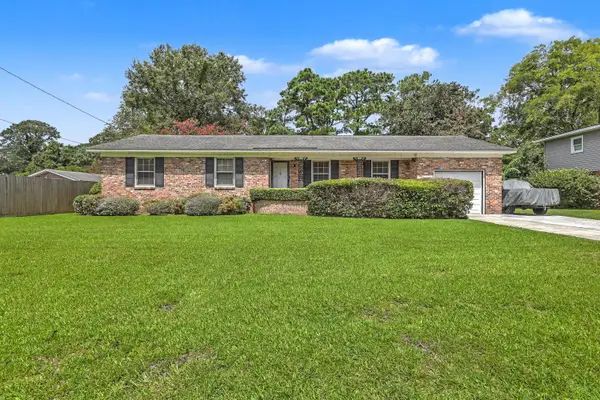 $475,000Active3 beds 2 baths1,485 sq. ft.
1405 Pooshee Drive, Charleston, SC 29407
MLS# 26022762Listed by: REAL BROKER, LLC - New
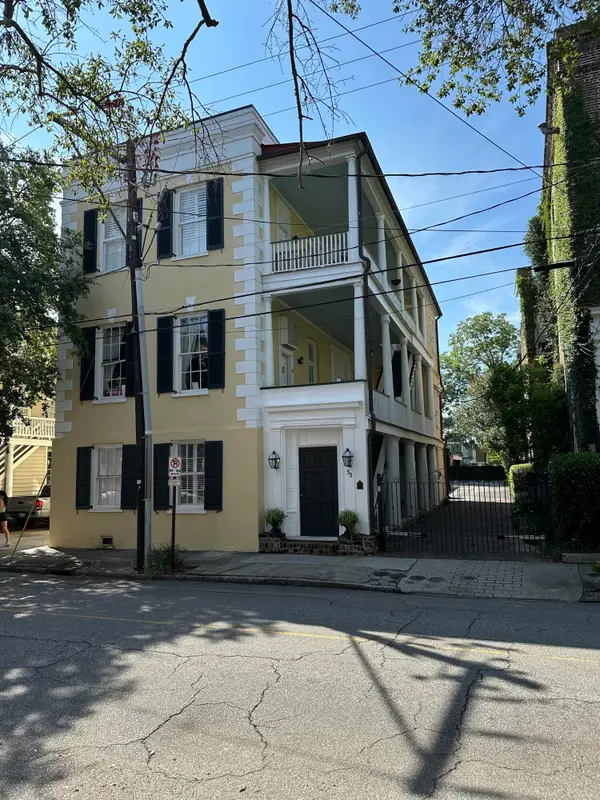 $429,900Active1 beds 1 baths516 sq. ft.
53 Hasell Street #C, Charleston, SC 29401
MLS# 26022548Listed by: KELLER WILLIAMS REALTY CHARLESTON - New
 Listed by ERA$475,000Active2 beds 2 baths1,400 sq. ft.
167 River Breeze Drive #Unit 16, Charleston, SC 29407
MLS# 26022863Listed by: ERA WILDER REALTY INC


Protect your home and budget from life's surprises with an Assurant Home Warranty, backed by a partner that supports you through every step of homeownership. Explore Plans.
© 2023 - 2026 ERA Franchise Systems LLC. All rights reserved. ERA Franchise Systems LLC fully supports the principles of the Fair Housing Act and the Equal Opportunity Act. ERA, ERA Real Estate powered, and their respective logos are registered service marks of ERA Franchise Systems LLC. Each office is independently owned and operated.