
1714 Wambaw Avenue, Charleston, SC 29412
Local realty services provided by:ERA Wilder Realty
Listed by: william barnwell843-628-0008
Office: the cassina group
MLS#:26008536
Source:SC_CTAR
1714 Wambaw Avenue,Charleston, SC 29412
$845,000
- 4 Beds
- 3 Baths
- 1,945 sq. ft.
- Single family
- Active
Price summary
- Price:$845,000
- Price per sq. ft.:$434.45
About this home
Welcome to 1714 Wambaw Avenue! This beautifully maintained brick ranch offers the perfect blend of comfort, flexibility, and Lowcountry charm. With 4 bedrooms, 3 full bathrooms, and 1,945 square feet of inviting living space, this James Island gem is perfectly suited for all looking to call Charleston home. The highly coveted location is just walking distance from popular restaurants, shops and groceries, and just a short drive to Folly Beach, Downtown Charleston and all that the Lowcountry has to offer. As you arrive, the home's elevated curb appeal and classic brick exterior make a lasting impression. A large front yard allows for increased privacy as the home sits well recessed from the street. Inside, you are immediately met with an inviting, open-concept floor plan. A large bay windw fills the space with natural light, creating a seamless flow between kitchen, dining and living areas. The kitchen features granite countertops, stainless steel appliances, large pantry and island complete with barstool seating - both stylish and practical for everyday use.
Two guest bedrooms to your left currently serve as an office and nursey, each offering ample space complete with reach-in closets. Both share a hall accessed bathroom complete with single vanity and garden-tub shower. The primary bedroom is privately located towards the back of the home and accessed through a converted walk-in closet with storage galore. A large ensuite bath is also located here, touting a standing shower and floating double vanity. The oversized window allows for increased natural light and a convenient glimpse into your own backyard.
The fourth bedroom is located to the right of the home. The space currently acts as a den and children's area. Boasting direct access to the exterior and its own full ensuite bathroom, the space is super versatile - providing opportunity as a second living space, 4th bedroom or mother-in-law suite. An expansive utility room is accessed through the space, providing for your additional storage and laundry needs.
The backyard is a true oasis! The porch, patio and private backyard provide endless opportunity to gather with family and friends. Current ownership has expanded the back deck, providing for covered and uncovered options to be enjoyed at all times of the year - an entertainers dream!
Ideally located, this home provides multiple convenient routes to downtown Charleston and a direct path to Folly Beach. Enjoy proximity to local dining, shopping, parks, beaches and the vibrant lifestyle that makes Charleston one of the most desirable coastal cities in the country. Don't miss your opportunity to make this versatile and well-located property your next home. Schedule your tour today!...
Contact an agent
Home facts
- Year built:1956
- Listing ID #:26008536
- Added:45 day(s) ago
- Updated:May 09, 2026 at 02:18 PM
Rooms and interior
- Bedrooms:4
- Total bathrooms:3
- Full bathrooms:3
- Flooring:Ceramic Tile, Stone, Wood
- Kitchen Description:Eat-in Kitchen, Kitchen Island, Pantry
- Living area:1,945 sq. ft.
Heating and cooling
- Cooling:Central Air
- Heating:Forced Air, Heat Pump
- Central air:Yes
Structure and exterior
- Year built:1956
- Building area:1,945 sq. ft.
- Lot area:0.34 Acres
- Lot Features:0 - .5 Acre
- Architectural Style:Ranch
- Foundation Description:Crawl Space
- Levels:1 Story
Schools
- High school:James Island Charter
- Middle school:Camp Road
- Elementary school:Harbor View
Utilities
- Water:Public
- Sewer:Public Sewer
Finances and disclosures
- Price:$845,000
- Price per sq. ft.:$434.45
Features and amenities
- Laundry features:Laundry Room
- Amenities:Ceiling Fan(s), Ceiling Smooth
Parking
- Total parking spaces:1
- Parking description:1 Car Carport, Off Street
- Carport spaces:1
New listings near 1714 Wambaw Avenue
- New
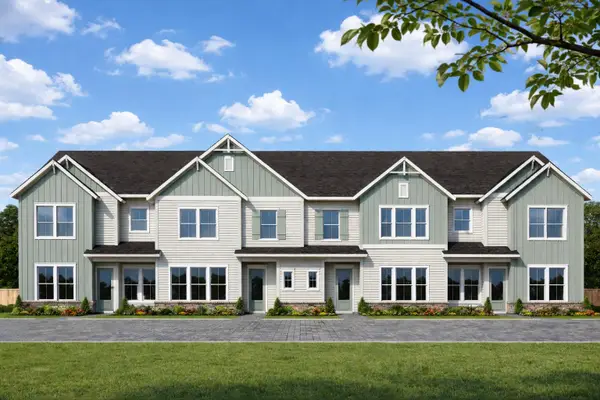 $673,406Active4 beds 4 baths2,195 sq. ft.
283 Newtown Creek Drive, Charleston, SC 29412
MLS# 26013589Listed by: WEEKLEY HOMES L P - New
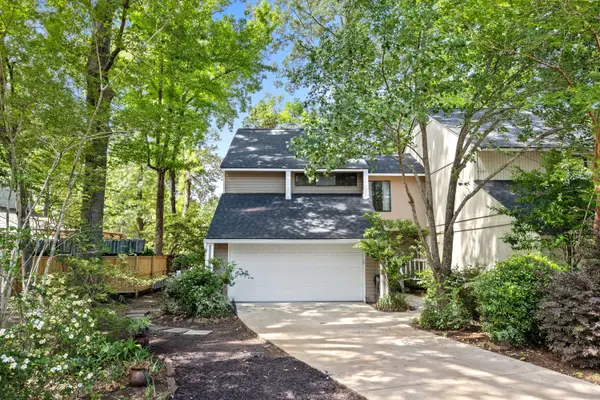 $420,000Active2 beds 3 baths1,677 sq. ft.
3 Stallion Court, Charleston, SC 29407
MLS# 26013597Listed by: KING AND SOCIETY REAL ESTATE - New
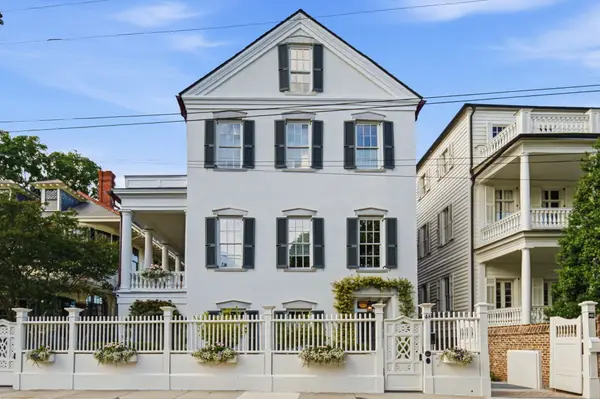 $6,650,000Active4 beds 5 baths5,829 sq. ft.
48 S Battery, Charleston, SC 29401
MLS# 26013568Listed by: THE CASSINA GROUP - New
 $610,000Active3 beds 3 baths1,932 sq. ft.
2849 S Palmer Drive, Charleston, SC 29414
MLS# 26013569Listed by: MAISON REAL ESTATE - New
 $663,801Active4 beds 4 baths2,195 sq. ft.
294 Newtown Creek Drive, Charleston, SC 29412
MLS# 26013570Listed by: WEEKLEY HOMES L P - New
 $672,533Active4 beds 4 baths2,195 sq. ft.
286 Newtown Creek Drive, Charleston, SC 29412
MLS# 26013577Listed by: WEEKLEY HOMES L P - New
 $6,950,000Active5 beds 6 baths4,298 sq. ft.
89 Ashley Avenue, Charleston, SC 29401
MLS# 26013579Listed by: THE CASSINA GROUP - New
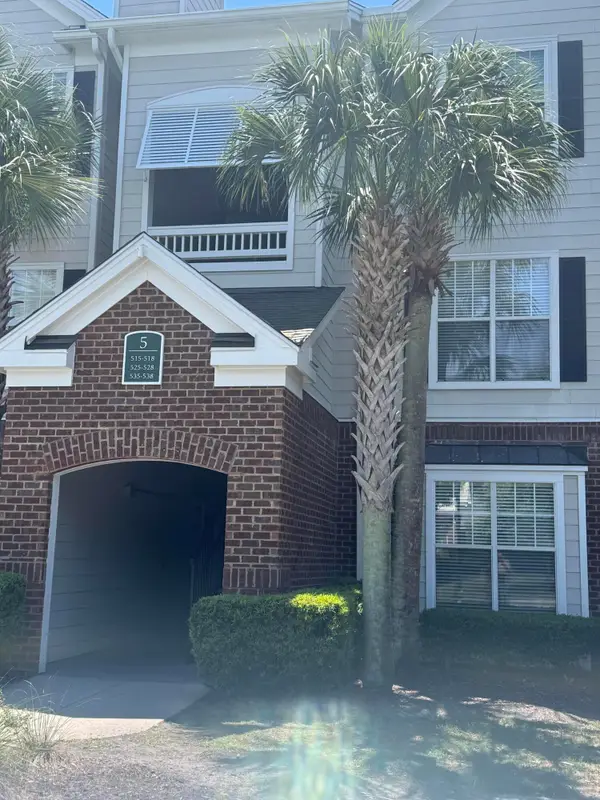 $385,000Active2 beds 2 baths1,016 sq. ft.
45 Sycamore Avenue #Apt 517, Charleston, SC 29407
MLS# 26013565Listed by: CLEMONS REALTY - New
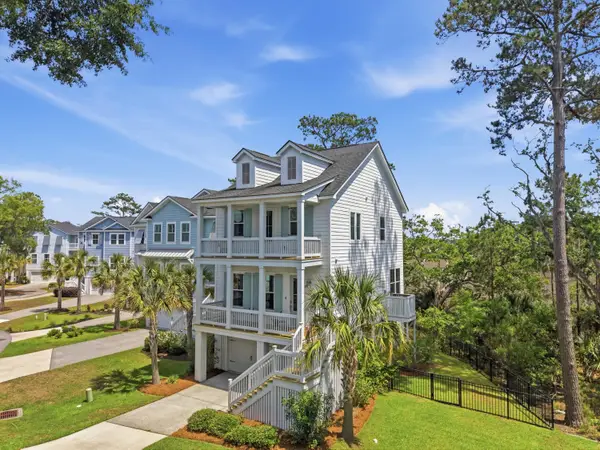 $834,900Active3 beds 3 baths1,632 sq. ft.
820 Forrest Drive, Charleston, SC 29492
MLS# 26013559Listed by: THE BOULEVARD COMPANY - New
 $650,000Active4 beds 3 baths2,352 sq. ft.
2041 Blue Bayou Boulevard, Johns Island, SC 29455
MLS# 26013545Listed by: KELLER WILLIAMS REALTY CHARLESTON


Protect your home and budget from life's surprises with an Assurant Home Warranty, backed by a partner that supports you through every step of homeownership. Explore Plans.
© 2023 - 2026 ERA Franchise Systems LLC. All rights reserved. ERA Franchise Systems LLC fully supports the principles of the Fair Housing Act and the Equal Opportunity Act. ERA, ERA Real Estate powered, and their respective logos are registered service marks of ERA Franchise Systems LLC. Each office is independently owned and operated.