
2 Laurens Street #Unit 1d, Charleston, SC 29401
Local realty services provided by:ERA Wilder Realty
Listed by: lisa patterson
Office: daniel ravenel sotheby's international realty
MLS#:26019304
Source:SC_CTAR
2 Laurens Street #Unit 1d,Charleston, SC 29401
$2,600,000
- 2 Beds
- 3 Baths
- - sq. ft.
- Single family
- Sold
Sorry, we are unable to map this address
Price summary
- Price:$2,600,000
About this home
Set within one of downtown Charleston's most desirable concierge buildings, Unit 1-D at 2 Laurens Street offers a rare combination of refined interiors, generous living spaces, and effortless lock-and-leave convenience in the heart of the city. This sophisticated two-bedroom, two-and-a-half-bath residence lives with the comfort and scale of a private home, while offering the ease, security, and lifestyle that make luxury condominium living so appealing.
Moments from Charleston's best shopping, dining, galleries, waterfront, and entertainment, the location allows you to enjoy the city beautifully -- whether this is your full-time residence, refined second home, or Charleston retreat. The residence is also located next to Gadsdenboro Park, a 5.4-acre public green space and focal point of the neighborhood, with walking paths, multi-use recreational fields, a sculptural fountain, nautical-themed playground equipment, and public restrooms. A covered balcony extends the living space outdoors, while two parking spaces -- one surface space and one garage space -- add a level of convenience rarely found downtown. A secure conditioned storage unit is located on the second-floor hallway.
Refreshed in 2025 by Alexandre Fleuren Interiors, the residence has a warm, polished, and thoughtfully layered feel throughout. Fresh interior paint, designer Thibaut wallcoverings, wood veneer wallcoverings, custom finishes, updated lighting, new draperies, and refined kitchen stone selections were all chosen to enhance the home's elegance, comfort, and sense of quiet sophistication. A custom-designed Murano glass chandelier anchors the dining room with an artful focal point, bringing a beautiful touch of distinction to the space.
The main living areas are gracious and comfortable, anchored by a fireplace and designed for both everyday living and entertaining. Built-ins and thoughtful storage enhance the functionality of the home without compromising the refined aesthetic. The custom John Michael built-in office features a desk, floating bookshelves, and lateral files, creating a handsome and highly practical work-from-home office....
Contact an agent
Home facts
- Year built:2009
- Subdivision & Development:Gadsdenboro
- Listing ID #:26019304
- Added:88 day(s) ago
- Updated:October 03, 2026 at 07:37 AM
Rooms and interior
- Bedrooms:2
- Total bathrooms:3
- Full bathrooms:2
- Half bathrooms:1
- Flooring:Ceramic Tile, Stone, Wood
- Kitchen Description:Eat-in Kitchen, Kitchen Island, Pantry
Heating and cooling
- Cooling:Central Air
- Heating:Heat Pump
- Central air:Yes
Structure and exterior
- Year built:2009
- Lot Features:1 - 2 Acres
- Foundation Description:Raised
- Levels:1 Story
Schools
- High school:Burke
- Middle school:Courtenay
- Elementary school:Memminger
Utilities
- Water:Public
- Sewer:Public Sewer
Finances and disclosures
- Price:$2,600,000
Features and amenities
- Laundry features:Laundry Room
- Amenities:Ceiling Fan(s), Elevator, High Ceilings
Parking
- Parking description:Off Street
New listings near 2 Laurens Street #Unit 1d
- Coming Soon
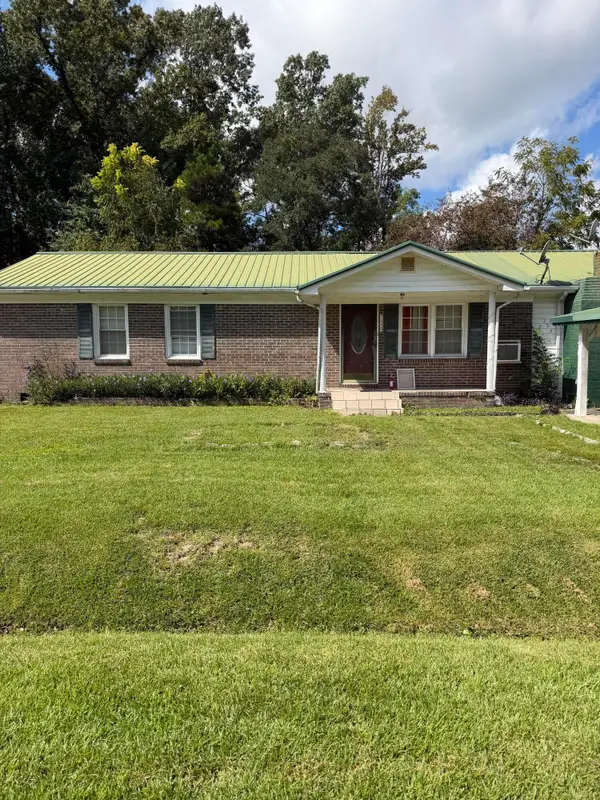 $305,000Coming Soon3 beds 3 baths1,390 sq. ft.
725 Hoss Road, Charleston, SC 29414
MLS# 26027272Listed by: COLDWELL BANKER REALTY - New
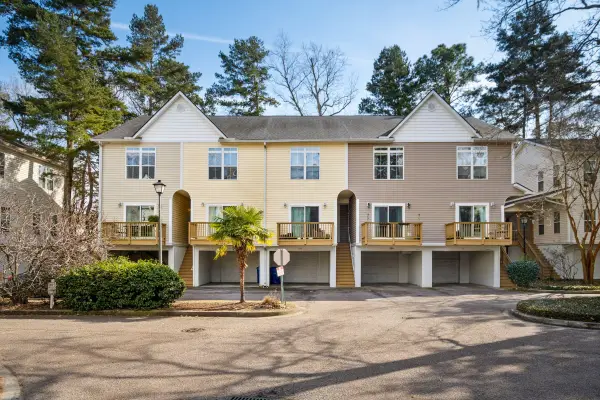 $274,000Active3 beds 3 baths1,525 sq. ft.
1829 Dogwood Road #501, Charleston, SC 29414
MLS# 26027443Listed by: EXP REALTY LLC - New
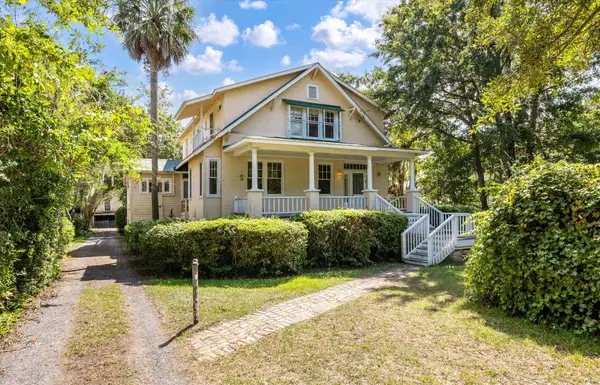 $1,450,000Active4 beds 2 baths2,527 sq. ft.
11 Formosa Drive, Charleston, SC 29407
MLS# 26027444Listed by: EXP REALTY LLC - New
 $250,000Active2 beds 2 baths900 sq. ft.
905 Burnley Road #Unit D, Charleston, SC 29414
MLS# 26027410Listed by: COLDWELL BANKER REALTY - New
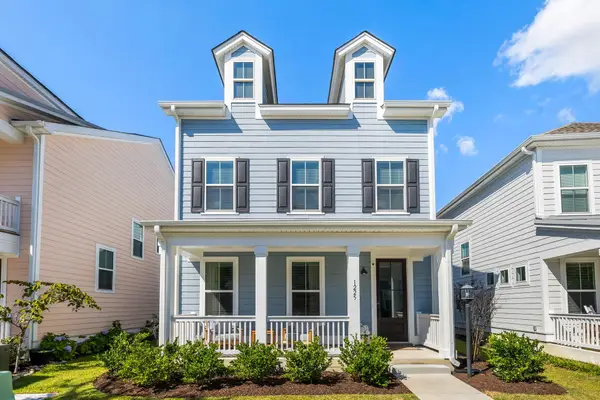 $634,999Active3 beds 3 baths1,920 sq. ft.
1225 Crooked Oak Road, Charleston, SC 29492
MLS# 26027411Listed by: EXP REALTY LLC - New
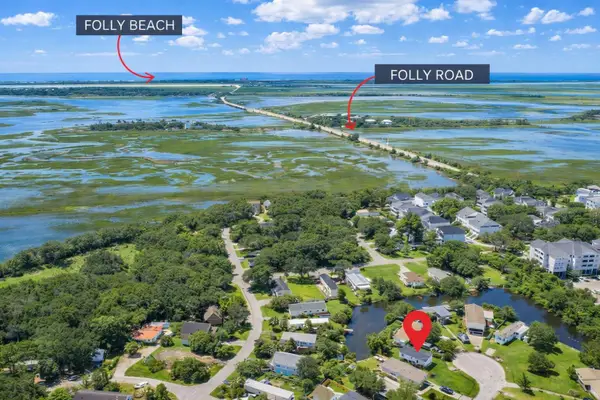 $324,900Active0.17 Acres
1667 Wading Heron Road, Charleston, SC 29412
MLS# 26027429Listed by: THE BOULEVARD COMPANY - New
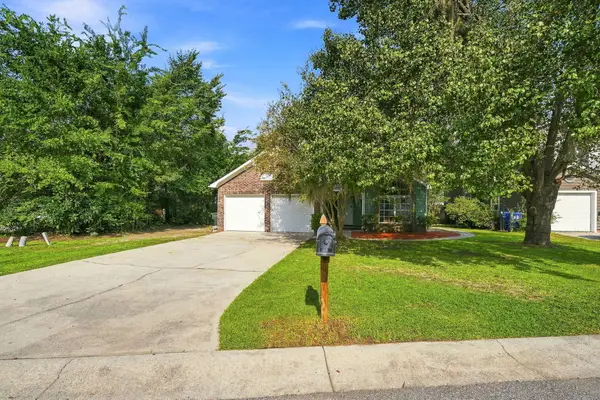 $430,000Active5 beds 2 baths1,850 sq. ft.
10 Solomon Court, Charleston, SC 29414
MLS# 26027403Listed by: BRAND NAME REAL ESTATE - Open Sun, 1 to 3pmNew
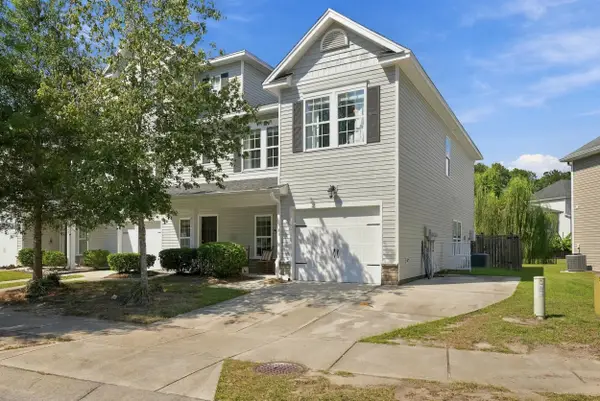 $419,900Active3 beds 3 baths1,772 sq. ft.
4145 Veritas Street, Charleston, SC 29414
MLS# 26027404Listed by: REDFIN CORPORATION - New
 $2,495,000Active3 beds 4 baths2,152 sq. ft.
65 Carolina Street, Charleston, SC 29403
MLS# 26027394Listed by: MAISON REAL ESTATE - Open Sun, 1 to 3pmNew
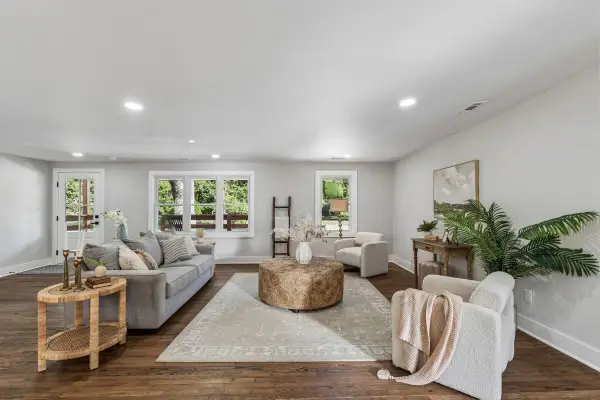 $499,000Active3 beds 2 baths1,536 sq. ft.
1871 Grimball Road, Charleston, SC 29412
MLS# 26027389Listed by: DUNES PROPERTIES OF CHARLESTON INC


Protect your home and budget from life's surprises with an Assurant Home Warranty, backed by a partner that supports you through every step of homeownership. Explore Plans.
© 2023 - 2026 ERA Franchise Systems LLC. All rights reserved. ERA Franchise Systems LLC fully supports the principles of the Fair Housing Act and the Equal Opportunity Act. ERA, ERA Real Estate powered, and their respective logos are registered service marks of ERA Franchise Systems LLC. Each office is independently owned and operated.