
204 Royal Assembly Drive, Charleston, SC 29492
Local realty services provided by:ERA Wilder Realty
Listed by: leize gaillard
Office: william means real estate, llc.
MLS#:26025276
Source:SC_CTAR
204 Royal Assembly Drive,Charleston, SC 29492
$2,699,900
- 5 Beds
- 6 Baths
- 3,620 sq. ft.
- Single family
- Active
Price summary
- Price:$2,699,900
- Price per sq. ft.:$745.83
About this home
Nestled in the picturesque waterfront community of Beresford Hall, uncommon privacy and elegant coastal living converge at 204 Royal Assembly Drive. Built by Coe Brier Construction, Inc. with the utmost care and attention to detail, this home was selected as a 2009 Design Winner by the Charleston Post & Courier. Since then, the home has been meticulously maintained and remains a timeless, elegant, and comfortable Lowcountry home. The home site was carefully laid out to ensure the home harmonizes with the exceptional natural surroundings; no matter where you are on the over one-acre property, you'll be struck by the privacy, natural light, and cozy cottage feel despite the ample square footage. With the main house and guest suite (3,100 SF) connected by a covered breezeway to the two-car garage, carport, and above-garage apartment (an additional 520 SF), the thoughtful floor plan of this home offers buyers tremendous flexibility in hosting guests, entertaining at holidays, or simply enjoying day-to-day family living. Between the structures, the property features five bedrooms + sleeping loft and five-and-a-half bathrooms.
On top of the 3,620 SF of heated/cooled space, the property features an additional 750 SF of covered porches including a screened porch with a wood-burning Charleston brick fireplace, plus a fenced yard behind the main house and an uncovered patio between the main house and detached garage.
Quality and aesthetics were all given equal consideration with the selection of materials and finishes at 204 Royal Assembly Drive. This home features historic materials throughout including hand-cut antique maple hardwood floors salvaged from an 19th century textile mill in upstate SC and solid oak countertops cut from reclaimed oak from an old TN train station. Other notable materials include low-maintenance cement plank siding, Charleston brick tapered piers, a Galvalum metal roof, low-e argon glass wood windows, and solid wood doors. A stunning oyster tabby driveway, loop, and parking pad added by the current owners. This home is proof that newer homes, when well built, can be a testament to durability, craftsmanship, and timeless character.
When you are ready to venture away from home, the beautiful amenities and vibrant community of Beresford Hall await. Located just a few miles up the Wando River from Daniel Island, this gated community remains one of Charleston's best-kept secrets for luxury Lowcountry living. From here, you are only minutes from Daniel Island and historic downtown Charleston, but when you enter through the gates of Beresford Hall, you will feel a million miles away between the large, wooded lots, green space, stunning homes, and enviable waterfront amenities including deepwater ramp and dock, neighborhood pool, club house, walking trails, parks, and more.
If you are looking for coastal elegance, thoughtful home design, and privacy in a luxury gated community, look no further than this award-winning Charleston home at 204 Royal Assembly Drive....
Contact an agent
Home facts
- Year built:2009
- Subdivision & Development:Beresford Hall
- Listing ID #:26025276
- Added:1 day(s) ago
- Updated:September 08, 2026 at 10:30 PM
Rooms and interior
- Bedrooms:5
- Total bathrooms:6
- Full bathrooms:5
- Half bathrooms:1
- Flooring:Wood
- Kitchen Description:Eat-in Kitchen, Pantry
- Living area:3,620 sq. ft.
Heating and cooling
- Cooling:Central Air
- Central air:Yes
Structure and exterior
- Year built:2009
- Building area:3,620 sq. ft.
- Lot area:1.05 Acres
- Lot Features:1 - 2 Acres, High, Level, Wooded
- Architectural Style:Traditional
- Foundation Description:Crawl Space
- Levels:2 Story
Schools
- High school:Philip Simmons
- Middle school:Philip Simmons
- Elementary school:Philip Simmons
Utilities
- Water:Public
- Sewer:Public Sewer
Finances and disclosures
- Price:$2,699,900
- Price per sq. ft.:$745.83
Features and amenities
- Laundry features:Laundry Room
- Amenities:Beamed Ceilings, Ceiling Cathedral/Vaulted, Ceiling Fan(s), Ceiling Smooth, High Ceilings
Parking
- Total parking spaces:3
- Parking description:1 Car Carport, 2 Car Garage, Detached, Off Street
- Garage:Yes
- Garage spaces:2
- Carport spaces:1
New listings near 204 Royal Assembly Drive
- Coming Soon
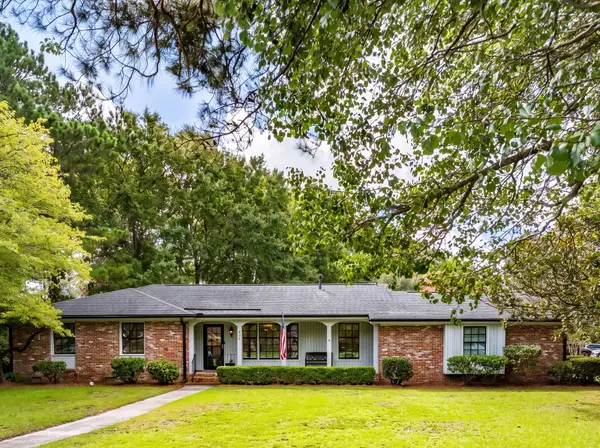 $779,000Coming Soon3 beds 2 baths1,522 sq. ft.
426 Wedgewood Street, Charleston, SC 29407
MLS# 26025293Listed by: COMPASS CAROLINAS, LLC - Coming Soon
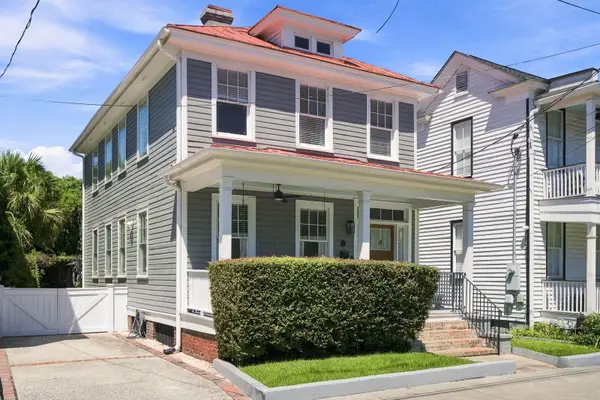 $1,375,000Coming Soon3 beds 3 baths1,794 sq. ft.
4 Carolina Street, Charleston, SC 29403
MLS# 26025277Listed by: 32 SOUTH PROPERTIES, LLC - Coming Soon
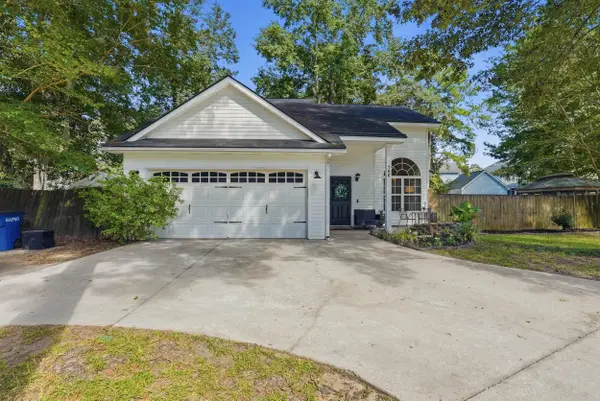 $435,000Coming Soon3 beds 2 baths1,502 sq. ft.
766 Ponderosa Drive, Charleston, SC 29414
MLS# 26025271Listed by: 32 SOUTH PROPERTIES, LLC - Coming Soon
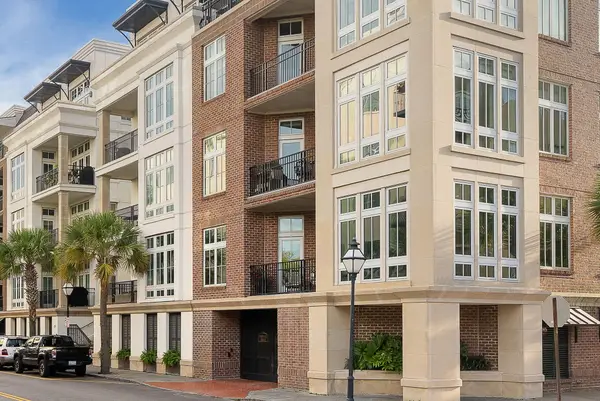 $1,150,000Coming Soon2 beds 2 baths1,119 sq. ft.
175 Concord Street #Unit 304, Charleston, SC 29401
MLS# 26025260Listed by: CHUCKTOWN HOMES POWERED BY LPT REALTY - Coming Soon
 $347,500Coming Soon2 beds 3 baths1,242 sq. ft.
4029 Hartland Street, Charleston, SC 29414
MLS# 26025103Listed by: KELLER WILLIAMS REALTY CHARLESTON - Coming Soon
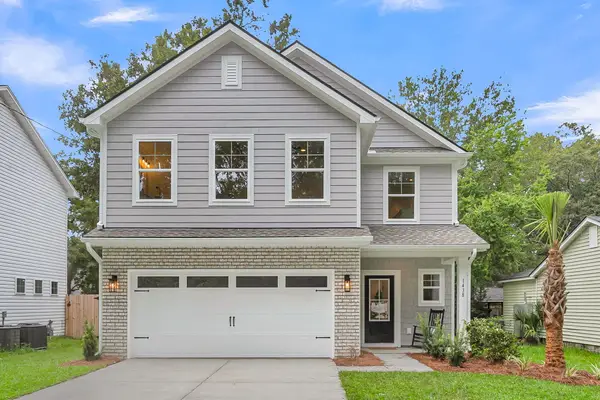 $599,400Coming Soon4 beds 3 baths2,130 sq. ft.
3208 Bonanza Road, Charleston, SC 29414
MLS# 26025091Listed by: EXP REALTY LLC - Coming Soon
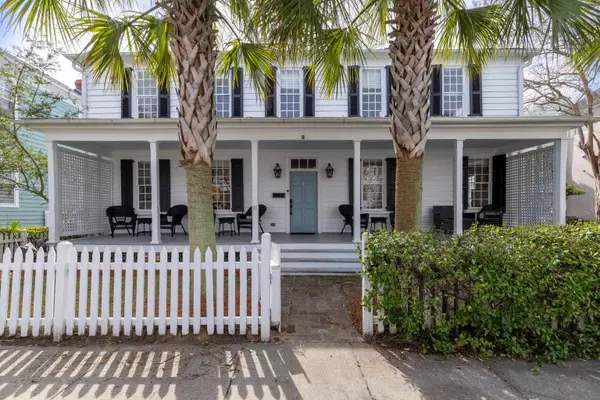 $1,990,000Coming Soon5 beds 4 baths2,440 sq. ft.
91 Smith Street, Charleston, SC 29401
MLS# 26025081Listed by: CORBIN & CO AT EXP REALTY - Open Sat, 11am to 2pmNew
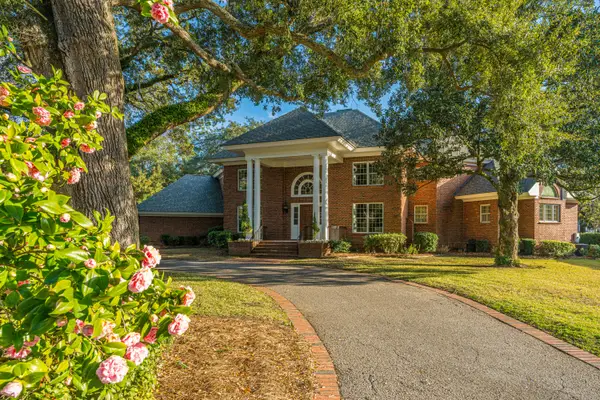 $4,700,000Active6 beds 6 baths7,900 sq. ft.
235 Country Club Lane, Charleston, SC 29412
MLS# 26025285Listed by: BEACH RESIDENTIAL - Open Fri, 3 to 5pmNew
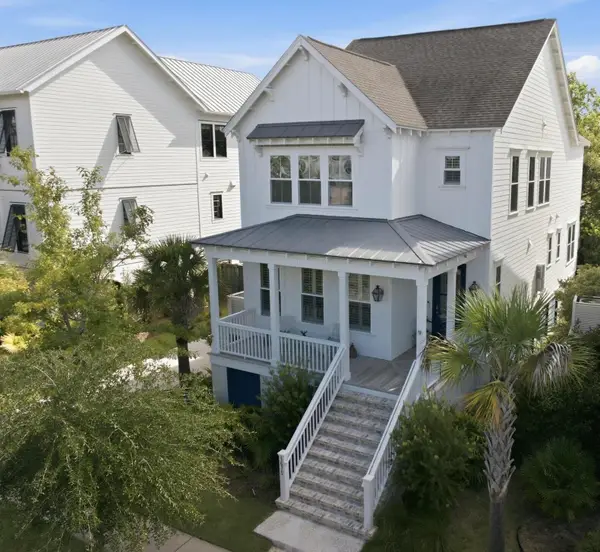 $1,699,999Active5 beds 5 baths3,000 sq. ft.
1675 Pierce Street, Charleston, SC 29492
MLS# 26025286Listed by: 32 SOUTH PROPERTIES, LLC


Protect your home and budget from life's surprises with an Assurant Home Warranty, backed by a partner that supports you through every step of homeownership. Explore Plans.
© 2023 - 2026 ERA Franchise Systems LLC. All rights reserved. ERA Franchise Systems LLC fully supports the principles of the Fair Housing Act and the Equal Opportunity Act. ERA, ERA Real Estate powered, and their respective logos are registered service marks of ERA Franchise Systems LLC. Each office is independently owned and operated.