
213 Coming Street, Charleston, SC 29403
Local realty services provided by:ERA Wilder Realty
Listed by: tift mitchell, eric davis
Office: tift properties
MLS#:26031003
Source:SC_CTAR
213 Coming Street,Charleston, SC 29403
$2,140,000
- 4 Beds
- 4 Baths
- 1,668 sq. ft.
- Single family
- Active
Price summary
- Price:$2,140,000
- Price per sq. ft.:$1,282.97
About this home
Experience the opportunity to own a beautifully reimagined residence in the heart of downtown Charleston steps from Upper King. Located at 213 Coming Street, this exceptional four-bedroom, four-bathroom home is being thoughtfully transformed into a sophisticated Lowcountry retreat, combining timeless Charleston architecture with luxurious contemporary finishes.Currently undergoing its transformation, the home is designed to be completed with the stunning interiors showcased in the accompanying architectural renderings. Every detail has been carefully considered, offering buyers a preview of the craftsmanship, finishes, and distinctive design that will define the completed residence.The planned interiors feature an elegant living room filled with natural light, warm wood flooring statement lighting, and refined architectural details. An intimate dining area is envisioned with dramatic designer wallpaper, plush banquette seating, and a beautiful stone table, creating a memorable space for entertaining.
The kitchen is designed to blend timeless craftsmanship with modern sophistication, featuring rich green cabinetry, elegant stone countertops, brass fixtures, and distinctive patterned flooring. A thoughtfully designed laundry room will complement the home with beautiful cabinetry, functional storage, and upscale finishes.
Each of the four bedrooms is envisioned as its own private retreat, featuring individually curated color palettes, designer wallcoverings, and refined details. Four beautifully appointed bathrooms are planned with distinctive tilework, elegant vanities, brass fixtures, and luxurious showers, delivering a boutique-hotel-inspired experience.
One of the property's most exciting planned features is a private swimming pool in the backyard with professional landscaping. The addition of a private pool will enhance the guest experience, distinguish the property from competing vacation rentals, and create opportunities for premium nightly rates, stronger booking demand, and increased rental revenue. The combination of four bedrooms, four bathrooms, professionally designed interiors, and a private pool creates an exceptional opportunity for investors seeking a luxury vacation rental in one of Charleston's most desirable locations.
Ideally situated in downtown Charleston, the property offers convenient access to acclaimed restaurants, boutique shopping, neighborhood cafés, and the vibrant energy of the city's historic peninsula.
As an added investment advantage, qualifying buyers may also benefit from cost segregation and accelated depreciation, creating potential tax savings that further enhance the property's investment appeal. Contact listing agent for showings and to walk through the builders other nearby completed projects to illustrate the finished luxury product...
Contact an agent
Home facts
- Year built:1890
- Subdivision & Development:Cannonborough-Elliotborough
- Listing ID #:26031003
- Added:1 day(s) ago
- Updated:November 19, 2026 at 01:27 AM
Rooms and interior
- Bedrooms:4
- Total bathrooms:4
- Full bathrooms:4
- Flooring:Ceramic Tile, Wood
- Bathrooms Description:Garden Tub/Shower
- Kitchen Description:Eat-in Kitchen, Wet Bar
- Living area:1,668 sq. ft.
Heating and cooling
- Cooling:Central Air
- Central air:Yes
Structure and exterior
- Year built:1890
- Building area:1,668 sq. ft.
- Lot area:0.05 Acres
- Architectural Style:Charleston Single
- Foundation Description:Crawl Space
- Levels:2 Story
Schools
- High school:Burke
- Middle school:Simmons Pinckney
- Elementary school:Memminger
Utilities
- Water:Public
- Sewer:Public Sewer
Finances and disclosures
- Price:$2,140,000
- Price per sq. ft.:$1,282.97
Features and amenities
- Amenities:Ceiling Smooth, High Ceilings
Parking
- Parking description:Off Street
New listings near 213 Coming Street
- New
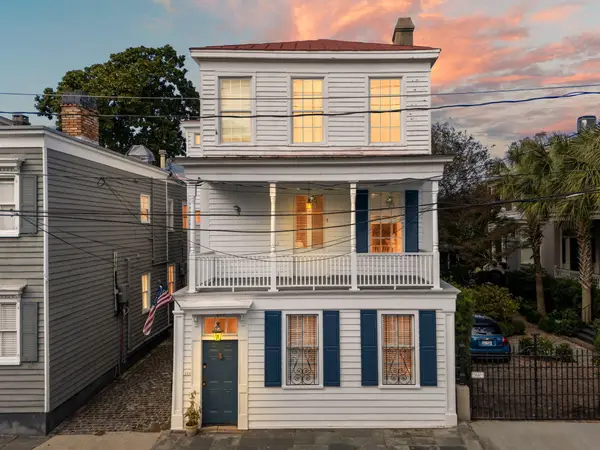 $835,000Active2 beds 2 baths1,349 sq. ft.
158 Wentworth Street #Apt 2, Charleston, SC 29401
MLS# 26031013Listed by: LOIS LANE PROPERTIES - New
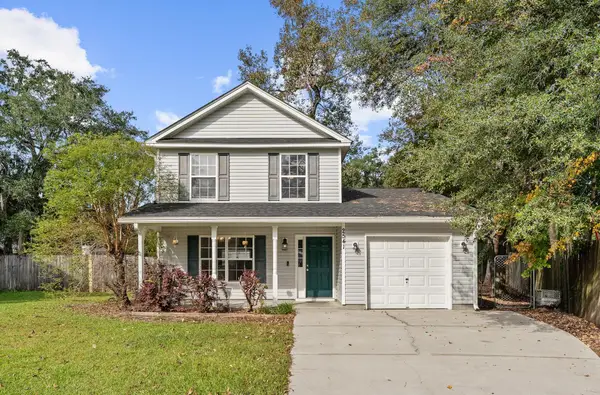 $430,000Active4 beds 3 baths1,600 sq. ft.
2541 Wayne Scott Court, Charleston, SC 29414
MLS# 26031014Listed by: THE BOULEVARD COMPANY - New
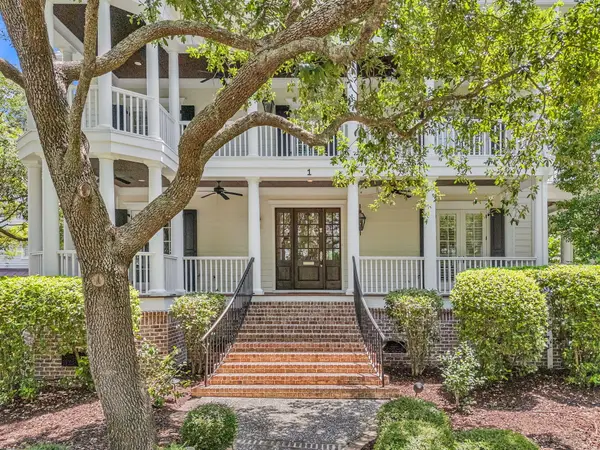 $3,000,000Active5 beds 6 baths4,823 sq. ft.
1 Lafar Street, Charleston, SC 29492
MLS# 26031022Listed by: CENTURY 21 PROPERTIES PLUS - Open Sat, 11am to 1pmNew
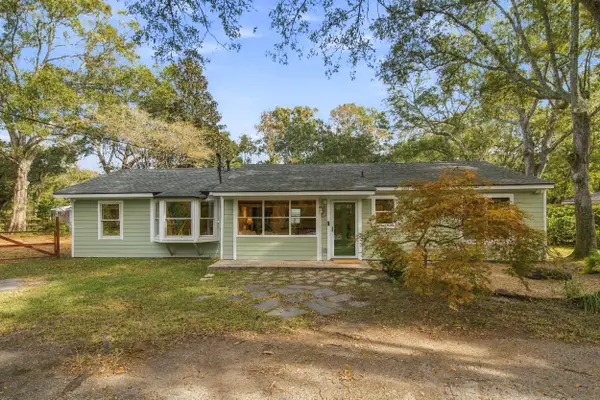 $545,000Active4 beds 2 baths1,395 sq. ft.
1018 Bradford Avenue, Charleston, SC 29412
MLS# 26031006Listed by: EXP REALTY LLC  $2,500,000Pending4 beds 5 baths3,415 sq. ft.
339 Simone Drive #Lot 52, Charleston, SC 29492
MLS# 26030994Listed by: CAROLINA ONE REAL ESTATE- New
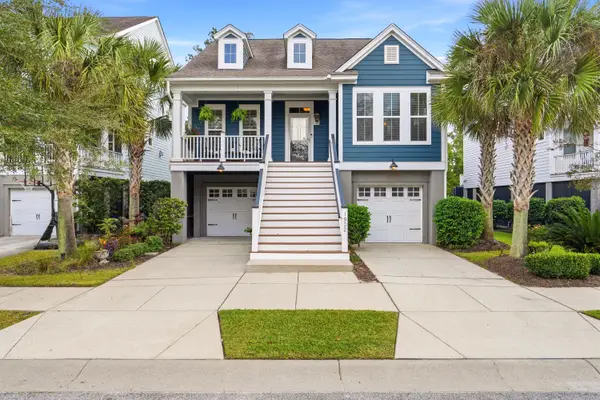 $699,900Active3 beds 3 baths2,131 sq. ft.
1932 Gracewood Drive, Charleston, SC 29414
MLS# 26030983Listed by: SOUTHERN LIVING REAL ESTATE - New
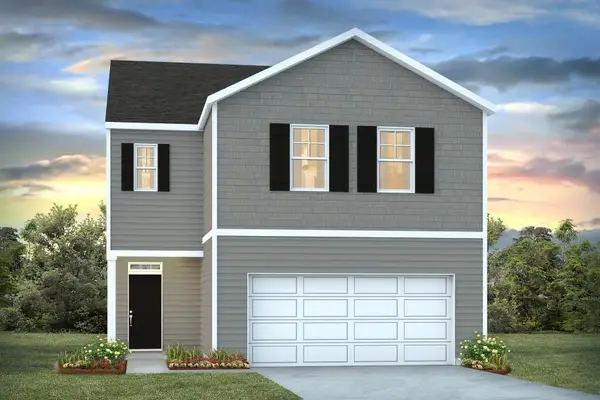 $432,990Active4 beds 3 baths2,174 sq. ft.
122 Serrano Street, Charleston, SC 29420
MLS# 26030974Listed by: D R HORTON INC - New
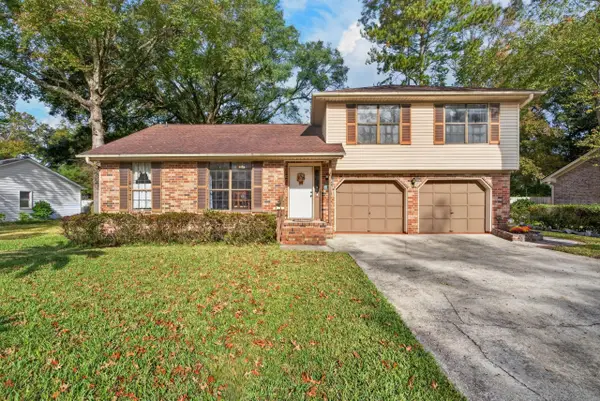 $530,000Active3 beds 2 baths1,461 sq. ft.
39 Hillcreek Boulevard, Charleston, SC 29412
MLS# 26030950Listed by: CHUCKTOWN HOMES POWERED BY LPT REALTY - New
 $255,500Active1 beds 1 baths759 sq. ft.
45 Sycamore Avenue #Apt 1214, Charleston, SC 29407
MLS# 26030952Listed by: TABBY REALTY LLC


Protect your home and budget from life's surprises with an Assurant Home Warranty, backed by a partner that supports you through every step of homeownership. Explore Plans.
© 2023 - 2026 ERA Franchise Systems LLC. All rights reserved. ERA Franchise Systems LLC fully supports the principles of the Fair Housing Act and the Equal Opportunity Act. ERA, ERA Real Estate powered, and their respective logos are registered service marks of ERA Franchise Systems LLC. Each office is independently owned and operated.