
27 Westside Drive, Charleston, SC 29412
Local realty services provided by:ERA Wilder Realty
Listed by: joshua walden
Office: exp realty llc.
MLS#:26022996
Source:SC_CTAR
Upcoming open houses
- Sat, Aug 1511:00 am - 01:00 pm
Price summary
- Price:$789,000
- Price per sq. ft.:$372.87
About this home
Tucked away on a quiet cul-de-sac in the sought-after Crosscreek community of James Island, 27 Westside Drive is a beautifully updated Cape Cod-style home that blends timeless character with relaxed Lowcountry living. Surrounded by mature trees draped in Spanish moss and ideally situated just minutes from historic Downtown Charleston and Folly Beach, this 4-bedroom, 3-bath residence offers a thoughtful layout, versatile spaces, and an inviting connection to the outdoors.Inside, the vaulted living room makes an immediate impression with exposed wood beams, a whitewashed brick wood-burning fireplace, and solid wood panel wainscoting that bring warmth and architectural character to the space. Recently updated windows fill the home with natural light, while custom Bahama shutters ...on the upper windows add a distinctive coastal touch.
The renovated kitchen features new appliances and refreshed finishes, with a comfortable flow into the breakfast area and separate dining room. Currently styled as a bar and lounge, the dining room offers a versatile setting for entertaining, relaxing, or gathering with friends and family.
The home's flexible floor plan includes two primary suites--one conveniently located on the main level and a second upstairs--along with two additional guest bedrooms that share a beautifully renovated hall bath. All three bathrooms have been thoughtfully updated with ceramic tile, contemporary lighting, and modern finishes. Two separate office spaces provide excellent flexibility for working from home, hobbies, or additional living space.
Outdoor living is equally inviting, with a private backyard framed by mature landscaping and designed for both quiet mornings and casual gatherings. A newly installed Trex deck extends the living space outdoors and connects to a tabby concrete patio, creating multiple areas to enjoy the Lowcountry setting. The detached garage is accessed via a charming covered walkway, adding both convenience and character.
The location is hard to beat--approximately 5 minutes to historic Downtown Charleston, 15 minutes to Folly Beach, and just around the corner from James Island County Park. With its combination of character, thoughtful updates, flexible living spaces, and an exceptionally convenient James Island location, 27 Westside Drive offers a wonderful opportunity to enjoy the best of Charleston's coastal lifestyle....
Contact an agent
Home facts
- Year built:1981
- Subdivision & Development:Crosscreek
- Listing ID #:26022996
- Added:1 day(s) ago
- Updated:August 13, 2026 at 05:22 PM
Rooms and interior
- Bedrooms:4
- Total bathrooms:3
- Full bathrooms:3
- Flooring:Ceramic Tile, Wood
- Kitchen Description:Eat-in Kitchen, Pantry
- Living area:2,116 sq. ft.
Heating and cooling
- Cooling:Central Air
- Heating:Heat Pump
- Central air:Yes
Structure and exterior
- Year built:1981
- Building area:2,116 sq. ft.
- Lot area:0.32 Acres
- Lot Features:0 - .5 Acre, Cul-De-Sac
- Architectural Style:Cape Cod
- Foundation Description:Crawl Space
- Levels:2 Story
Schools
- High school:James Island Charter
- Middle school:Camp Road
- Elementary school:Harbor View
Utilities
- Water:Public
- Sewer:Public Sewer
Finances and disclosures
- Price:$789,000
- Price per sq. ft.:$372.87
Features and amenities
- Laundry features:Laundry Room
- Amenities:Beamed Ceilings, Ceiling Cathedral/Vaulted, Ceiling Fan(s), Ceiling Smooth, High Ceilings
Parking
- Total parking spaces:1
- Parking description:1 Car Garage, Detached, Garage Door Opener, Off Street
- Garage:Yes
- Garage spaces:1
New listings near 27 Westside Drive
- New
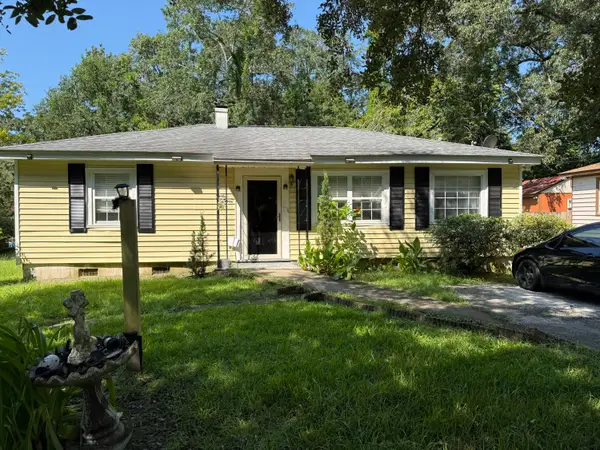 $399,999Active3 beds 1 baths960 sq. ft.
43 Oak Forest Drive, Charleston, SC 29407
MLS# 26023004Listed by: HH REAL ESTATE & MORTGAGE - New
 $345,000Active3 beds 2 baths1,273 sq. ft.
8503 William Moultrie Drive, Charleston, SC 29420
MLS# 26023006Listed by: HIGHGARDEN REAL ESTATE - Open Sat, 11am to 1pmNew
 $2,320,000Active3 beds 4 baths2,908 sq. ft.
317 Longshore Street #317, Charleston, SC 29492
MLS# 26022997Listed by: EAST WEST REALTY, LLC - New
 $1,295,000Active4 beds 3 baths3,046 sq. ft.
2008 Sanders House Street, Charleston, SC 29492
MLS# 26022990Listed by: CAROLINA ONE REAL ESTATE - New
 $14,500,000Active8 beds 8 baths11,355 sq. ft.
9 E Battery, Charleston, SC 29401
MLS# 26022994Listed by: THE CASSINA GROUP - New
 $469,000Active2 beds 3 baths1,416 sq. ft.
1636 Telfair Way, Charleston, SC 29412
MLS# 26022995Listed by: COLDWELL BANKER REALTY - New
 $500,000Active3 beds 2 baths1,643 sq. ft.
1683 Pierpont Avenue, Charleston, SC 29414
MLS# 26022983Listed by: CAROLINA ONE REAL ESTATE - New
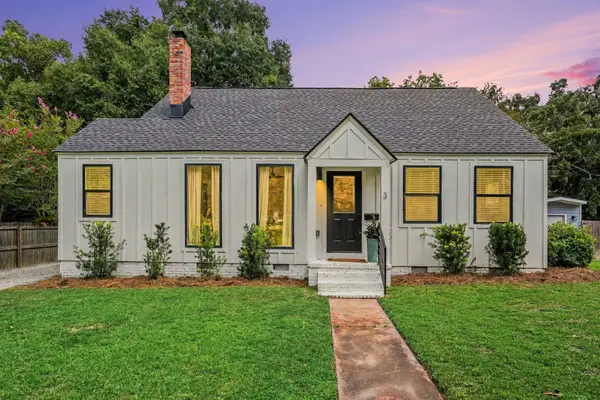 $749,000Active3 beds 2 baths1,767 sq. ft.
3 Penn Avenue, Charleston, SC 29407
MLS# 26022604Listed by: HEALTHY REALTY LLC - New
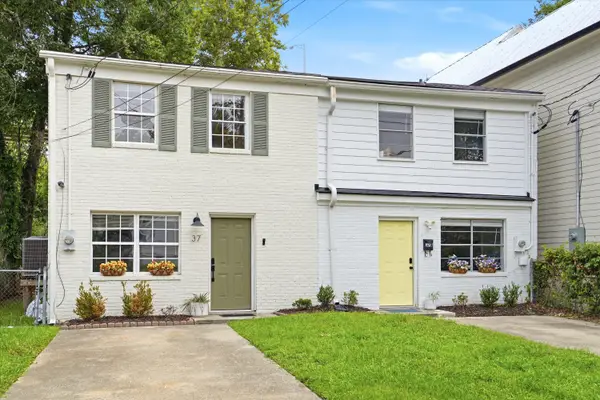 $650,000Active4 beds 2 baths1,188 sq. ft.
37 F Street #Apt B, Charleston, SC 29403
MLS# 26022975Listed by: NAVIGATE REALTY


Protect your home and budget from life's surprises with an Assurant Home Warranty, backed by a partner that supports you through every step of homeownership. Explore Plans.
© 2023 - 2026 ERA Franchise Systems LLC. All rights reserved. ERA Franchise Systems LLC fully supports the principles of the Fair Housing Act and the Equal Opportunity Act. ERA, ERA Real Estate powered, and their respective logos are registered service marks of ERA Franchise Systems LLC. Each office is independently owned and operated.