
2805 Merriams Drive, Charleston, SC 29414
Local realty services provided by:ERA Wilder Realty
Listed by: jesse rone
Office: real broker, llc.
MLS#:26020765
Source:SC_CTAR
2805 Merriams Drive,Charleston, SC 29414
$875,000
- 5 Beds
- 4 Baths
- - sq. ft.
- Single family
- Sold
Sorry, we are unable to map this address
Price summary
- Price:$875,000
About this home
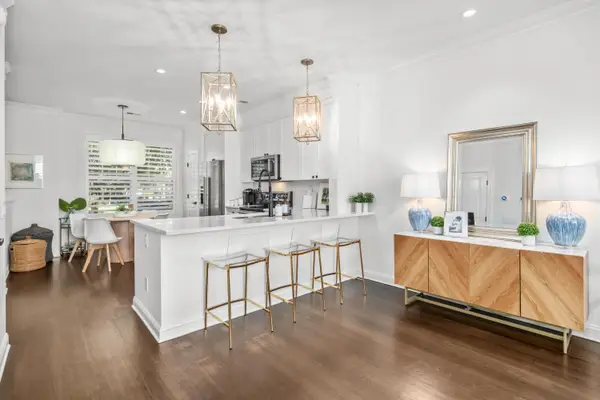
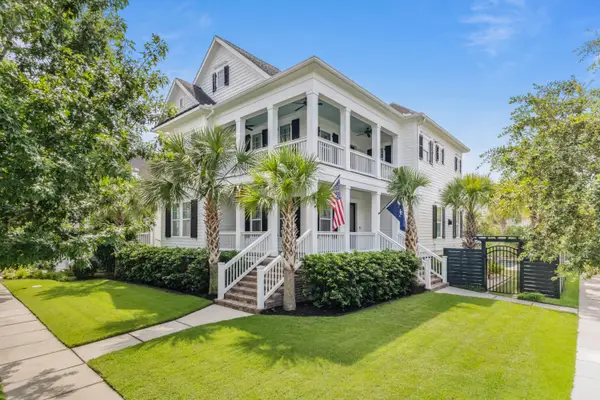
$50,000 PRICE IMPROVEMENT! Welcome to one of Carolina Bay's most desirable homes, perfectly positioned on a premium corner lot with protected wetlands behind, a private elevator, and a highly sought-after first-floor primary suite. Offering nearly 3,000 square feet, five bedrooms, three-and-a-half baths, and exceptional privacy, this home blends luxury, functionality, and Lowcountry living in one remarkable package.Step inside to soaring 9-foot ceilings, abundant natural light, and an open-concept floor plan designed for everyday living and effortless entertaining. At the heart of the home, the chef's kitchen features a built-in electric oven, gas cooktop, oversized island with seating, stainless steel appliances, generous cabinetry, and seamless flow into the spacious living and...dining areas centered around a cozy fireplace.
The private elevator provides convenient access between floors, while the highly desirable first-floor primary suite offers true one-level living with a spacious walk-in closet and a spa-inspired bath featuring dual vanities and an oversized walk-in shower. Upstairs, four additional bedrooms offer outstanding flexibility for guests, family, a home office, fitness room, or media space.
Outside, you'll discover one of the property's greatest advantages. Situated on a premium corner lot overlooking protected wetlands, the backyard offers exceptional privacy rarely found in the community. Professionally designed landscaping, a full irrigation system, custom landscape lighting, and an inviting fire pit create the perfect setting for entertaining or simply enjoying the peaceful Lowcountry surroundings.
Built in 2019 with durable cement plank siding, elevated construction, and an attached two-car garage, this home has been meticulously maintained. Recent improvements include new windows (currently on order and scheduled for installation), routine HVAC maintenance, and plantation shutters that add timeless elegance throughout the home.
Residents of Carolina Bay enjoy resort-style amenities including multiple swimming pools, miles of walking and biking trails, parks, playgrounds, and community gathering spaces, all while being just minutes from downtown Charleston, area beaches, shopping, dining, and major commuter routes....
Contact an agent
Home facts
- Year built:2019
- Subdivision & Development:Carolina Bay
- Listing ID #:26020765
- Added:44 day(s) ago
- Updated:September 04, 2026 at 12:25 AM
Rooms and interior
- Bedrooms:5
- Total bathrooms:4
- Full bathrooms:3
- Half bathrooms:1
- Kitchen Description:Kitchen Island, Pantry
Heating and cooling
- Cooling:Central Air
- Central air:Yes
Structure and exterior
- Year built:2019
- Lot Features:0 - .5 Acre, Level
- Architectural Style:Charleston Single
- Foundation Description:Raised
- Levels:2 Story
Schools
- High school:West Ashley
- Middle school:St. Andrews
- Elementary school:Oakland
Utilities
- Water:Public
- Sewer:Public Sewer
Finances and disclosures
- Price:$875,000
Features and amenities
- Amenities:Ceiling Fan(s), Ceiling Smooth, Elevator, High Ceilings
Parking
- Total parking spaces:2
- Parking description:2 Car Garage, Attached, Off Street
- Garage:Yes
- Garage spaces:2
New listings near 2805 Merriams Drive
- Coming Soon
 $4,500,000Coming Soon3 beds 3 baths2,761 sq. ft.
151 Stono Drive, Charleston, SC 29412
MLS# 26024912Listed by: THE EXCHANGE COMPANY, LLC - Coming Soon
 $5,950,000Coming Soon5 beds 6 baths4,280 sq. ft.
89 Ashley Avenue #Unit 89-A, Charleston, SC 29401
MLS# 26024757Listed by: RACHEL URSO REAL ESTATE LLC - Coming SoonOpen Sun, 1 to 3pm
 $1,100,000Coming Soon3 beds 2 baths1,515 sq. ft.
110 Mellish Court, Charleston, SC 29492
MLS# 26024629Listed by: ISLAND HOUSE REAL ESTATE - Coming SoonOpen Sun, 1 to 3pm
 $735,000Coming Soon2 beds 3 baths1,520 sq. ft.
2231 Daniel Island Drive, Charleston, SC 29492
MLS# 26024562Listed by: CAROLINA ONE REAL ESTATE - Coming SoonOpen Sat, 12 to 3pm
 $2,250,000Coming Soon4 beds 4 baths3,180 sq. ft.
1513 Willtown Street, Charleston, SC 29492
MLS# 26024498Listed by: CAROLINA ONE REAL ESTATE - Open Sat, 1 to 3pmNew
 $575,000Active4 beds 2 baths1,984 sq. ft.
1559 Thin Pine Drive, Johns Island, SC 29455
MLS# 26024957Listed by: SERHANT - New
 $624,900Active4 beds 4 baths2,447 sq. ft.
1933 Zonny Moss Drive, Johns Island, SC 29455
MLS# 26024959Listed by: MATT O'NEILL REAL ESTATE - New
 $650,000Active4 beds -- baths1,645 sq. ft.
424 Howle Avenue #A & B, Charleston, SC 29412
MLS# 26024960Listed by: CAROLINA ONE REAL ESTATE - New
 $655,000Active3 beds 2 baths1,495 sq. ft.
537 St. Andrew's Boulevard, Charleston, SC 29407
MLS# 26024968Listed by: CONYERS ADVISORY, LLC - New
 $7,989,000Active4 beds 6 baths5,400 sq. ft.
141 Ithecaw Creek Street, Charleston, SC 29492
MLS# 26024971Listed by: CAROLINA ONE REAL ESTATE


Protect your home and budget from life's surprises with an Assurant Home Warranty, backed by a partner that supports you through every step of homeownership. Explore Plans.
© 2023 - 2026 ERA Franchise Systems LLC. All rights reserved. ERA Franchise Systems LLC fully supports the principles of the Fair Housing Act and the Equal Opportunity Act. ERA, ERA Real Estate powered, and their respective logos are registered service marks of ERA Franchise Systems LLC. Each office is independently owned and operated.