
318 Millcreek Drive, Charleston, SC 29407
Local realty services provided by:ERA Greater North Properties
318 Millcreek Drive,Charleston, SC 29407
$550,000
- 3 Beds
- 2 Baths
- 1,900 sq. ft.
- Single family
- Active
Upcoming open houses
- Sun, Oct 2512:00 pm - 04:00 pm
Listed by: suzie smith
Office: carolina one real estate
MLS#:26028781
Source:MI_NGLRMLS
Price summary
- Price:$550,000
- Price per sq. ft.:$289.47
About this home
From sunrise to sunset, you will love every day of living in this mid-Century modern, gem of a home surrounded by lush greenery. It's perfectly distanced from the road offering a lovely front yard setting with an expansive back yard still to be discovered. Beautiful walnut finished hardwood flooring runs all the way throughout the home. Every inch of this home has felt some love with a fresh new coat of paint inside and out! A large living room and dining room combo at the front of the home provide a spacious area to entertain or just get away for a quiet moment. Around the corner, the kitchen/den combo is the heartbeat of the home. Cabinets with bookshelves flank the fireplace for storage and display. Sit in front of the fire and get cozy while smells from the kitchen drift in.The freshly painted kitchen is compact with everything you need. Multiple cabinets, deep spaces and a pantry for storage. All the appliances are high quality (Bosch dw) with the centerpiece being the Fagor range with 5 gas burners, an invection oven and rotisserie spit, made in Spain. The quartz countertops blend nicely with the freshly painted cabinets for a clean, ready workspace. Spaciously sized bedrooms and a newly updated shared hall bath sit just across the hall. The front bedroom has a king-size murphy bedroom built in with a bookcase attached. Perfect for office or nursery and still have a full bedroom at the ready. The Primary bedroom is in the back of the home with it's own bath and shower. Just off the den is a lovely light filled atrium for plant lovers that leads to the contiguously heat and cooled flex-room. This room provides so many options to fit most any need. You're going to love it with all it's space and light! An extra roomy storage room runs along the side of the flex room. It is only accessible from inside the flex room and houses your W/D and provides ample storage for extras. The backyard is a dream come true. A wonderland of different and interesting spots peppered throughout. A covered hanging bed swing is where you will enjoy many hours being grateful for buying this home! Sitting around the fire-pit further outback truly feels like you're in the woods and have gotten away from it all. Take advantage of these outdoor treasures or make it your own. There is so much room for opportunity. New roof in 2022 and new HVAC with ductwork in 2024. Home in X Zone...no flood ins. No HOA! This awesome home is only one block from the West Ashley Greenway and is in a great location, just minutes to downtown and close access to the airport, within a mile to schools and close to historic plantations, shopping and restaurants.
This is what home is supposed to feel like....
Contact an agent
Home facts
- Year built:1959
- Subdivision & Development:Geddes Hall
- Listing ID #:26028781
- Updated:October 25, 2026 at 09:48 PM
Rooms and interior
- Bedrooms:3
- Total bathrooms:2
- Full bathrooms:2
- Flooring:Wood
- Kitchen Description:Pantry
- Living area:1,900 sq. ft.
Heating and cooling
- Cooling:Central Air
- Central air:Yes
Structure and exterior
- Year built:1959
- Building area:1,900 sq. ft.
- Lot area:0.51 Acres
- Architectural Style:Contemporary
Schools
- High school:West Ashley
- Middle school:West Ashley
- Elementary school:Stono Park
Finances and disclosures
- Price:$550,000
- Price per sq. ft.:$289.47
New listings near 318 Millcreek Drive
- Coming Soon
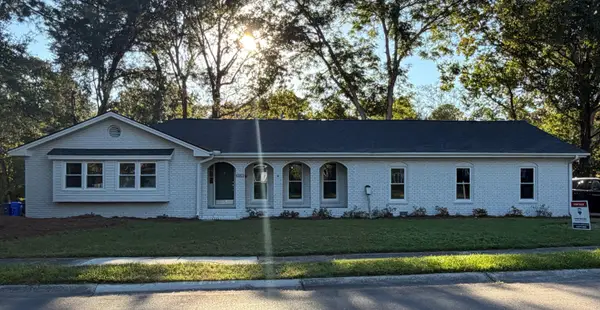 $799,999Coming Soon4 beds 4 baths2,657 sq. ft.
2236 Forest Lakes, Charleston, SC 29414
MLS# 26029087Listed by: RE/MAX SOUTHERN SHORES - Coming Soon
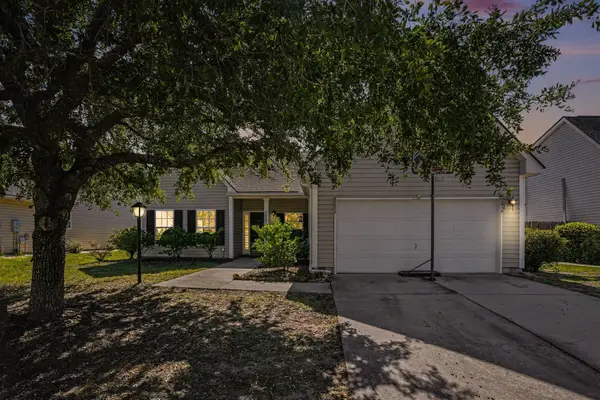 $525,000Coming Soon4 beds 2 baths1,857 sq. ft.
2819 Summertrees Boulevard, Johns Island, SC 29455
MLS# 26029095Listed by: HEALTHY REALTY LLC - Coming SoonOpen Fri, 1 to 3:30pm
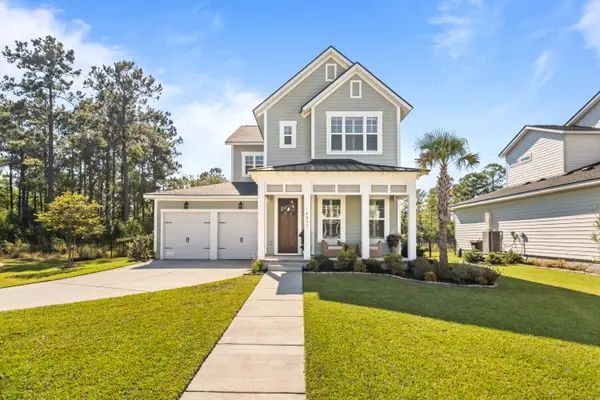 $960,000Coming Soon3 beds 3 baths2,531 sq. ft.
4055 Blind Flight Street, Charleston, SC 29492
MLS# 26029084Listed by: CAROLINA ONE REAL ESTATE - Coming Soon
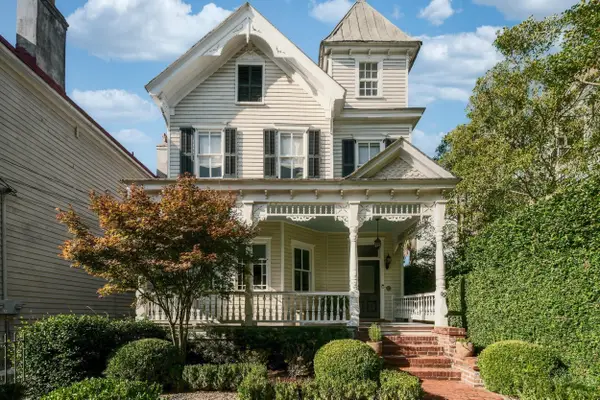 $2,695,000Coming Soon4 beds 4 baths2,642 sq. ft.
66 Vanderhorst Street, Charleston, SC 29403
MLS# 26029055Listed by: WILLIAM MEANS REAL ESTATE, LLC - New
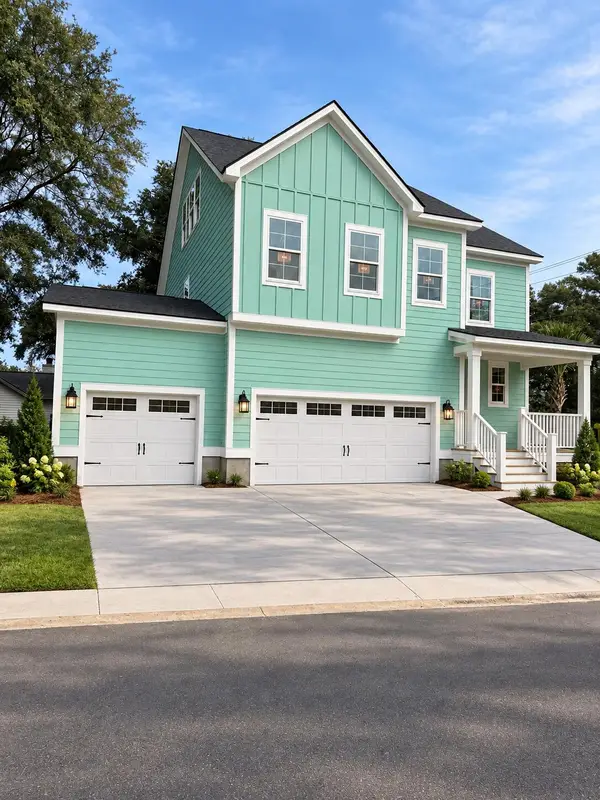 $949,990Active4 beds 4 baths2,784 sq. ft.
228 Rebel Kat Court, Charleston, SC 29412
MLS# 26029155Listed by: DRB GROUP SOUTH CAROLINA, LLC - New
 $575,000Active1 beds 1 baths684 sq. ft.
58 Rutledge Avenue #Apt C, Charleston, SC 29401
MLS# 26029159Listed by: CAROLINA ONE REAL ESTATE - New
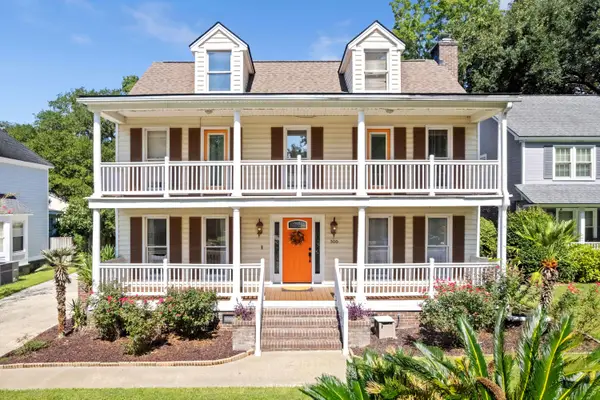 $525,000Active4 beds 3 baths2,546 sq. ft.
306 Anadale Court, Charleston, SC 29418
MLS# 26029158Listed by: COLDWELL BANKER REALTY - New
 $1,225,000Active3 beds 3 baths2,067 sq. ft.
2213 Daniel Island Drive, Charleston, SC 29492
MLS# 26029152Listed by: ISLAND HOUSE REAL ESTATE - New
 $520,000Active3 beds 2 baths1,727 sq. ft.
1445 Ashley Garden Boulevard, Charleston, SC 29414
MLS# 26029146Listed by: CAROLINA ONE REAL ESTATE 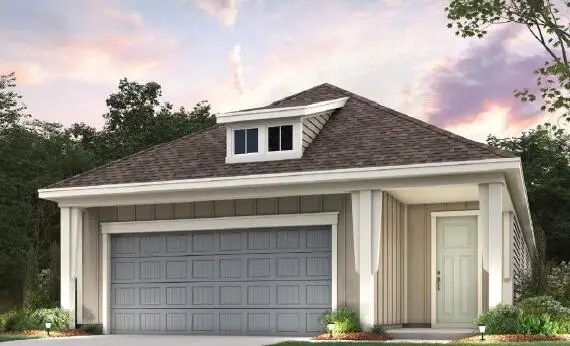 $631,790Pending2 beds 2 baths1,722 sq. ft.
3014 Sawtimber, Charleston, SC 29492
MLS# 26029139Listed by: DEL WEBB


Protect your home and budget from life's surprises with an Assurant Home Warranty, backed by a partner that supports you through every step of homeownership. Explore Plans.
© 2023 - 2026 ERA Franchise Systems LLC. All rights reserved. ERA Franchise Systems LLC fully supports the principles of the Fair Housing Act and the Equal Opportunity Act. ERA, ERA Real Estate powered, and their respective logos are registered service marks of ERA Franchise Systems LLC. Each office is independently owned and operated.