
3214 Pecan Orchard Way, Charleston, SC 29414
Local realty services provided by:ERA Wilder Realty
Listed by: jacob adamczak, dan rivers
Office: maven realty
MLS#:26031194
Source:SC_CTAR
3214 Pecan Orchard Way,Charleston, SC 29414
$585,000
- 5 Beds
- 3 Baths
- 2,104 sq. ft.
- Single family
- Active
Price summary
- Price:$585,000
- Price per sq. ft.:$278.04
About this home
Near-new construction on one of the largest lots in the community is a rare find! Set on 0.43 acres and backing up to a canopy of mature trees, this 2023-built two-story home delivers five bedrooms without the wait of building new and offering privacy that's not available in the new build neighborhoods. Set on a new street in an older neighborhood, you'll notice the charm of live oak lined streets combined with the low maintenance and modern conveniences of a newer home.As you step inside, nine-foot ceilings and more than 2,100 square feet of open living space give the main level an airy, expansive feel, and the crown molding adds a touch of refinement.The open kitchen anchors the living space with a kitchen island, quartz countertops, subway tile backsplash and stainless steel range and dishwasher along with a pantry for convenient food storage. A sunlit breakfast nook with a window bench is an inviting place to sit and enjoy a meal or a morning coffee, and a sliding glass door extends the living area to the back patio and yard. In addition, a formal dining room off the entry is ready for entertaining, and the open living room, with plenty of natural light, keeps everyone connected to the kitchen. A dedicated office or downstairs bedroom next to a full bath offers a quiet place to work or sleep, and a covered front porch greets guests at the door. Upstairs, the primary suite is a retreat of its own, located on the opposite side of the other bedrooms for privacy. The bedroom itself is impressive with a vaulted ceiling, a double-vanity bath with a walk-in shower, and a walk-in closet as well as a separate closet that could be used as a linen closet or for a his and hers closet set up.
In all, the home offers five bedrooms and three full baths, a dedicated laundry room and central air, and an attached two-car garage with plenty of room for parking and storage. Paired with solar panels (that will be paid off at closing) the all-electric systems keep monthly utility bills very low, and with a 2023 build, a buyer can settle in without worrying about major repairs or updates for years to come. Garage electrical panel is equipped with a dedicated outlet for an EV charger!
Located in the Pierpont community of West Ashley, the home sits along the scenic Ashley River Road corridor, where live oaks line the way to Drayton Hall, Middleton Place and Magnolia Plantation. Residents can launch a boat at the public landing on the Ashley River, spend a day at the 260-acre West Ashley Park with its fields, playgrounds and fishing areas, and the restaurants and shops along Highway 61 are close by. The home is served by Springfield Elementary, C E Williams Middle and West Ashley High, sits just 10 miles from downtown Charleston and 18 miles from Folly Beach, and has I-526 minutes away for easy access to the airport and the rest of the region....
Contact an agent
Home facts
- Year built:2023
- Subdivision & Development:Pierpont
- Listing ID #:26031194
- Added:1 day(s) ago
- Updated:November 21, 2026 at 03:41 PM
Rooms and interior
- Bedrooms:5
- Total bathrooms:3
- Full bathrooms:3
- Flooring:Ceramic Tile
- Kitchen Description:Eat-in Kitchen, Kitchen Island, Pantry
- Living area:2,104 sq. ft.
Heating and cooling
- Cooling:Central Air
- Heating:Electric, Forced Air
- Central air:Yes
Structure and exterior
- Year built:2023
- Building area:2,104 sq. ft.
- Lot area:0.43 Acres
- Lot Features:0 - .5 Acre, Level
- Architectural Style:Craftsman
- Foundation Description:Slab
- Levels:2 Story
Schools
- High school:West Ashley
- Middle school:C E Williams
- Elementary school:Springfield
Utilities
- Water:Public
- Sewer:Public Sewer
Finances and disclosures
- Price:$585,000
- Price per sq. ft.:$278.04
Features and amenities
- Laundry features:Laundry Room
- Amenities:Ceiling Fan(s), Ceiling Smooth, High Ceilings
Parking
- Total parking spaces:2
- Parking description:2 Car Garage
- Garage:Yes
- Garage spaces:2
New listings near 3214 Pecan Orchard Way
- New
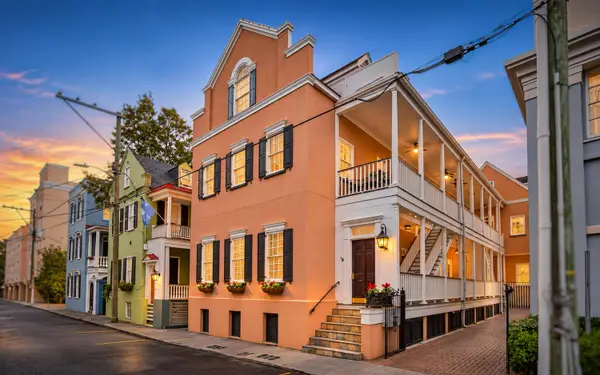 $890,000Active2 beds 2 baths1,066 sq. ft.
79 Society Street #Unit A, Charleston, SC 29401
MLS# 26031209Listed by: CAROLINA ONE REAL ESTATE - New
 $339,000Active2 beds 2 baths1,222 sq. ft.
1391 Camp Road #D, Charleston, SC 29412
MLS# 26031211Listed by: CAROLINA ONE REAL ESTATE - New
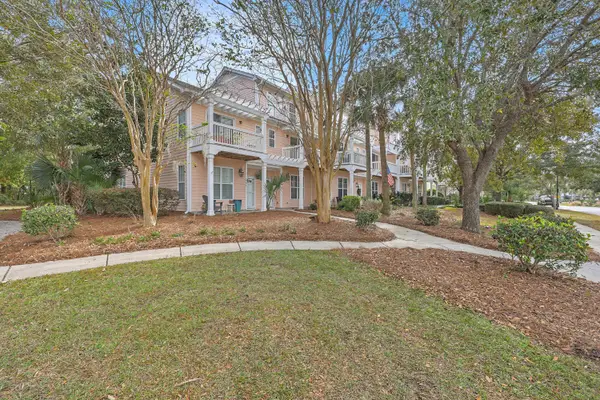 $390,000Active3 beds 4 baths1,796 sq. ft.
2994 Sugarberry Lane, Johns Island, SC 29455
MLS# 26031206Listed by: BRAND NAME REAL ESTATE - New
 $690,000Active5 beds 3 baths3,405 sq. ft.
5103 Cornflower Court, Charleston, SC 29414
MLS# 26031197Listed by: KELLER WILLIAMS REALTY CHARLESTON - Open Sun, 12 to 2pmNew
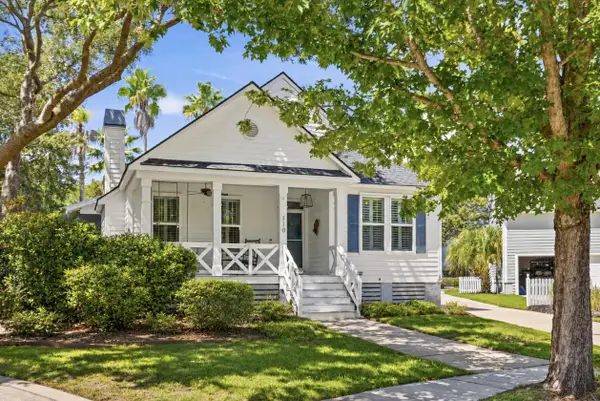 $1,050,000Active3 beds 2 baths1,515 sq. ft.
110 Mellish Court, Daniel Island, SC 29492
MLS# 26031193Listed by: ISLAND HOUSE REAL ESTATE - New
 $335,000Active3 beds 2 baths1,289 sq. ft.
60 Fenwick Hall Allee #122, Johns Island, SC 29455
MLS# 26031155Listed by: THE BOULEVARD COMPANY - New
 $577,000Active3 beds 3 baths2,136 sq. ft.
2347 Grandiflora Boulevard, Charleston, SC 29414
MLS# 26031170Listed by: CENTURY 21 PROPERTIES PLUS - New
 $520,000Active4 beds 2 baths1,771 sq. ft.
1449 S Sherwood Drive, Charleston, SC 29407
MLS# 26031124Listed by: EXP REALTY LLC - New
 $547,500Active3 beds 2 baths2,234 sq. ft.
1689 Dotterer's Run, Charleston, SC 29414
MLS# 26031122Listed by: CAROLINA ONE REAL ESTATE


Protect your home and budget from life's surprises with an Assurant Home Warranty, backed by a partner that supports you through every step of homeownership. Explore Plans.
© 2023 - 2026 ERA Franchise Systems LLC. All rights reserved. ERA Franchise Systems LLC fully supports the principles of the Fair Housing Act and the Equal Opportunity Act. ERA, ERA Real Estate powered, and their respective logos are registered service marks of ERA Franchise Systems LLC. Each office is independently owned and operated.