
329 Riverland Drive, Charleston, SC 29412
Local realty services provided by:ERA Greater North Properties
329 Riverland Drive,Charleston, SC 29412
$780,000
- 3 Beds
- 2 Baths
- 1,524 sq. ft.
- Single family
- Active
Listed by: joe stalvey
Office: the charleston real estate cafe
MLS#:26019933
Source:MI_NGLRMLS
Price summary
- Price:$780,000
- Price per sq. ft.:$511.81
About this home
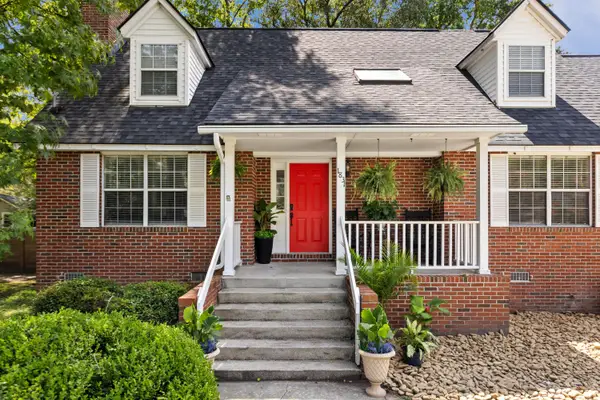
Situated under a canopy of trees, this newly refreshed 3-bedroom, 2-full bath home, with hard wood flooring throughout the living spaces. The huge Owner's suite boasts his and hers closets, large private bath with double vanity, step-in ceramic shower and floors. From the suite you can enjoy the screened rear porch overlooking the back yard.The kitchen with its large quartz countertops, cabinets, gas range and refrigerator, flows seamlessly into the dining room. The bright living room offers a screened side porch. These types of homes offer lifestyles and convenience. You're just a few minutes from downtown Charleston with its restaurants and culture. Or you may want to stay closer with the Farmers Market on Sunday located on Maybank. You're by the Charleston Municipal Golf Course.Also nearby are Plymouth, Medway and James Island County Parks and Recreation. Amenities galore can be had. Everything from boat landing, ballfields, community garden, water park picnic areas, and much more.
If you want to stay home, you can enjoy the privacy of the fenced (mostly new) back yard. Work on projects in your workshop / storage building.
As you build your lifestyle, quietly you are building equity for your future. This is a great home in a great location....
Contact an agent
Home facts
- Year built:1942
- Subdivision & Development:None
- Listing ID #:26019933
- Updated:August 31, 2026 at 01:53 PM
Rooms and interior
- Bedrooms:3
- Total bathrooms:2
- Full bathrooms:2
- Flooring:Wood
- Living area:1,524 sq. ft.
Heating and cooling
- Cooling:Central Air
- Heating:Heat Pump
- Central air:Yes
Structure and exterior
- Year built:1942
- Building area:1,524 sq. ft.
- Lot area:0.3 Acres
- Architectural Style:Craftsman
Schools
- High school:James Island Charter
- Middle school:Camp Road
- Elementary school:Harbor View
Finances and disclosures
- Price:$780,000
- Price per sq. ft.:$511.81
New listings near 329 Riverland Drive
- Coming Soon
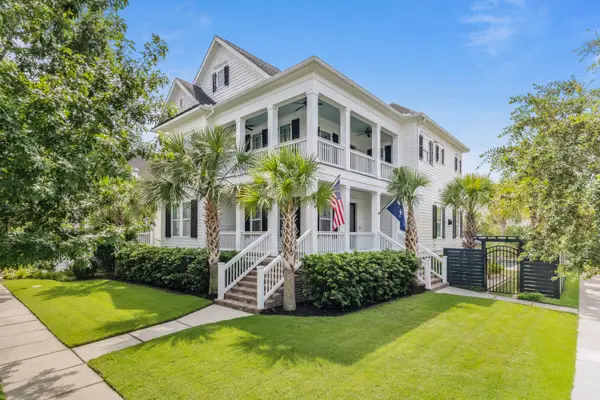 $2,250,000Coming Soon4 beds 4 baths3,180 sq. ft.
1513 Willtown Street, Charleston, SC 29492
MLS# 26024498Listed by: CAROLINA ONE REAL ESTATE - Coming Soon
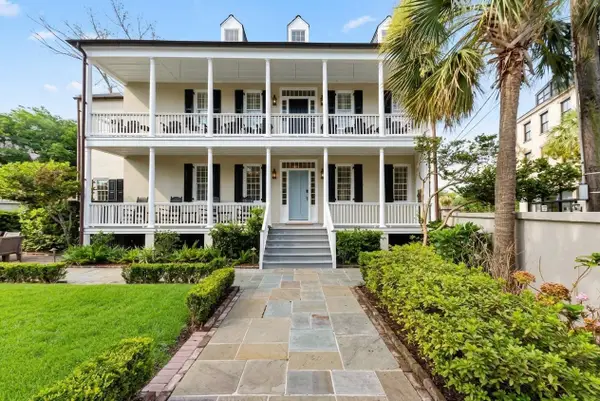 $3,735,000Coming Soon4 beds 4 baths2,770 sq. ft.
46 Pinckney Street, Charleston, SC 29401
MLS# 26024446Listed by: KING AND SOCIETY REAL ESTATE - New
 $4,500,000Active5 beds 6 baths4,747 sq. ft.
171 Ithecaw Creek Street, Charleston, SC 29492
MLS# 26024522Listed by: THE BOULEVARD COMPANY - New
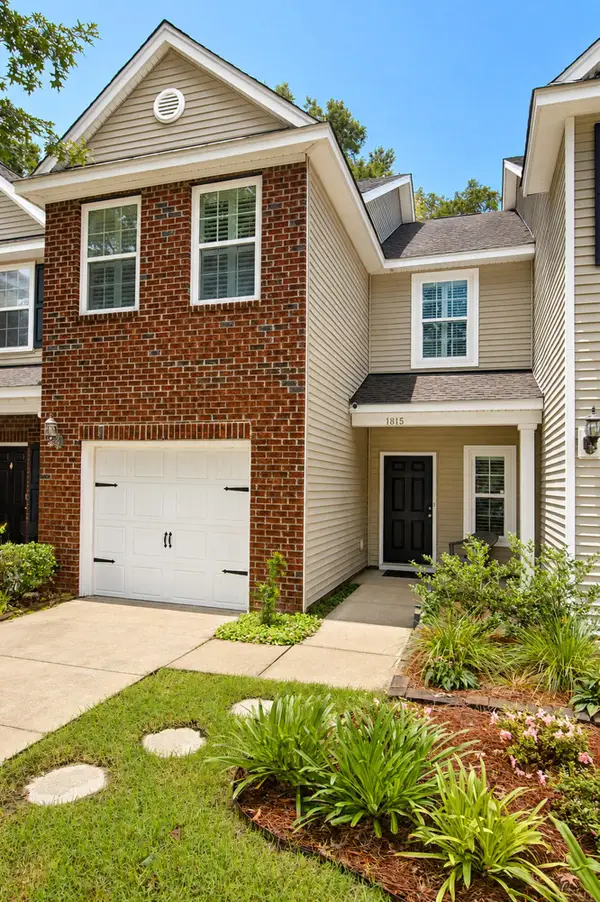 $440,000Active3 beds 3 baths1,548 sq. ft.
1815 Heldsberg Drive, Charleston, SC 29414
MLS# 26024516Listed by: CAROLINA ONE REAL ESTATE - New
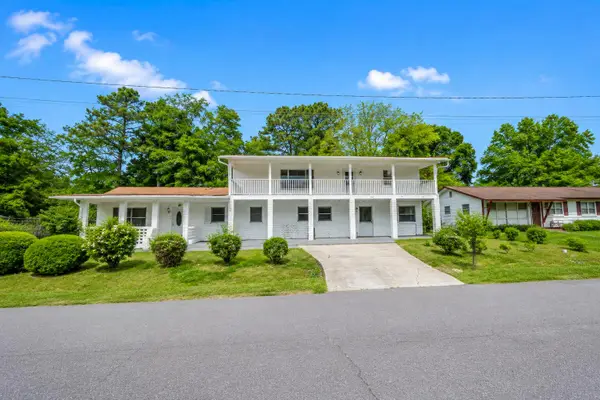 $550,000Active5 beds 3 baths3,120 sq. ft.
1520 Acacia Street, Charleston, SC 29407
MLS# 26024510Listed by: EXP REALTY LLC - New
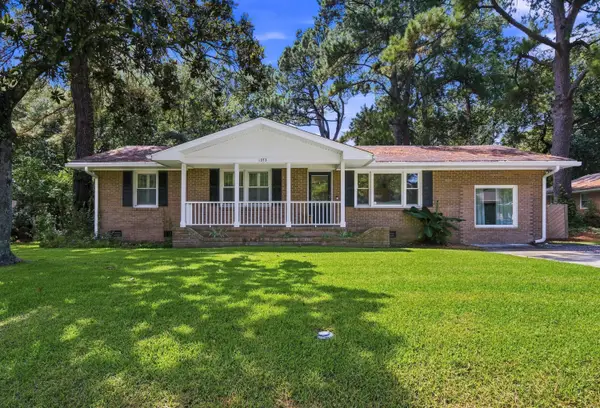 $650,000Active4 beds 4 baths1,585 sq. ft.
1373 White Drive, Charleston, SC 29407
MLS# 26024501Listed by: BRAND NAME REAL ESTATE - New
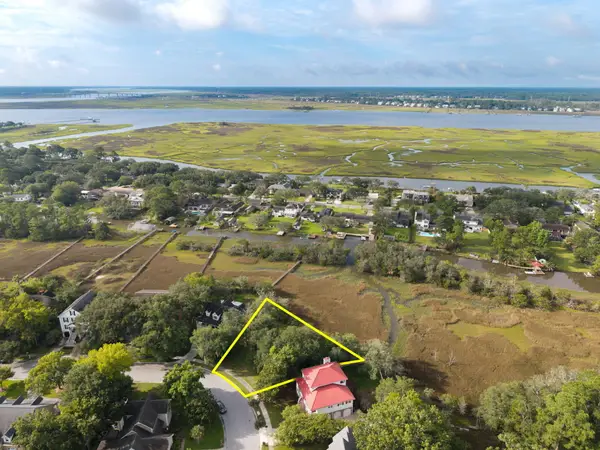 $344,900Active0.26 Acres
217 Marsh Oaks Drive, Charleston, SC 29407
MLS# 26024496Listed by: DANIEL RAVENEL SOTHEBY'S INTERNATIONAL REALTY - New
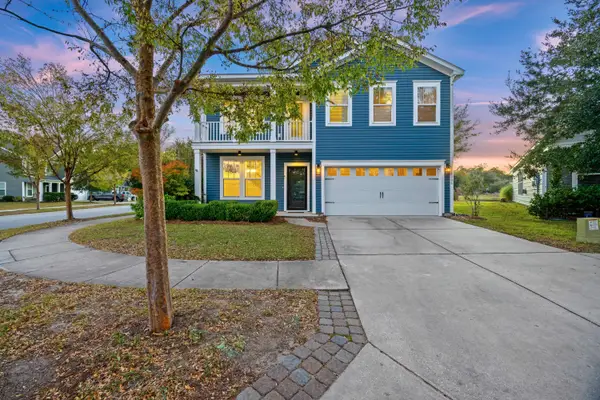 $550,000Active3 beds 3 baths2,424 sq. ft.
3306 Hartwell Street, Johns Island, SC 29455
MLS# 26024485Listed by: EXP REALTY LLC - New
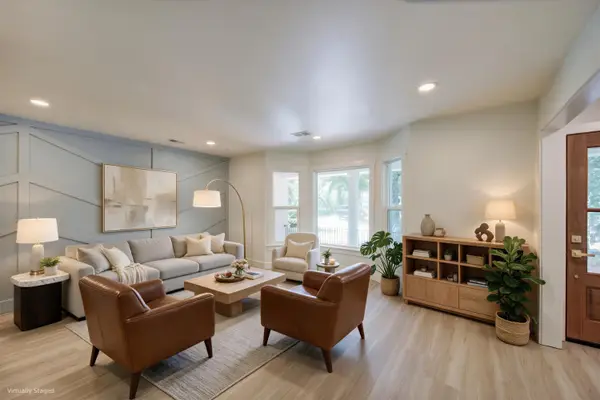 $795,000Active3 beds 2 baths1,892 sq. ft.
1232 Silverleaf Circle, Charleston, SC 29412
MLS# 26024486Listed by: MATT O'NEILL REAL ESTATE - New
 $1,100,000Active3 beds 3 baths2,106 sq. ft.
1831 Houghton Drive, Charleston, SC 29412
MLS# 26024483Listed by: EXP REALTY LLC


Protect your home and budget from life's surprises with an Assurant Home Warranty, backed by a partner that supports you through every step of homeownership. Explore Plans.
© 2023 - 2026 ERA Franchise Systems LLC. All rights reserved. ERA Franchise Systems LLC fully supports the principles of the Fair Housing Act and the Equal Opportunity Act. ERA, ERA Real Estate powered, and their respective logos are registered service marks of ERA Franchise Systems LLC. Each office is independently owned and operated.