
406 Cross Street, Charleston, SC 29407
Local realty services provided by:ERA Greater North Properties
406 Cross Street,Charleston, SC 29407
$550,000
- 3 Beds
- 3 Baths
- 1,642 sq. ft.
- Single family
- Active
Listed by: sherrie lindberg, katie glover
Office: the boulevard company
MLS#:26025223
Source:MI_NGLRMLS
Price summary
- Price:$550,000
- Price per sq. ft.:$334.96
About this home
Beautiful Brick one story home in wonderful established neighborhood. This home has been lovingly maintained and cared for. Character galore. Hardwood floors throughout except kitchen and bathrooms.(under carpet in bedrooms) Big kitchen with gas cooktop and hook up for gas stove is under the cooktop behind the pullout shelves. Granite counters. Beick fireplace in den with gas logs. Dining room and spacious living room. Primary bedroom has big ensuite bathroom with walk in shower and safe-step walk in tub, laundry room., cedar closer. Crawl Space is encapsulated. Generac Generator. Two car covered carport and garage and workshop. Great patio with brick barbeque pit/oyster steaming, two concrete picnic tables with benches. Updated electrical. Gas hookup for grill. True Charleston Gem.
Contact an agent
Home facts
- Year built:1954
- Subdivision & Development:Rotherwood Estates
- Listing ID #:26025223
- Updated:September 08, 2026 at 01:54 AM
Rooms and interior
- Bedrooms:3
- Total bathrooms:3
- Full bathrooms:2
- Half bathrooms:1
- Flooring:Carpet, Wood
- Living area:1,642 sq. ft.
Heating and cooling
- Cooling:Central Air
- Central air:Yes
Structure and exterior
- Year built:1954
- Building area:1,642 sq. ft.
- Lot area:0.29 Acres
- Lot Features:Level
- Architectural Style:Ranch
Schools
- High school:West Ashley
- Middle school:C E Williams
- Elementary school:Stono Park
Finances and disclosures
- Price:$550,000
- Price per sq. ft.:$334.96
Parking
- Total parking spaces:3
- Garage:Yes
- Garage spaces:1
- Carport spaces:2
New listings near 406 Cross Street
- Coming Soon
 $347,500Coming Soon2 beds 3 baths1,242 sq. ft.
4029 Hartland Street, Charleston, SC 29414
MLS# 26025103Listed by: KELLER WILLIAMS REALTY CHARLESTON - Coming Soon
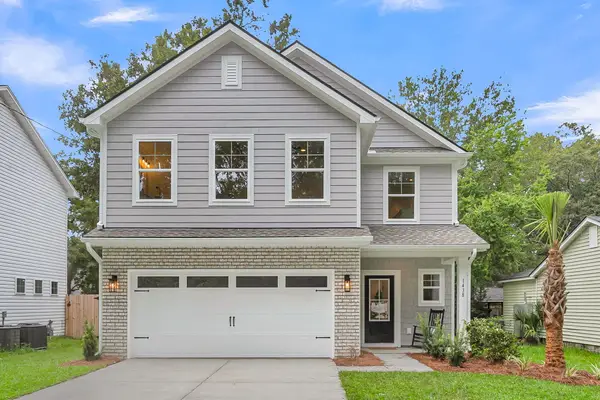 $599,400Coming Soon4 beds 3 baths2,130 sq. ft.
3208 Bonanza Road, Charleston, SC 29414
MLS# 26025091Listed by: EXP REALTY LLC - Coming Soon
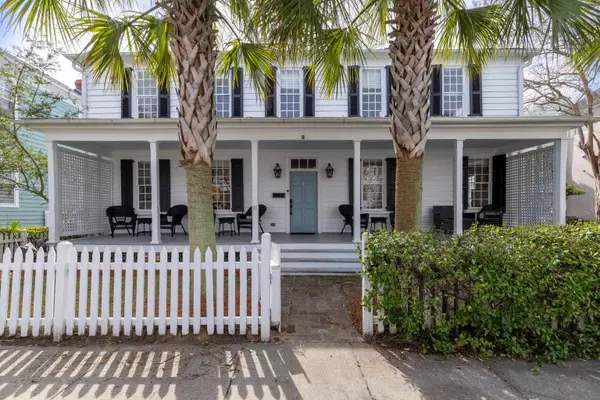 $1,990,000Coming Soon5 beds 4 baths2,440 sq. ft.
91 Smith Street, Charleston, SC 29401
MLS# 26025081Listed by: CORBIN & CO AT EXP REALTY - Coming Soon
 $1,395,000Coming Soon4 beds 3 baths2,067 sq. ft.
130 Darlington Avenue, Charleston, SC 29403
MLS# 26025006Listed by: WILLIAM MEANS REAL ESTATE, LLC - Coming SoonOpen Thu, 1 to 3pm
 $5,950,000Coming Soon5 beds 6 baths4,280 sq. ft.
89 Ashley Avenue, Charleston, SC 29401
MLS# 26024757Listed by: RACHEL URSO REAL ESTATE LLC - New
 $579,000Active5 beds 3 baths1,900 sq. ft.
1411 Westway Drive, Charleston, SC 29412
MLS# 26025211Listed by: THREE REAL ESTATE LLC - New
 $850,000Active3 beds 4 baths2,475 sq. ft.
3302 Porchview Place, Johns Island, SC 29455
MLS# 26025213Listed by: OPENDOOR BROKERAGE, LLC - New
 $1,600,000Active4 beds -- baths2,011 sq. ft.
563 Rutledge Avenue #A & B, Charleston, SC 29403
MLS# 26025216Listed by: PREMIER REALTY - New
 $725,000Active1 beds 1 baths784 sq. ft.
63 Rutledge Avenue #Apt 27, Charleston, SC 29401
MLS# 26025194Listed by: CHARLESTON GPS, LLC


Protect your home and budget from life's surprises with an Assurant Home Warranty, backed by a partner that supports you through every step of homeownership. Explore Plans.
© 2023 - 2026 ERA Franchise Systems LLC. All rights reserved. ERA Franchise Systems LLC fully supports the principles of the Fair Housing Act and the Equal Opportunity Act. ERA, ERA Real Estate powered, and their respective logos are registered service marks of ERA Franchise Systems LLC. Each office is independently owned and operated.