
44 Carolina Street, Charleston, SC 29403
Local realty services provided by:ERA Wilder Realty
Listed by: lara harpe
Office: the pulse charleston
MLS#:26028475
Source:SC_CTAR
44 Carolina Street,Charleston, SC 29403
$935,000
- 2 Beds
- 2 Baths
- 1,504 sq. ft.
- Single family
- Active
Price summary
- Price:$935,000
- Price per sq. ft.:$621.68
About this home
Rarely does a downtown Charleston home offer this much space, outdoor beauty, and convenience, all on one level. Located in the heart of the Peninsula, 44 Carolina Street offers over 1,500 sq feet with two bedrooms, two full bathrooms, and an incredible private garden that feels like a hidden oasis in the city. Inside, a spacious, light-filled layout offers comfortable everyday living, while the screened porch provides the perfect place to relax and enjoy the beautifully landscaped surroundings. The lush garden is a true standout, featuring flowering plants and evergreens for privacy rarely found downtown.Enjoy the convenience of walking to award winning restaurants and shops but when a car is needed the home offers off street parking!Perhaps most importantly, the bungalow sits on high ground in an X Flood Zone with no flood insurance required. Don't sleep on this one!
Contact an agent
Home facts
- Year built:1962
- Subdivision & Development:Westside
- Listing ID #:26028475
- Added:7 day(s) ago
- Updated:October 24, 2026 at 02:36 PM
Rooms and interior
- Bedrooms:2
- Total bathrooms:2
- Full bathrooms:2
- Flooring:Wood
- Kitchen Description:Eat-in Kitchen, Kitchen Island
- Living area:1,504 sq. ft.
Heating and cooling
- Cooling:Central Air
- Central air:Yes
Structure and exterior
- Year built:1962
- Building area:1,504 sq. ft.
- Lot area:0.11 Acres
- Lot Features:High
- Architectural Style:Craftsman
- Foundation Description:Crawl Space
- Levels:1 Story
Schools
- High school:Burke
- Middle school:Simmons Pinckney
- Elementary school:James Simons
Utilities
- Water:Public
- Sewer:Public Sewer
Finances and disclosures
- Price:$935,000
- Price per sq. ft.:$621.68
Features and amenities
- Laundry features:Laundry Room
- Amenities:Ceiling Fan(s), Ceiling Smooth
Parking
- Parking description:Off Street
New listings near 44 Carolina Street
- Coming Soon
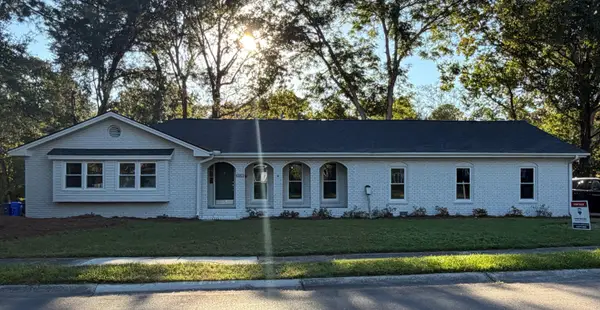 $799,999Coming Soon4 beds 4 baths2,657 sq. ft.
2236 Forest Lakes, Charleston, SC 29414
MLS# 26029087Listed by: RE/MAX SOUTHERN SHORES - Coming Soon
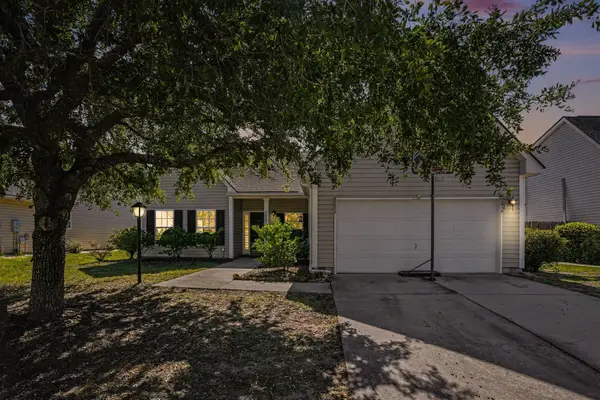 $525,000Coming Soon4 beds 2 baths1,857 sq. ft.
2819 Summertrees Boulevard, Johns Island, SC 29455
MLS# 26029095Listed by: HEALTHY REALTY LLC - Coming SoonOpen Fri, 1 to 3:30pm
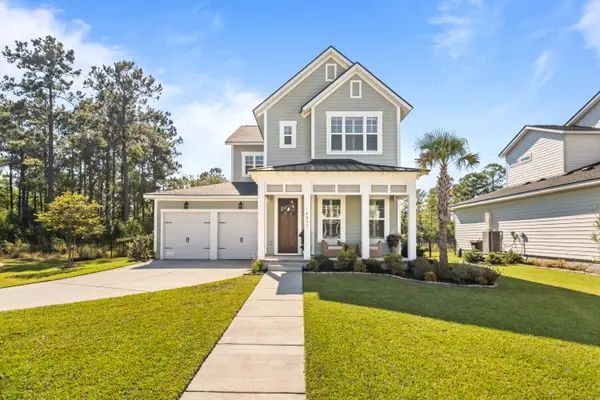 $960,000Coming Soon3 beds 3 baths2,531 sq. ft.
4055 Blind Flight Street, Charleston, SC 29492
MLS# 26029084Listed by: CAROLINA ONE REAL ESTATE - Coming Soon
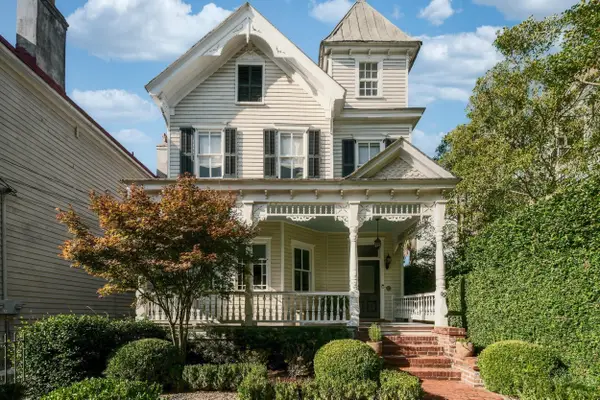 $2,695,000Coming Soon4 beds 4 baths2,642 sq. ft.
66 Vanderhorst Street, Charleston, SC 29403
MLS# 26029055Listed by: WILLIAM MEANS REAL ESTATE, LLC - New
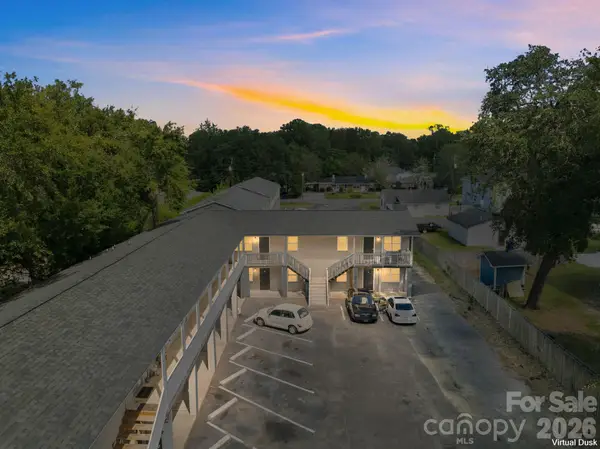 $3,600,000Active24 beds 24 baths16,800 sq. ft.
1731 W Avalon Circle, Charleston, SC 29407
MLS# 4431511Listed by: ANDREW REED PROPERTIES, LLC - New
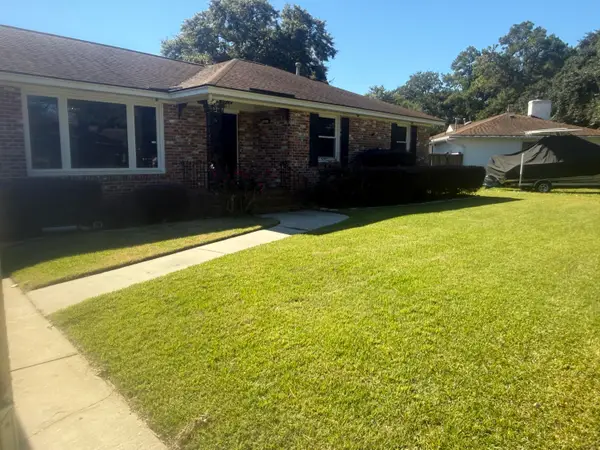 $619,000Active3 beds 2 baths1,470 sq. ft.
1633 Sanford Road, Charleston, SC 29407
MLS# 26029112Listed by: CAROLINA ONE REAL ESTATE - New
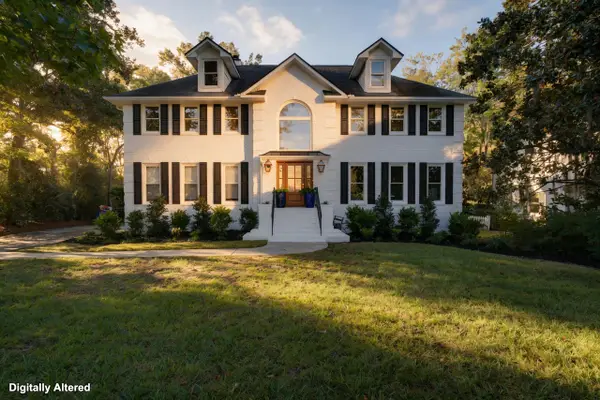 $1,450,000Active4 beds 4 baths3,249 sq. ft.
1635 Seignious Drive, Charleston, SC 29407
MLS# 26029104Listed by: EXP REALTY LLC 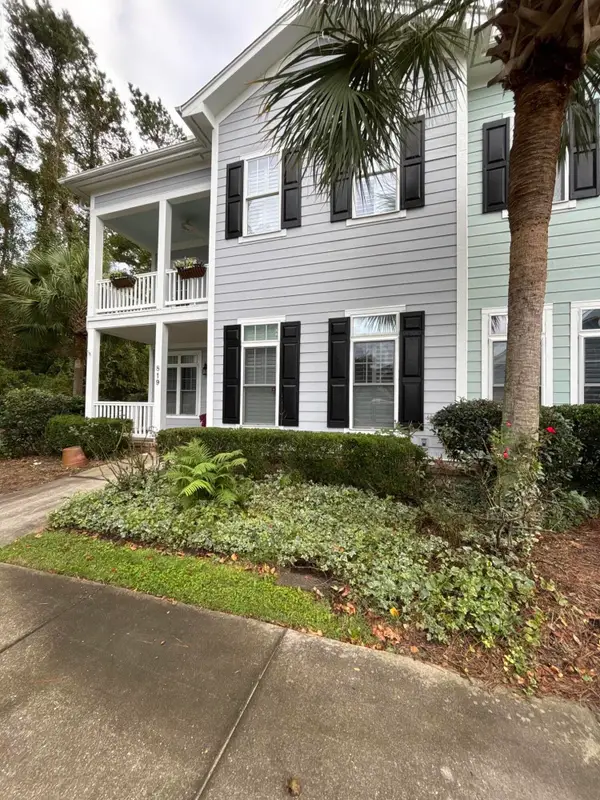 $699,000Pending3 beds 3 baths2,300 sq. ft.
819 Soaring Lane, Charleston, SC 29412
MLS# 26029102Listed by: CAROLINA ONE REAL ESTATE- New
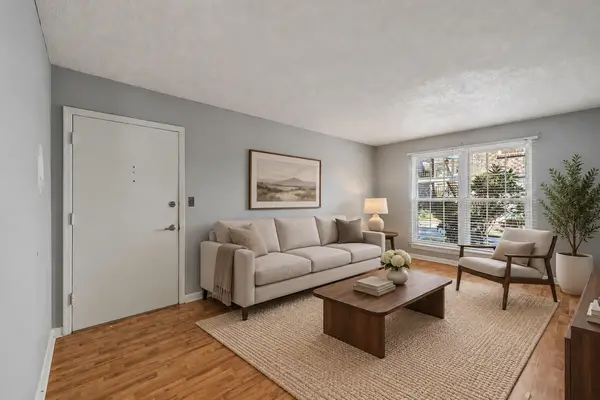 $185,000Active1 beds 1 baths576 sq. ft.
867 Colony Drive #F96, Charleston, SC 29407
MLS# 26029088Listed by: KELLER WILLIAMS REALTY CHARLESTON WEST ASHLEY - New
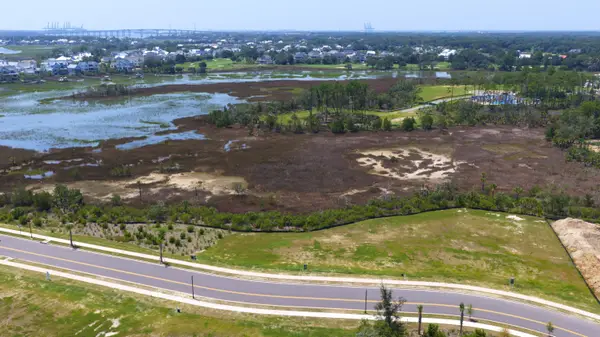 $2,195,000Active0.62 Acres
1109 Ship Builder Street, Charleston, SC 29492
MLS# 26029093Listed by: DANIEL ISLAND REAL ESTATE CO INC


Protect your home and budget from life's surprises with an Assurant Home Warranty, backed by a partner that supports you through every step of homeownership. Explore Plans.
© 2023 - 2026 ERA Franchise Systems LLC. All rights reserved. ERA Franchise Systems LLC fully supports the principles of the Fair Housing Act and the Equal Opportunity Act. ERA, ERA Real Estate powered, and their respective logos are registered service marks of ERA Franchise Systems LLC. Each office is independently owned and operated.