
45 Sycamore Avenue #Apt 724, Charleston, SC 29407
Local realty services provided by:ERA Wilder Realty
Listed by: amy henderson843-779-8660
Office: carolina one real estate
MLS#:26023496
Source:SC_CTAR
Upcoming open houses
- Sat, Aug 2211:00 am - 01:00 pm
Price summary
- Price:$300,000
- Price per sq. ft.:$395.26
About this home
Beautifully renovated and utterly move-in ready, this 1BR/1BA condo checks every box - and comes with a rare detached garage you simply won't find at this price point.Freshly painted throughout with wide-plank LVP flooring, the galley-style open kitchen is made for effortless entertaining, featuring a peninsula with island seating and a pantry for extra storage. Unwind by the cozy fireplace after a long day, soak away the stress in the tiled shower, and enjoy the everyday luxury of a spacious walk-in closet. Step outside to your private balcony for your morning coffee or an evening breath of fresh air. Beyond your front door, The Concord delivers a lifestyle all its own. Two gated entrances lead you into a community built for relaxation and connection complete with resort-styleamenities: two community pools, grilling stations, outdoor TV areas, a soothing hot tub, a fully equipped clubhouse, fitness center, and tennis courts. And with the HOA covering water for every homeowner, easy living doesn't get much better than this.
The location is just as exceptional as the condo itself. Downtown Charleston is minutes away, the restaurants and shops of Avondale are down the road, the future bike/pedestrian link to the peninsula is under construction and Ackerman Park with weekly West Ashley farmer's market is next door. This condo is Charleston living at its finest!...
Contact an agent
Home facts
- Year built:1999
- Subdivision & Development:Concord West of The Ashley
- Listing ID #:26023496
- Added:1 day(s) ago
- Updated:August 19, 2026 at 10:27 PM
Rooms and interior
- Bedrooms:1
- Total bathrooms:1
- Full bathrooms:1
- Kitchen Description:Eat-in Kitchen, Pantry
- Living area:759 sq. ft.
Heating and cooling
- Cooling:Central Air
- Central air:Yes
Structure and exterior
- Year built:1999
- Building area:759 sq. ft.
- Lot Features:High, Level
- Foundation Description:Slab
- Levels:1 Story
Schools
- High school:West Ashley
- Middle school:C E Williams
- Elementary school:St. Andrews
Utilities
- Water:Public
- Sewer:Public Sewer
Finances and disclosures
- Price:$300,000
- Price per sq. ft.:$395.26
Features and amenities
- Laundry features:Laundry Room
- Amenities:Ceiling Fan(s), Ceiling Smooth, High Ceilings
Parking
- Total parking spaces:1
- Parking description:1 Car Garage, Detached
- Garage:Yes
- Garage spaces:1
New listings near 45 Sycamore Avenue #Apt 724
- New
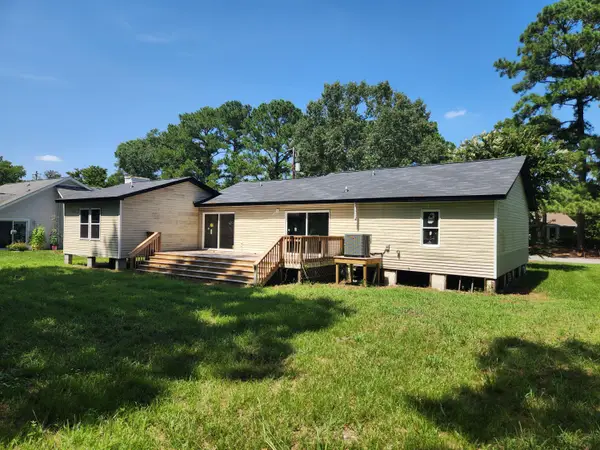 $499,000Active4 beds 2 baths1,268 sq. ft.
1553 Kentwood Circle, Charleston, SC 29412
MLS# 26023612Listed by: THE BOULEVARD COMPANY - New
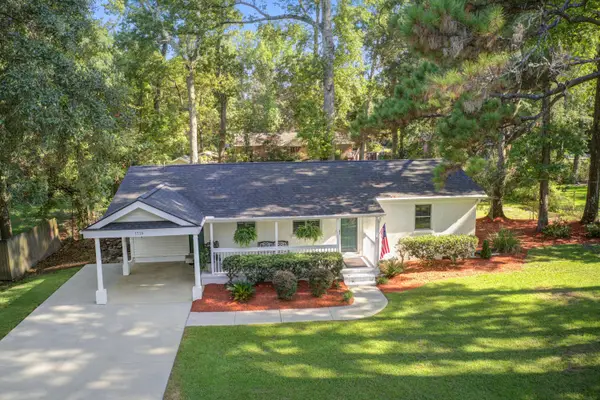 $549,000Active3 beds 2 baths1,253 sq. ft.
1715 Houghton Drive, Charleston, SC 29412
MLS# 26023469Listed by: AGENTOWNED REALTY CO. PREMIER GROUP, INC. - New
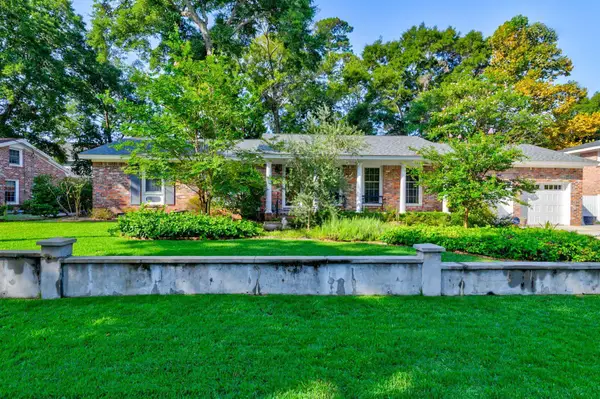 $739,900Active3 beds 2 baths1,512 sq. ft.
683 Highwood Circle, Charleston, SC 29412
MLS# 26023583Listed by: BRAND NAME REAL ESTATE - New
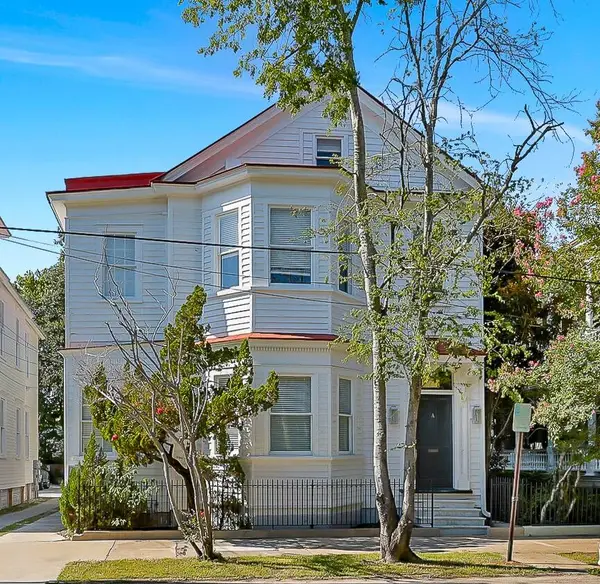 $2,800,000Active7 beds -- baths4,327 sq. ft.
176 Broad Street #A-E, Charleston, SC 29401
MLS# 26023591Listed by: KELLER WILLIAMS REALTY CHARLESTON WEST ASHLEY - New
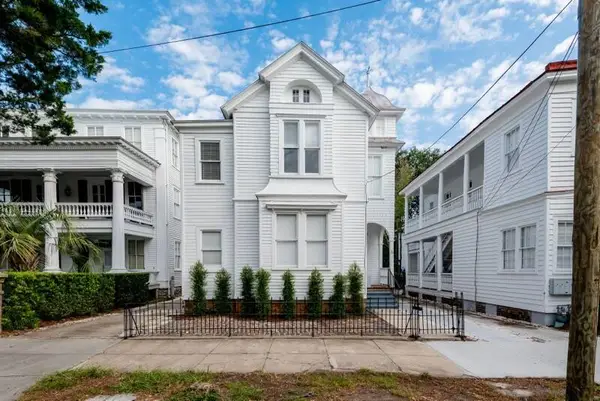 $2,250,000Active5 beds -- baths2,298 sq. ft.
178 Broad Street #A-D, Charleston, SC 29401
MLS# 26023592Listed by: KELLER WILLIAMS REALTY CHARLESTON WEST ASHLEY - Open Sat, 10am to 12pmNew
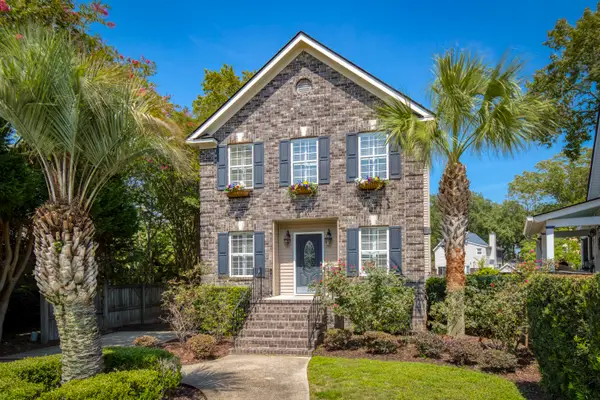 $725,000Active3 beds 3 baths1,488 sq. ft.
812 Harbor Place Drive, Charleston, SC 29412
MLS# 26023564Listed by: CAROLINA ONE REAL ESTATE - New
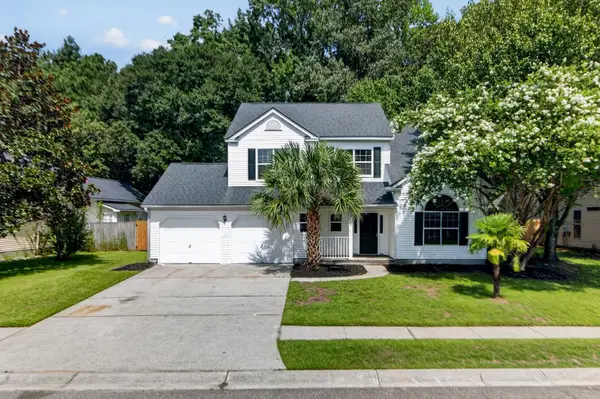 $489,900Active4 beds 3 baths2,035 sq. ft.
3416 Forest Glen Drive, Charleston, SC 29414
MLS# 26023551Listed by: COLDWELL BANKER REALTY - New
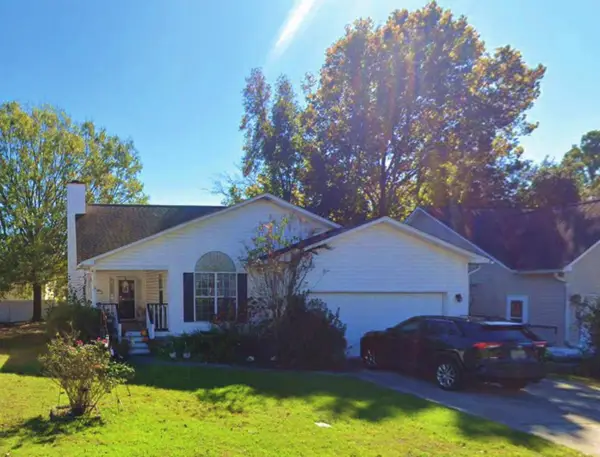 $479,000Active3 beds 2 baths1,375 sq. ft.
509 Beechcraft Street, Charleston, SC 29407
MLS# 26023508Listed by: EXIT REALTY LOWCOUNTRY GROUP - Open Fri, 11am to 1pmNew
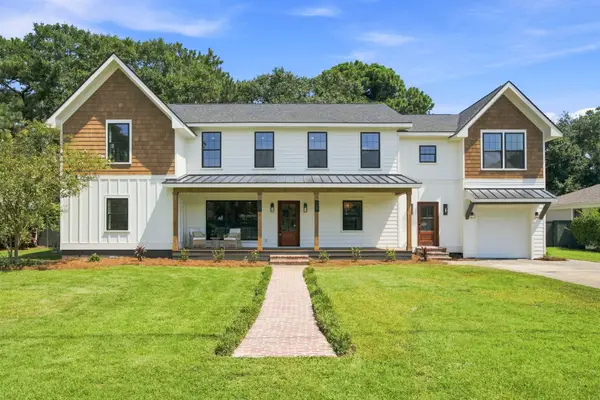 $1,850,000Active6 beds 5 baths3,526 sq. ft.
22 Charlestowne Road, Charleston, SC 29407
MLS# 26023543Listed by: THE EXCHANGE COMPANY, LLC - New
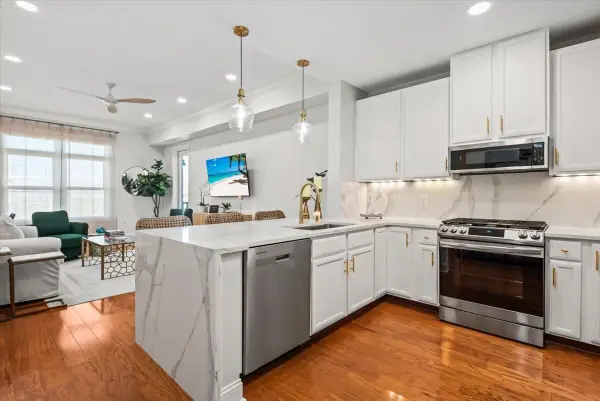 $569,000Active1 beds 2 baths1,138 sq. ft.
125 Pier View Street #407, Charleston, SC 29492
MLS# 26023542Listed by: RESIDE REAL ESTATE LLC


Protect your home and budget from life's surprises with an Assurant Home Warranty, backed by a partner that supports you through every step of homeownership. Explore Plans.
© 2023 - 2026 ERA Franchise Systems LLC. All rights reserved. ERA Franchise Systems LLC fully supports the principles of the Fair Housing Act and the Equal Opportunity Act. ERA, ERA Real Estate powered, and their respective logos are registered service marks of ERA Franchise Systems LLC. Each office is independently owned and operated.