
489 Spring Hollow Drive, Charleston, SC 29492
Local realty services provided by:ERA Greater North Properties
489 Spring Hollow Drive,Charleston, SC 29492
$665,000
- 3 Beds
- 3 Baths
- 2,104 sq. ft.
- Single family
- Active
Listed by: juri groenland
Office: luxe group sc, llc.
MLS#:26015401
Source:MI_NGLRMLS
Price summary
- Price:$665,000
- Price per sq. ft.:$316.06
About this home
Imagine pulling up to the house as the evening cools, welcoming your favorite people through the front door. The open floor plan immediately draws everyone into the main living space, where the conversation flows naturally without walls getting in the way. In the heart of it all is a spacious kitchen designed with connection in mind. The centerpiece is a massive island that practically begs for a spread of charcuterie, standard lowcountry boils, or a line of wine glasses waiting to be filled. While you finish up dinner at the stove, your guests can lean against the island, chat, and pour themselves a drink, keeping you right in the center of the fun instead of tucked away in a separate room.As night falls, the transition from cooking to dining is seamless. The layout easily accommodates a generous dining setup, making it the perfect backdrop for long, laughter-filled dinner parties that stretch late into the night. Whether you love hosting formal dinners or casual Sunday brunches, this layout adapts beautifully to your lifestyle.
Want to experience this inviting flow for yourself? Reach out today to schedule your private tour and start planning your first gathering here....
Contact an agent
Home facts
- Year built:2021
- Subdivision & Development:The Marshes at Cooper River
- Listing ID #:26015401
- Updated:September 01, 2026 at 06:50 PM
Rooms and interior
- Bedrooms:3
- Total bathrooms:3
- Full bathrooms:2
- Half bathrooms:1
- Flooring:Carpet
- Living area:2,104 sq. ft.
Heating and cooling
- Cooling:Central Air
- Heating:Forced Air
- Central air:Yes
Structure and exterior
- Year built:2021
- Building area:2,104 sq. ft.
- Lot area:0.09 Acres
- Foundation Description:Slab
Schools
- High school:Philip Simmons
- Middle school:Philip Simmons
- Elementary school:Philip Simmons
Finances and disclosures
- Price:$665,000
- Price per sq. ft.:$316.06
Parking
- Total parking spaces:1
- Garage:Yes
- Garage spaces:1
New listings near 489 Spring Hollow Drive
- Coming Soon
 $8,989,000Coming Soon6 beds 6 baths5,589 sq. ft.
280 Captain Goddard Road, Daniel Island, SC 29492
MLS# 26024657Listed by: 32 SOUTH PROPERTIES, LLC - Coming SoonOpen Sun, 1 to 3pm
 $1,100,000Coming Soon3 beds 2 baths1,515 sq. ft.
110 Mellish Court, Charleston, SC 29492
MLS# 26024629Listed by: ISLAND HOUSE REAL ESTATE - Coming SoonOpen Sun, 1 to 3pm
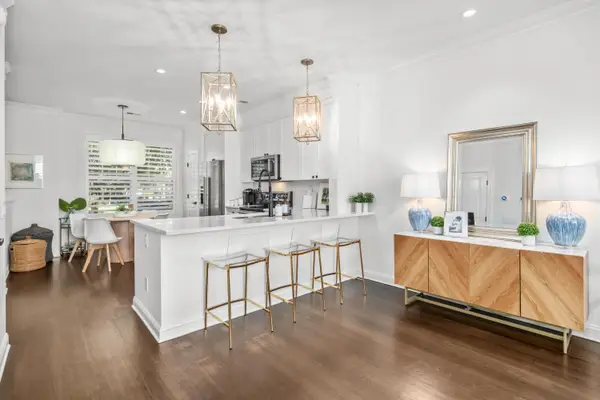 $735,000Coming Soon2 beds 3 baths1,520 sq. ft.
2231 Daniel Island Drive, Charleston, SC 29492
MLS# 26024562Listed by: CAROLINA ONE REAL ESTATE - Coming Soon
 $615,000Coming Soon3 beds 3 baths2,221 sq. ft.
1658 Sparkleberry Lane, Johns Island, SC 29455
MLS# 26024555Listed by: COLDWELL BANKER REALTY - Coming SoonOpen Sat, 12 to 3pm
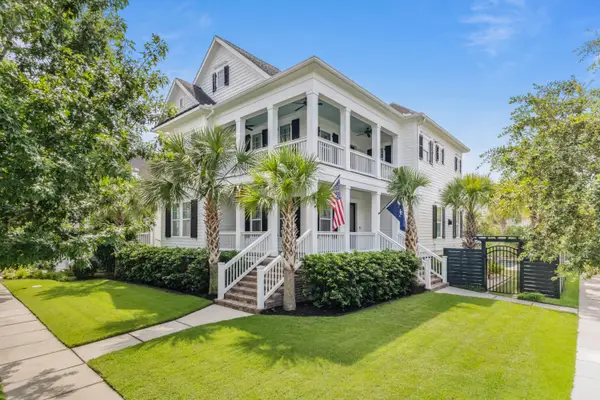 $2,250,000Coming Soon4 beds 4 baths3,180 sq. ft.
1513 Willtown Street, Charleston, SC 29492
MLS# 26024498Listed by: CAROLINA ONE REAL ESTATE - New
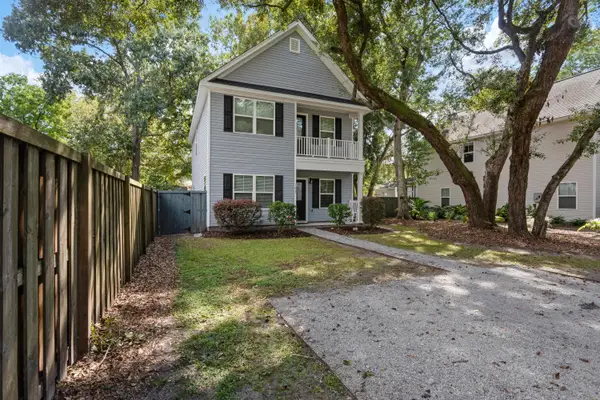 $575,000Active3 beds 3 baths1,840 sq. ft.
1617 Jessamine Road, Charleston, SC 29407
MLS# 26024689Listed by: BEACH RESIDENTIAL - New
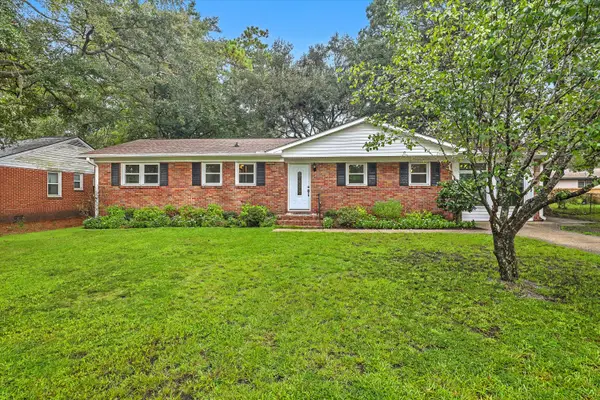 $565,000Active3 beds 3 baths1,558 sq. ft.
1510 Manor Boulevard, Charleston, SC 29407
MLS# 26024681Listed by: REAL BROKER, LLC - New
 $748,000Active2 beds 2 baths1,258 sq. ft.
27 Sothel Avenue, Charleston, SC 29407
MLS# 26024668Listed by: DANIEL RAVENEL SOTHEBY'S INTERNATIONAL REALTY - New
 $1,489,000Active4 beds 4 baths2,996 sq. ft.
1541 Willtown Street, Charleston, SC 29492
MLS# 26024658Listed by: SMITH SPENCER REAL ESTATE - New
 Listed by ERA$789,900Active4 beds 3 baths1,602 sq. ft.
660 Stono Edge Drive, Charleston, SC 29412
MLS# 26024641Listed by: ERA WILDER REALTY INC


Protect your home and budget from life's surprises with an Assurant Home Warranty, backed by a partner that supports you through every step of homeownership. Explore Plans.
© 2023 - 2026 ERA Franchise Systems LLC. All rights reserved. ERA Franchise Systems LLC fully supports the principles of the Fair Housing Act and the Equal Opportunity Act. ERA, ERA Real Estate powered, and their respective logos are registered service marks of ERA Franchise Systems LLC. Each office is independently owned and operated.