
5 Gadsdenboro Street #319, Charleston, SC 29401
Local realty services provided by:ERA Wilder Realty
Listed by: lisa patterson
Office: daniel ravenel sotheby's international realty
MLS#:26024050
Source:SC_CTAR
5 Gadsdenboro Street #319,Charleston, SC 29401
$1,350,000
- 2 Beds
- 2 Baths
- 1,155 sq. ft.
- Single family
- Active
Price summary
- Price:$1,350,000
- Price per sq. ft.:$1,168.83
About this home
Downtown Charleston living is at its best when everything you want is right outside your door--and Unit 319 at The Gadsden puts you in the center of it all. Overlooking the green space of Gadsdenboro Park and surrounded by the city's waterfront, restaurants, shops, and historic streets, this two-bedroom, two-bath condominium offers a refined, low-maintenance lifestyle in one of the peninsula's premier buildings. Inside, the home feels bright, open, and beautifully connected. Floor-to-ceiling windows bring in an abundance of natural light, while the open kitchen, dining, and living spaces create an inviting setting for entertaining or simply enjoying life at home.
The kitchen is finished with quartz countertops, Bosch appliances, generous cabinetry, and a large island that provides both additional workspace and a natural gathering place. A private balcony overlooking Gadsdenboro Park extends the living space outdoors and offers a wonderful spot to enjoy coffee in the morning or unwind at the end of the day.
Both bedrooms are thoughtfully separated for privacy. The primary suite features a spacious bath with a walk-in shower and generous closet space, while the second bedroom and bath provide comfortable accommodations for family or guests. The condominium is offered furnished with beautiful furnishings, making it easy to immediately enjoy the home and the Charleston lifestyle.
The amenities at The Gadsden are a destination of their own. The rooftop level offers some of the most impressive views in downtown Charleston, with sweeping perspectives across the peninsula and toward Charleston Harbor. Spend the afternoon beside the rooftop pool, entertain at the outdoor kitchens, gather around the firepit, or enjoy the owners' lounge--all with the Charleston skyline as the backdrop.
A fitness center, secured parking, on-site property management and concierge, pet washing station, and community bicycles add another level of convenience to everyday living. Step outside and Gadsdenboro Park is just beyond your door, with the harbor, acclaimed restaurants, shopping, galleries, and many of Charleston's most iconic destinations close by.
Here, beautiful interiors, private outdoor space, exceptional amenities, parking, green space, and a truly walkable downtown location come together in one exceptional offering....
Contact an agent
Home facts
- Year built:2018
- Subdivision & Development:Gadsdenboro
- Listing ID #:26024050
- Added:1 day(s) ago
- Updated:August 25, 2026 at 02:34 PM
Rooms and interior
- Bedrooms:2
- Total bathrooms:2
- Full bathrooms:2
- Flooring:Ceramic Tile, Wood
- Kitchen Description:Eat-in Kitchen, Kitchen Island
- Living area:1,155 sq. ft.
Heating and cooling
- Cooling:Central Air
- Heating:Heat Pump
- Central air:Yes
Structure and exterior
- Year built:2018
- Building area:1,155 sq. ft.
- Foundation Description:Raised
- Levels:1 Story
Schools
- High school:Burke
- Middle school:Simmons Pinckney
- Elementary school:Memminger
Utilities
- Water:Public
- Sewer:Public Sewer
Finances and disclosures
- Price:$1,350,000
- Price per sq. ft.:$1,168.83
Features and amenities
- Amenities:Ceiling Smooth, Elevator
Parking
- Parking description:Off Street
New listings near 5 Gadsdenboro Street #319
- Coming Soon
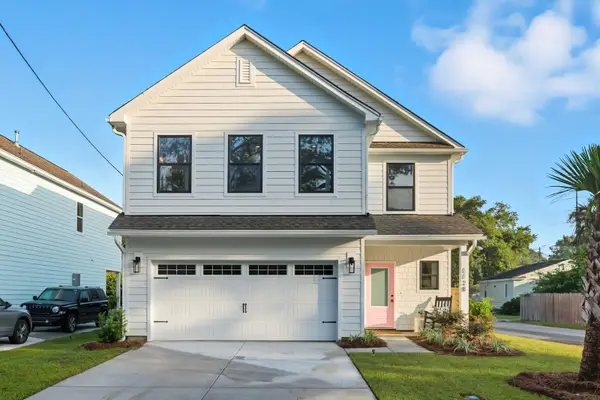 $725,000Coming Soon4 beds 3 baths2,130 sq. ft.
1438 Joy Avenue, Charleston, SC 29407
MLS# 26023545Listed by: EXP REALTY LLC - Coming Soon
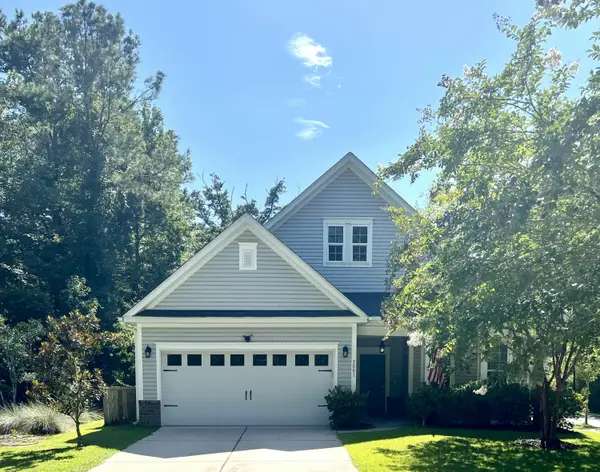 $649,000Coming Soon4 beds 3 baths2,288 sq. ft.
3001 Grand Bay Lane, Johns Island, SC 29455
MLS# 26023854Listed by: SEABROOK ISLAND REAL ESTATE - Coming Soon
 $425,000Coming Soon3 beds 2 baths1,416 sq. ft.
1012 Telfair Way, Charleston, SC 29412
MLS# 26024064Listed by: KELLER WILLIAMS REALTY CHARLESTON - Coming Soon
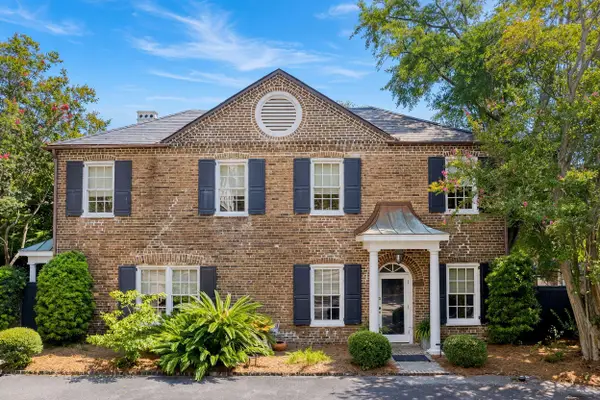 $1,495,000Coming Soon3 beds 3 baths1,956 sq. ft.
192 Ashley Avenue #G, Charleston, SC 29403
MLS# 26023765Listed by: KING AND SOCIETY REAL ESTATE - New
 $684,190Active2 beds 2 baths1,600 sq. ft.
3025 Sawtimber, Charleston, SC 29492
MLS# 26024110Listed by: DEL WEBB - New
 $537,190Active2 beds 2 baths1,345 sq. ft.
237 Bark Beetle, Charleston, SC 29492
MLS# 26024112Listed by: DEL WEBB - New
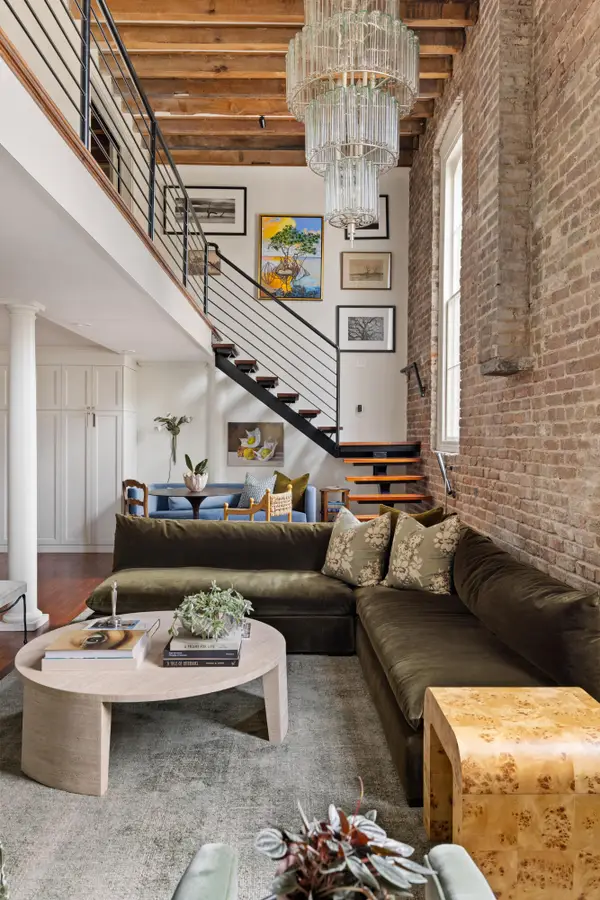 $1,595,000Active2 beds 3 baths1,596 sq. ft.
3 Queen Street #Apt 209, Charleston, SC 29401
MLS# 26024098Listed by: DANIEL RAVENEL SOTHEBY'S INTERNATIONAL REALTY - New
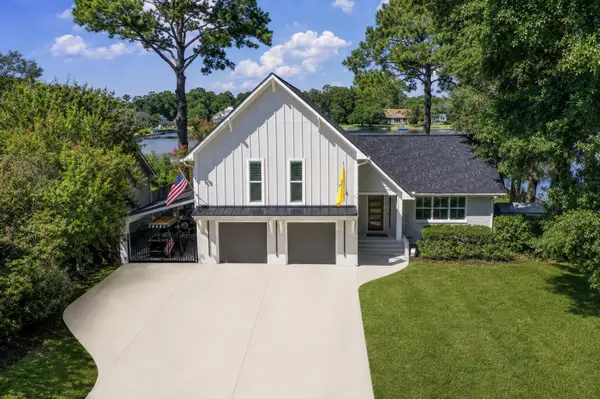 $1,199,000Active4 beds 3 baths1,987 sq. ft.
50 Rivers Point Row, Charleston, SC 29412
MLS# 26024091Listed by: ISAVE REALTY - New
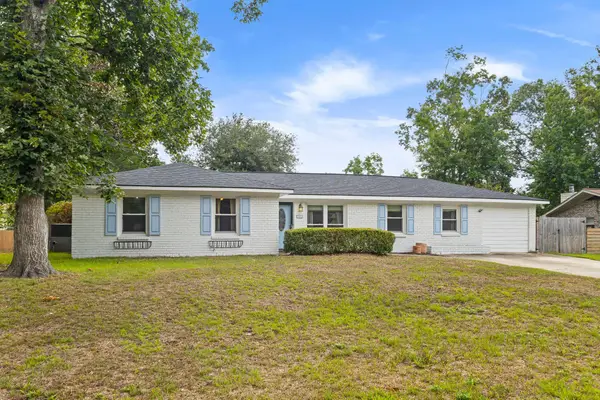 $515,000Active4 beds 3 baths1,859 sq. ft.
2482 Flamingo Drive, Charleston, SC 29414
MLS# 26024067Listed by: CAROLINA ONE REAL ESTATE - New
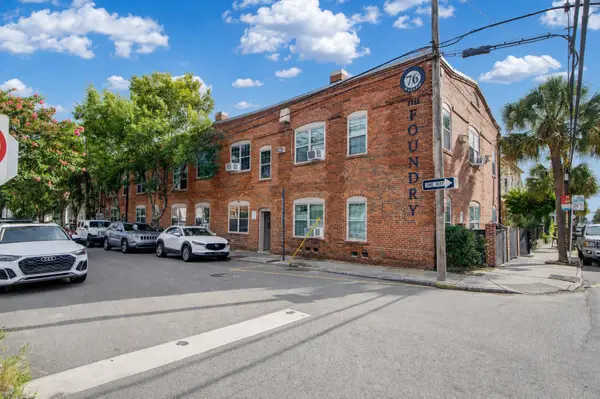 $4,150,000Active-- beds -- baths8,888 sq. ft.
76 Nassau #Apt B, Charleston, SC 29403
MLS# 26024065Listed by: PROSPECT REAL ESTATE BROKERS


Protect your home and budget from life's surprises with an Assurant Home Warranty, backed by a partner that supports you through every step of homeownership. Explore Plans.
© 2023 - 2026 ERA Franchise Systems LLC. All rights reserved. ERA Franchise Systems LLC fully supports the principles of the Fair Housing Act and the Equal Opportunity Act. ERA, ERA Real Estate powered, and their respective logos are registered service marks of ERA Franchise Systems LLC. Each office is independently owned and operated.