
510 Rutledge Avenue #A, B, Charleston, SC 29403
Local realty services provided by:ERA Wilder Realty
Listed by: bobbie rose
Office: keller williams realty charleston west ashley
MLS#:26030947
Source:SC_CTAR
510 Rutledge Avenue #A, B,Charleston, SC 29403
$1,050,000
- - Beds
- - Baths
- 3,277 sq. ft.
- Multi-family
- Active
Price summary
- Price:$1,050,000
- Price per sq. ft.:$320.42
About this home
Excellent Investment Opportunity to own a downtown duplex. Convenient location on the corner of Rutledge and the Crosstown. Walk or bike to schools and hospitals, restaurants and Charleston nightlife! A beautiful 1940 two-story with large porches and off-street parking. Ten foot ceilings and hardwood flooring, fenced backyard with a back porch for space to relax. Nicely designed kitchens w/granite countertops. Washer/dryers in each unit. Current rent-roll is $ 77,700. per year. Unit A - 3,700., Unit B - $2,775. per month. Leased through 7/31/2027. Contact listing agent for a tour. 24-hour notice to tenants required. This is an "As Is" sale.
Contact an agent
Home facts
- Year built:1940
- Subdivision & Development:None
- Listing ID #:26030947
- Added:1 day(s) ago
- Updated:November 18, 2026 at 08:27 PM
Rooms and interior
- Living area:3,277 sq. ft.
Heating and cooling
- Cooling:Central Air
- Heating:Electric
- Central air:Yes
Structure and exterior
- Year built:1940
- Building area:3,277 sq. ft.
- Lot area:0.07 Acres
- Foundation Description:Crawl Space
- Levels:3 Story
Schools
- High school:Burke
- Middle school:Simmons Pinckney
- Elementary school:James Simons
Utilities
- Water:Public
- Sewer:Public Sewer
Finances and disclosures
- Price:$1,050,000
- Price per sq. ft.:$320.42
Features and amenities
- Amenities:Ceiling Fan(s)
Parking
- Total parking spaces:2
- Garage spaces:2
New listings near 510 Rutledge Avenue #A, B
- New
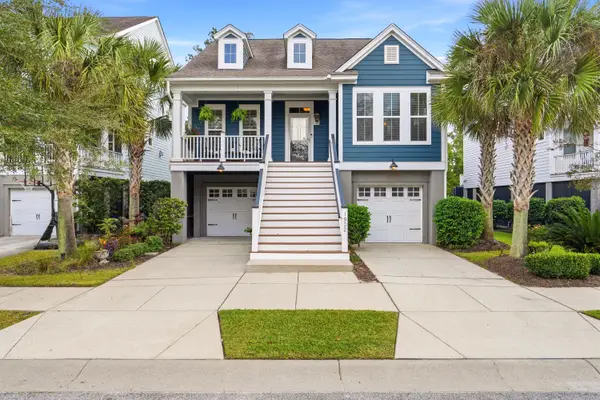 $699,900Active3 beds 3 baths2,131 sq. ft.
1932 Gracewood Drive, Charleston, SC 29414
MLS# 26030983Listed by: SOUTHERN LIVING REAL ESTATE - New
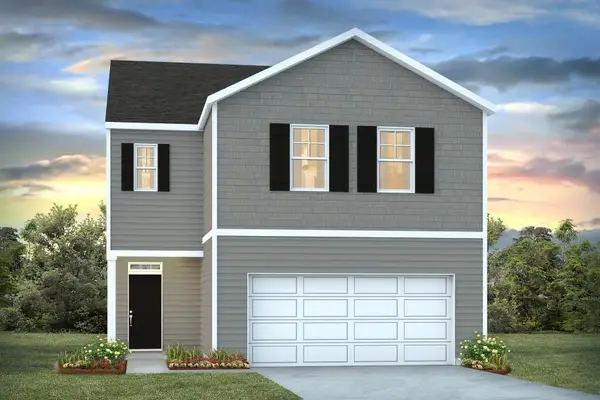 $432,990Active4 beds 3 baths2,174 sq. ft.
122 Serrano Street, Charleston, SC 29420
MLS# 26030974Listed by: D R HORTON INC - New
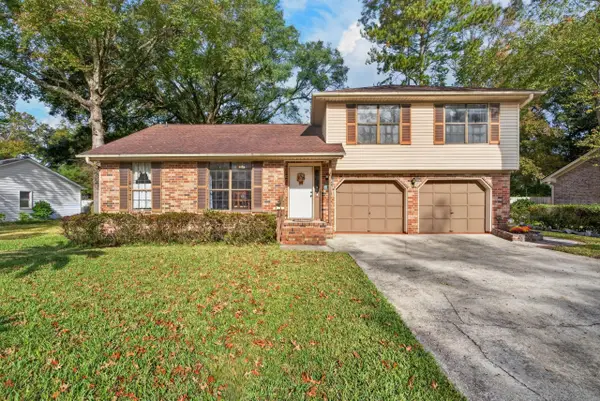 $530,000Active3 beds 2 baths1,461 sq. ft.
39 Hillcreek Boulevard, Charleston, SC 29412
MLS# 26030950Listed by: CHUCKTOWN HOMES POWERED BY LPT REALTY - New
 $255,500Active1 beds 1 baths759 sq. ft.
45 Sycamore Avenue #Apt 1214, Charleston, SC 29407
MLS# 26030952Listed by: TABBY REALTY LLC - Open Sun, 12 to 2pmNew
 $1,520,000Active4 beds 4 baths2,427 sq. ft.
136 Etiwan Park Street, Charleston, SC 29492
MLS# 26030955Listed by: COMPASS CAROLINAS, LLC - New
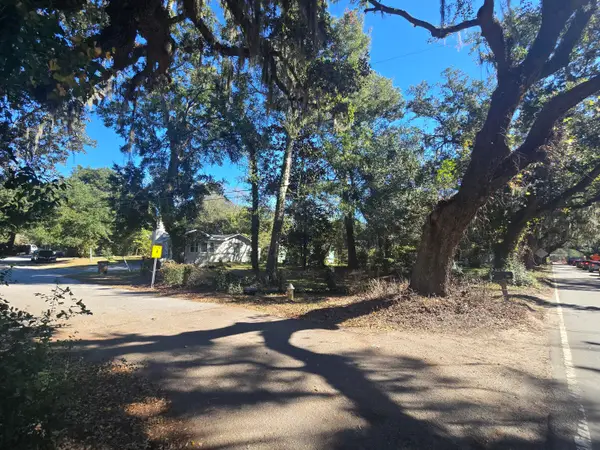 $95,000Active0.07 Acres
0 Camp Road, Charleston, SC 29412
MLS# 26030956Listed by: MATT O'NEILL REAL ESTATE - New
 $749,000Active3 beds 3 baths1,440 sq. ft.
8 Blake Street #Charleston, Charleston, SC 29403
MLS# 26030945Listed by: BEYCOME BROKERAGE REALTY LLC - New
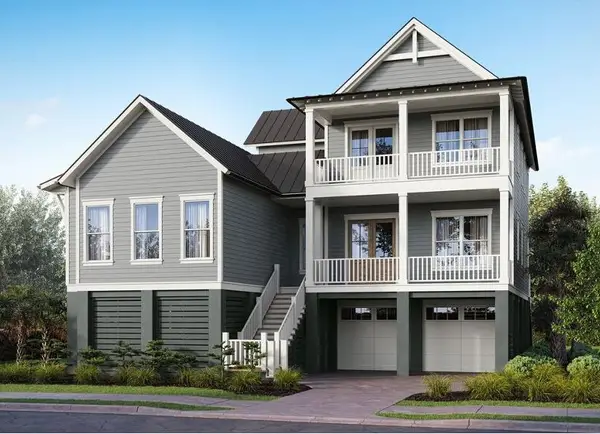 $2,195,000Active4 beds 4 baths2,883 sq. ft.
171 Etta Way, Charleston, SC 29492
MLS# 26030874Listed by: CAROLINA ONE REAL ESTATE - New
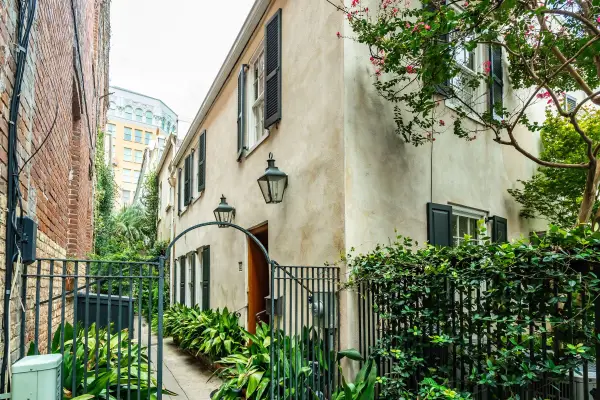 $1,250,000Active2 beds 1 baths1,224 sq. ft.
8 Elliott Street #B, Charleston, SC 29401
MLS# 26030927Listed by: CARRIAGE PROPERTIES LLC


Protect your home and budget from life's surprises with an Assurant Home Warranty, backed by a partner that supports you through every step of homeownership. Explore Plans.
© 2023 - 2026 ERA Franchise Systems LLC. All rights reserved. ERA Franchise Systems LLC fully supports the principles of the Fair Housing Act and the Equal Opportunity Act. ERA, ERA Real Estate powered, and their respective logos are registered service marks of ERA Franchise Systems LLC. Each office is independently owned and operated.