
522 Spring Hollow Drive, Charleston, SC 29492
Local realty services provided by:ERA Greater North Properties
522 Spring Hollow Drive,Charleston, SC 29492
$785,000
- 4 Beds
- 4 Baths
- 2,732 sq. ft.
- Single family
- Active
Listed by: libby hearn
Office: sweet carolina realty
MLS#:26016472
Source:MI_NGLRMLS
Price summary
- Price:$785,000
- Price per sq. ft.:$287.34
About this home
New Price!! You don't want to miss this one!Double porches, upgrades throughout and a river view -this home has it all! Why wait on new construction when you can have this stunning home? Built in 2021, this 4 bedroom,3.5 bath home with a highly sought after downstairs primary suite combines Lowcountry charm and modern upgrades with attention to detail. The gourmet kitchen features quartz counters, a huge center island with a deep sink and plenty of seating, a KitchenAid 5 burner gas cooktop, double ovens, stainless range hood, deluxe backsplash, glass front cabinets, under cabinet lighting and an incredible walk-in pantry. Laminate flooring flows throughout the main living area and kitchen.The great room is warm and inviting featuring a gas fireplace with a mantel and hearth, plus built-inceiling speakers for an enhanced entertainment experience. The flex room with French doors makes a perfect home office, study, playroom etc. The primary suite on the main floor offers a private retreat complete with a tray ceiling, large walk-in closet and spacious bath including quartz counters, tile surround to the ceiling in the shower and a separate water closet. Upstairs you'll find 3 additional bedrooms, 2 additional full baths with tile flooring, and a versatile loft with access to the upper porch and pre-wiring for surround sound.
Outdoor living is equally impressive with a fenced backyard featuring low-maintenance, kid- and canine-friendly turf, a large gazebo, patio with a gas line ready for your grill, paver walkway with path lighting and gutters. A detached two-car garage completes the property. Amenities include a dog park, nature trail, bocce ball court, playground and a community firepit area overlooking the pond and river.
If you've been searching for a move-in ready home with beautiful sunsets, many upgrades, flexible living spaces, and classic Charleston charm, 522 Spring Hollow Drive deserves a spot at the top of your list!...
Contact an agent
Home facts
- Year built:2021
- Subdivision & Development:The Marshes at Cooper River
- Listing ID #:26016472
- Updated:September 03, 2026 at 05:06 PM
Rooms and interior
- Bedrooms:4
- Total bathrooms:4
- Full bathrooms:3
- Half bathrooms:1
- Flooring:Carpet, Laminate, Wood
- Kitchen Description:Pantry
- Living area:2,732 sq. ft.
Heating and cooling
- Cooling:Central Air
- Heating:Forced Air
- Central air:Yes
Structure and exterior
- Year built:2021
- Building area:2,732 sq. ft.
- Lot area:0.12 Acres
- Foundation Description:Slab
Schools
- High school:Philip Simmons
- Middle school:Philip Simmons
- Elementary school:Philip Simmons
Finances and disclosures
- Price:$785,000
- Price per sq. ft.:$287.34
Parking
- Total parking spaces:2
- Garage:Yes
- Garage spaces:2
New listings near 522 Spring Hollow Drive
- Coming Soon
 $4,500,000Coming Soon3 beds 3 baths2,761 sq. ft.
151 Stono Drive, Charleston, SC 29412
MLS# 26024912Listed by: THE EXCHANGE COMPANY, LLC - Coming Soon
 $5,950,000Coming Soon5 beds 6 baths4,280 sq. ft.
89 Ashley Avenue #Unit 89-A, Charleston, SC 29401
MLS# 26024757Listed by: RACHEL URSO REAL ESTATE LLC - Coming SoonOpen Sun, 1 to 3pm
 $1,100,000Coming Soon3 beds 2 baths1,515 sq. ft.
110 Mellish Court, Charleston, SC 29492
MLS# 26024629Listed by: ISLAND HOUSE REAL ESTATE - Coming SoonOpen Sun, 1 to 3pm
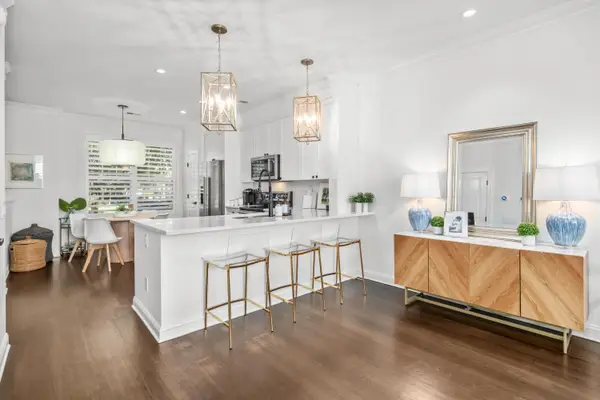 $735,000Coming Soon2 beds 3 baths1,520 sq. ft.
2231 Daniel Island Drive, Charleston, SC 29492
MLS# 26024562Listed by: CAROLINA ONE REAL ESTATE - Coming SoonOpen Sat, 12 to 3pm
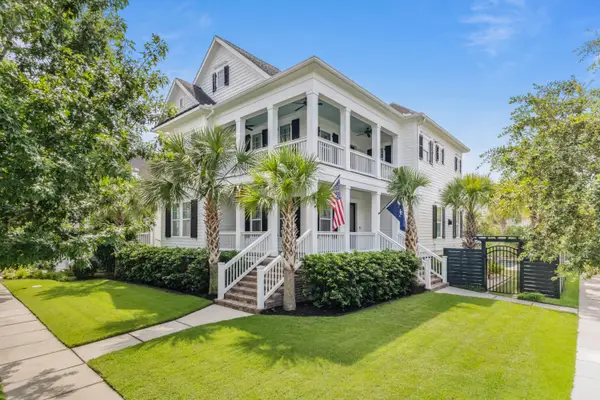 $2,250,000Coming Soon4 beds 4 baths3,180 sq. ft.
1513 Willtown Street, Charleston, SC 29492
MLS# 26024498Listed by: CAROLINA ONE REAL ESTATE - Open Sun, 1 to 3pmNew
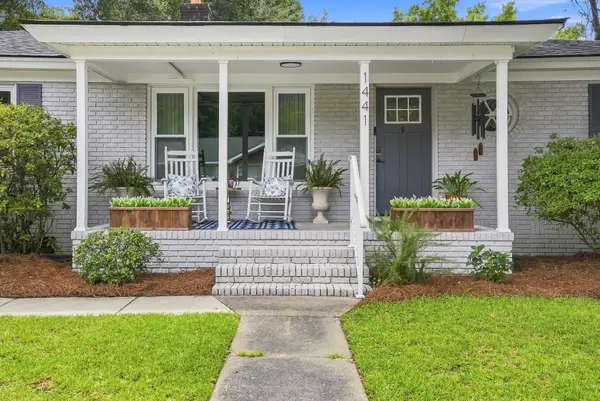 $580,000Active4 beds 2 baths1,610 sq. ft.
1441 Brian Road, Charleston, SC 29407
MLS# 26024907Listed by: COMPASS CAROLINAS, LLC - New
 $500,000Active3 beds 3 baths1,804 sq. ft.
1690 Emmets Road, Johns Island, SC 29455
MLS# 26024897Listed by: REALTY ONE GROUP COASTAL - New
 $1,890,000Active4 beds 4 baths3,773 sq. ft.
38 Harleston Place, Charleston, SC 29401
MLS# 2621850Listed by: KELLER WILLIAMS REALTY-BC - New
 $230,000Active2 beds 1 baths908 sq. ft.
2754 Jobee Drive #Unit 603, Charleston, SC 29414
MLS# 26024887Listed by: KELLER WILLIAMS REALTY CHARLESTON - Open Sun, 1 to 3pmNew
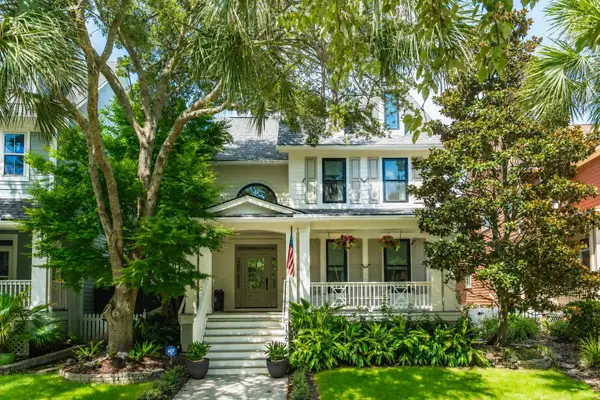 $1,649,000Active4 beds 4 baths2,427 sq. ft.
136 Etiwan Park Street, Charleston, SC 29492
MLS# 26024891Listed by: COMPASS CAROLINAS, LLC


Protect your home and budget from life's surprises with an Assurant Home Warranty, backed by a partner that supports you through every step of homeownership. Explore Plans.
© 2023 - 2026 ERA Franchise Systems LLC. All rights reserved. ERA Franchise Systems LLC fully supports the principles of the Fair Housing Act and the Equal Opportunity Act. ERA, ERA Real Estate powered, and their respective logos are registered service marks of ERA Franchise Systems LLC. Each office is independently owned and operated.