
532 Fleming Road, Charleston, SC 29412
Local realty services provided by:ERA Wilder Realty
Listed by: neal crisp
Office: lennar sales corp.
MLS#:26029257
Source:SC_CTAR
Price summary
- Price:$1,575,000
- Price per sq. ft.:$425.68
About this home
An Exceptional James Island Opportunity -- Primary Residence + Three Rental Apartments, and Incredible Income Potential!Welcome to a truly unique property that combines the comfort of a beautiful custom-built home with the financial advantages of an income-producing investment. Offering approximately 3,700 square feet of living space, this thoughtfully designed property features a spacious primary residence plus THREE additional private living quarters, creating endless possibilities for homeowners, investors, and multigenerational families alike.The layout is what makes this property so special.The main residence offers approximately 2,400 square feet with 3 bedrooms, 2.5 bathrooms, a dedicated home office, and a versatile flex space.Outdoor living is equally inviting, with a fenced in yard, screened porch and pergola perfect for relaxing or entertaining.
Beyond the primary residence are three separate rental apartments, each designed to provide privacy and independence.
Two of the apartments are attached to the main home, each featuring its own private entrance, bedroom, full bathroom, kitchenette, and laundry facilities. The third apartment is located above the detached two-car garage (ADU), offering an additional private living space separate from the main residence.
For homeowners, imagine living in the main residence while collecting rental income from three separate apartments to help offset your monthly mortgage payment. With a rental history of approximately $6,500 per month from the three additional living spaces alone, this property offers a rare opportunity to combine homeownership with meaningful supplemental income.
For investors, the possibilities are equally exciting. With four distinct living areas, the property offers the potential to rent the entire home, including the main residence, creating multiple income streams from a single property. The flexible configuration may also accommodate a combination of long-term and short-term rental strategies, subject to applicable regulations and permitting.
For multigenerational households, the property offers an ideal solution for keeping loved ones close while maintaining separate, private living spaces. Whether accommodating aging parents, adult children, extended family, or guests, the possibilities extend far beyond traditional rental use.
Located on desirable James Island, this one-of-a-kind property offers an uncommon combination of lifestyle, flexibility, and investment potential.
Live in it. Rent part of it. Rent all of it. Or bring the whole family together.
Properties offering this level of versatility are hard to find. Don't miss the opportunity to own a home that can adapt to your lifestyle while offering the potential to generate substantial rental income.
Please note: Listing agent is the owner....
Contact an agent
Home facts
- Year built:2024
- Subdivision & Development:None
- Listing ID #:26029257
- Updated:October 27, 2026 at 07:48 PM
Rooms and interior
- Bedrooms:6
- Total bathrooms:6
- Full bathrooms:5
- Half bathrooms:1
- Flooring:Ceramic Tile
- Kitchen Description:Eat-in Kitchen, Kitchen Island, Wet Bar
- Living area:3,700 sq. ft.
Heating and cooling
- Cooling:Central Air
- Heating:Electric
- Central air:Yes
Structure and exterior
- Year built:2024
- Building area:3,700 sq. ft.
- Lot area:0.32 Acres
- Lot Features:0 - .5 Acre, High, Level
- Architectural Style:Charleston Single, Traditional
- Foundation Description:Raised Slab
- Levels:2 Story
Schools
- High school:James Island Charter
- Middle school:Camp Road
- Elementary school:Harbor View
Utilities
- Water:Public
- Sewer:Public Sewer
Finances and disclosures
- Price:$1,575,000
- Price per sq. ft.:$425.68
Features and amenities
- Laundry features:Laundry Room
- Amenities:Ceiling Fan(s), Ceiling Smooth, High Ceilings
Parking
- Total parking spaces:2
- Parking description:2 Car Garage, Detached, Garage Door Opener
- Garage:Yes
- Garage spaces:2
New listings near 532 Fleming Road
- Coming Soon
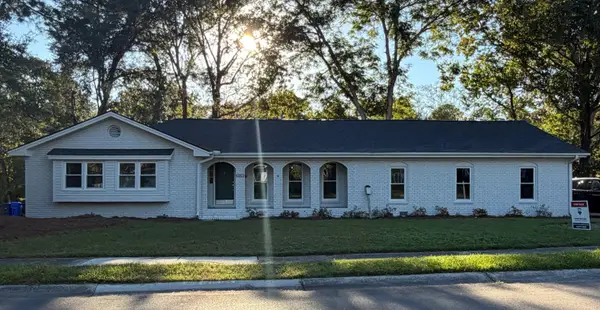 $799,999Coming Soon4 beds 4 baths2,657 sq. ft.
2236 Forest Lakes, Charleston, SC 29414
MLS# 26029087Listed by: RE/MAX SOUTHERN SHORES - Coming SoonOpen Fri, 1 to 3:30pm
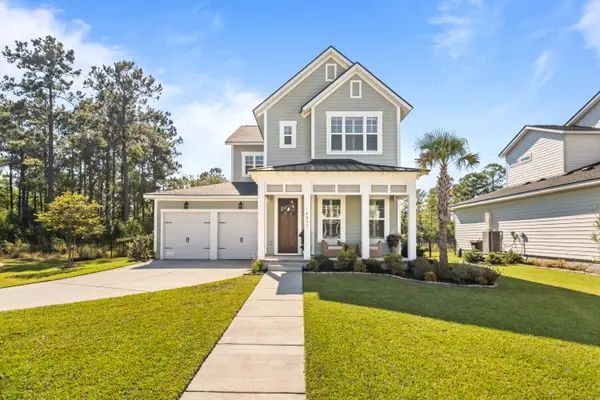 $960,000Coming Soon3 beds 3 baths2,531 sq. ft.
4055 Blind Flight Street, Charleston, SC 29492
MLS# 26029084Listed by: CAROLINA ONE REAL ESTATE - Open Sat, 11am to 1pmNew
 $639,900Active3 beds 2 baths1,548 sq. ft.
1815 Dunbarton Drive, Charleston, SC 29407
MLS# 26029224Listed by: CAROLINA ONE REAL ESTATE - New
 $1,595,000Active0.12 Acres
247 Riverland Drive #2, Charleston, SC 29412
MLS# 26029219Listed by: CHARLESTON PROPERTY BROKERS - New
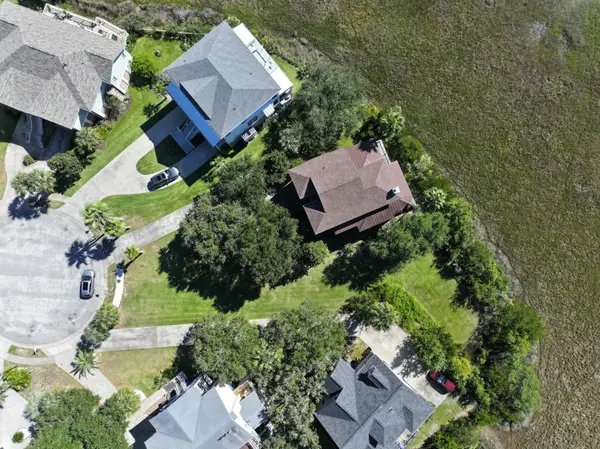 $399,999Active0.4 Acres
2000 Needlegrass Lane, Charleston, SC 29412
MLS# 26029198Listed by: HANDSOME PROPERTIES, INC. - New
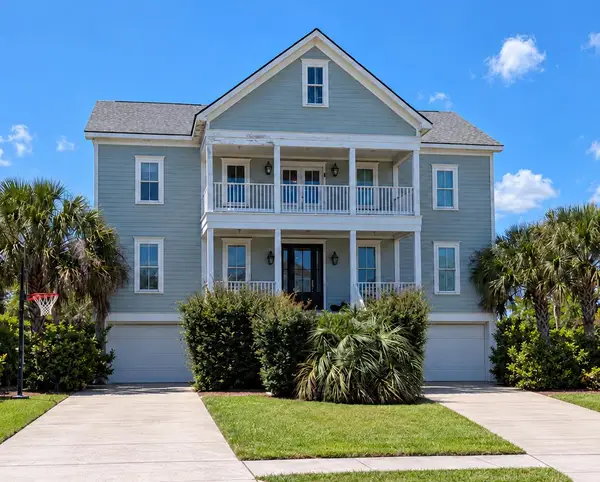 $2,200,000Active5 beds 5 baths4,619 sq. ft.
3100 S Shore Drive, Charleston, SC 29407
MLS# 26029202Listed by: CAROLINA ONE REAL ESTATE - New
 $425,000Active3 beds 2 baths1,147 sq. ft.
760 Jordan Street, Charleston, SC 29412
MLS# 26029207Listed by: KELLER WILLIAMS REALTY CHARLESTON - New
 $1,395,000Active3 beds 2 baths1,590 sq. ft.
413 Martello Drive, Charleston, SC 29412
MLS# 26029189Listed by: CARRIAGE PROPERTIES LLC - New
 $949,990Active4 beds 4 baths2,784 sq. ft.
228 Rebel Kat Court, Charleston, SC 29412
MLS# 26029155Listed by: DRB GROUP SOUTH CAROLINA, LLC


Protect your home and budget from life's surprises with an Assurant Home Warranty, backed by a partner that supports you through every step of homeownership. Explore Plans.
© 2023 - 2026 ERA Franchise Systems LLC. All rights reserved. ERA Franchise Systems LLC fully supports the principles of the Fair Housing Act and the Equal Opportunity Act. ERA, ERA Real Estate powered, and their respective logos are registered service marks of ERA Franchise Systems LLC. Each office is independently owned and operated.