
57 Vanderhorst Street, Charleston, SC 29403
Local realty services provided by:ERA Wilder Realty
Listed by: ruthie ravenel, daniel ravenel
Office: daniel ravenel sotheby's international realty
MLS#:26024124
Source:SC_CTAR
57 Vanderhorst Street,Charleston, SC 29403
$1,750,000
- 3 Beds
- 3 Baths
- 1,680 sq. ft.
- Single family
- Active
Price summary
- Price:$1,750,000
- Price per sq. ft.:$1,041.67
About this home
Designed by noted Charleston architect Randolph Martz, 57 Vanderhorst Street offers the rare combination of a newer home with the character, scale, and architectural detail of historic Charleston. Prestigiously positioned along one of the most appealing stretches of Vanderhorst Street, the home enjoys a lovely outlook over neighboring gardens and handsome surrounding properties, creating an unusually picturesque setting in the heart of downtown. Thoughtfully designed and beautifully maintained, the home is filled with natural light, with soaring ceilings, reclaimed heart pine floors, and distinctive architectural details throughout. Bay windows grace both the first and second floors, while a charming second-floor balcony takes full advantage of the attractive streetscape and garden views.
The gracious living and dining spaces each feature working fireplaces, and the kitchen has been recently enhanced with newly installed custom cabinetry that beautifully complements the Wolf and Bosch appliances and marble countertops. An octagonal den or dining room adds another memorable architectural element and gives the interior a sense of character rarely found in more recent construction.
Outside, the home opens to an exceptionally private, established garden, shaded by mature trees and framed by flowering plantings, a bluestone patio, and a covered porch. The result is a peaceful and intimate outdoor retreat that feels remarkably removed from the city beyond.
Ideally situated in the heart of downtown Charleston, just blocks from MUSC and within easy reach of Upper King Street, 57 Vanderhorst offers the best of both worlds: the charm and atmosphere of an older Charleston home with the comfort and convenience of more recent construction. With off-street parking for two cars, thoughtful recent improvements, and a particularly appealing position on the street, this is an unusually complete downtown offering....
Contact an agent
Home facts
- Year built:1988
- Subdivision & Development:Radcliffeborough
- Listing ID #:26024124
- Added:1 day(s) ago
- Updated:August 25, 2026 at 09:24 PM
Rooms and interior
- Bedrooms:3
- Total bathrooms:3
- Full bathrooms:2
- Half bathrooms:1
- Flooring:Ceramic Tile, Wood
- Living area:1,680 sq. ft.
Heating and cooling
- Cooling:Central Air
- Heating:Heat Pump
- Central air:Yes
Structure and exterior
- Year built:1988
- Building area:1,680 sq. ft.
- Lot area:0.06 Acres
- Architectural Style:Traditional
- Foundation Description:Crawl Space
- Levels:2 Story
Schools
- High school:Burke
- Middle school:Courtenay
- Elementary school:Memminger
Utilities
- Water:Public
- Sewer:Public Sewer
Finances and disclosures
- Price:$1,750,000
- Price per sq. ft.:$1,041.67
Parking
- Parking description:Off Street
New listings near 57 Vanderhorst Street
- Coming SoonOpen Fri, 11am to 1pm
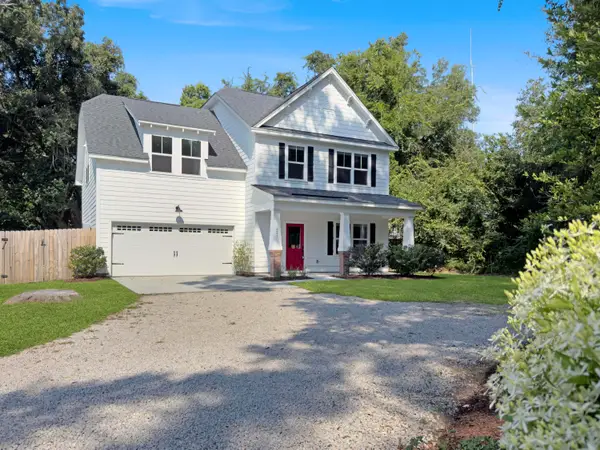 $899,000Coming Soon4 beds 3 baths2,106 sq. ft.
241 Woodland Shores Road, Charleston, SC 29412
MLS# 26024119Listed by: THE FIRM REAL ESTATE COMPANY - Coming Soon
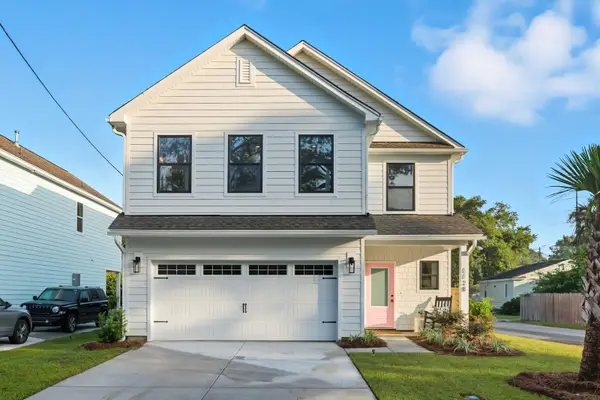 $725,000Coming Soon4 beds 3 baths2,130 sq. ft.
1438 Joy Avenue, Charleston, SC 29407
MLS# 26023545Listed by: EXP REALTY LLC - Coming Soon
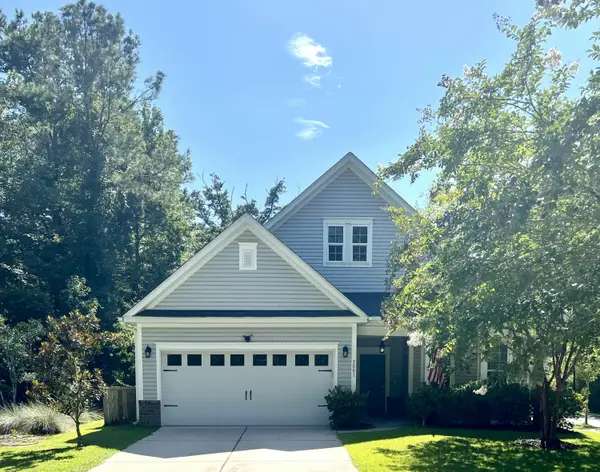 $649,000Coming Soon4 beds 3 baths2,288 sq. ft.
3001 Grand Bay Lane, Johns Island, SC 29455
MLS# 26023854Listed by: SEABROOK ISLAND REAL ESTATE - Coming Soon
 $425,000Coming Soon3 beds 2 baths1,416 sq. ft.
1012 Telfair Way, Charleston, SC 29412
MLS# 26024064Listed by: KELLER WILLIAMS REALTY CHARLESTON - Coming Soon
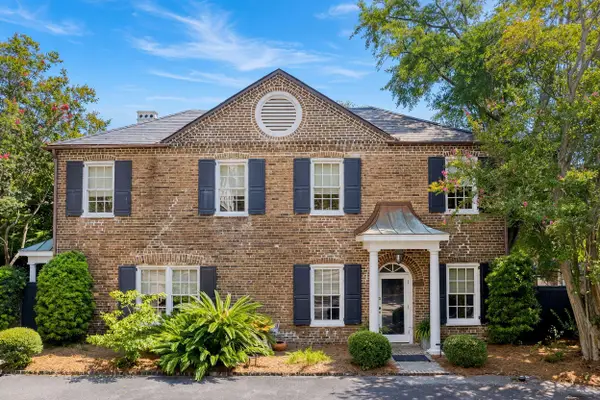 $1,495,000Coming Soon3 beds 3 baths1,956 sq. ft.
192 Ashley Avenue #G, Charleston, SC 29403
MLS# 26023765Listed by: KING AND SOCIETY REAL ESTATE - New
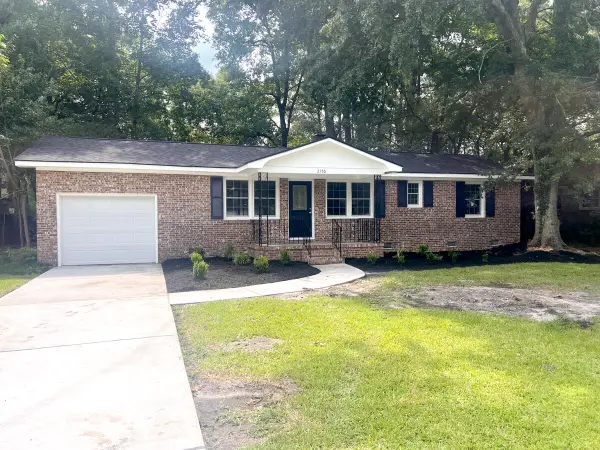 $419,900Active3 beds 2 baths1,171 sq. ft.
2156 Wood Avenue, Charleston, SC 29414
MLS# 26024126Listed by: EXP REALTY LLC - New
 $684,190Active2 beds 2 baths1,600 sq. ft.
3025 Sawtimber, Charleston, SC 29492
MLS# 26024110Listed by: DEL WEBB - New
 $537,190Active2 beds 2 baths1,345 sq. ft.
237 Bark Beetle, Charleston, SC 29492
MLS# 26024112Listed by: DEL WEBB - New
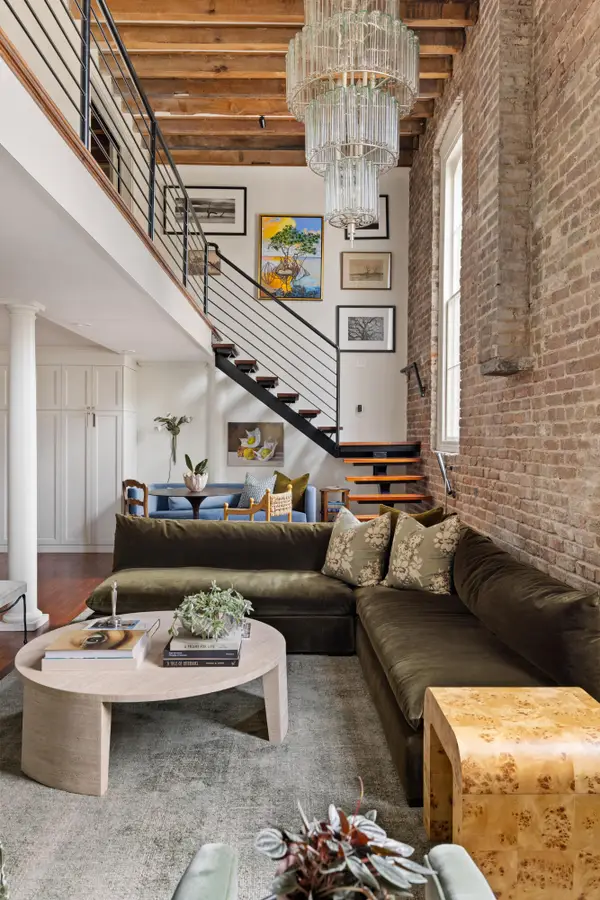 $1,595,000Active2 beds 3 baths1,596 sq. ft.
3 Queen Street #Apt 209, Charleston, SC 29401
MLS# 26024098Listed by: DANIEL RAVENEL SOTHEBY'S INTERNATIONAL REALTY


Protect your home and budget from life's surprises with an Assurant Home Warranty, backed by a partner that supports you through every step of homeownership. Explore Plans.
© 2023 - 2026 ERA Franchise Systems LLC. All rights reserved. ERA Franchise Systems LLC fully supports the principles of the Fair Housing Act and the Equal Opportunity Act. ERA, ERA Real Estate powered, and their respective logos are registered service marks of ERA Franchise Systems LLC. Each office is independently owned and operated.