
629 Beauregard Street, Charleston, SC 29412
Local realty services provided by:ERA Greater North Properties
Upcoming open houses
- Sun, Sep 1301:00 pm - 03:00 pm
Listed by: jason cartin
Office: carolina one real estate
MLS#:26025601
Source:MI_NGLRMLS
Price summary
- Price:$950,000
- Price per sq. ft.:$500.79
About this home
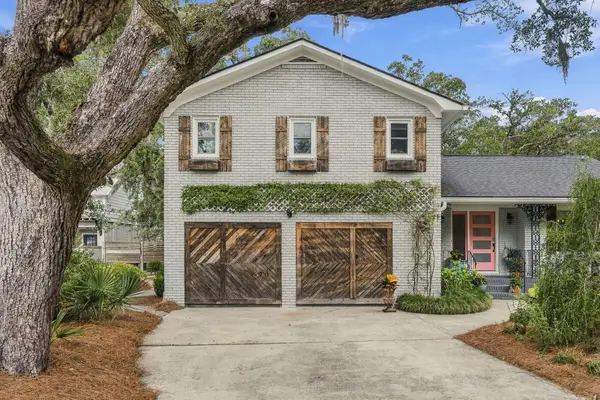
Welcome to 629 Beauregard Street, a beautifully updated Charleston home in the highly sought-after Clearview neighborhood, offering the perfect combination of comfortable living, thoughtful improvements, and your own private backyard retreat. Lovingly maintained and updated, the property offers an inviting interior with a functional layout designed for both everyday living and entertaining. Step outside onto the large deck and the backyard becomes a true highlight. The private swimming pool creates an ideal setting for relaxing, entertaining, and enjoying Charleston's long outdoor season. A backyard shed provides additional storage space.Inside, the home's updates complement its established character, creating a comfortable, move-in-ready feel without sacrificing the charm that makes Charleston homes so appealing. Generous living spaces provide flexibility for today's lifestyle, while the connection between the indoor and outdoor areas makes the home especially well-suited for entertaining. A finished room over the two-car garage adds further versatility as an office, recreational space or even a fourth bedroom.
With easy access to everything Charleston has to offer, 629 Beauregard Street delivers a rare combination: an updated home in an established neighborhood, with its own private pool and desirable outdoor living. Come experience a home that is ready to enjoy from the moment you arrive....
Contact an agent
Home facts
- Year built:1971
- Subdivision & Development:Clearview
- Listing ID #:26025601
- Updated:September 12, 2026 at 12:00 PM
Rooms and interior
- Bedrooms:4
- Total bathrooms:3
- Full bathrooms:3
- Flooring:Wood
- Living area:1,897 sq. ft.
Heating and cooling
- Cooling:Central Air
- Central air:Yes
Structure and exterior
- Year built:1971
- Building area:1,897 sq. ft.
- Lot area:0.36 Acres
- Architectural Style:Ranch
Schools
- High school:James Island Charter
- Middle school:Camp Road
- Elementary school:Stiles Point
Finances and disclosures
- Price:$950,000
- Price per sq. ft.:$500.79
Parking
- Total parking spaces:2
- Garage:Yes
- Garage spaces:2
New listings near 629 Beauregard Street
- Coming Soon
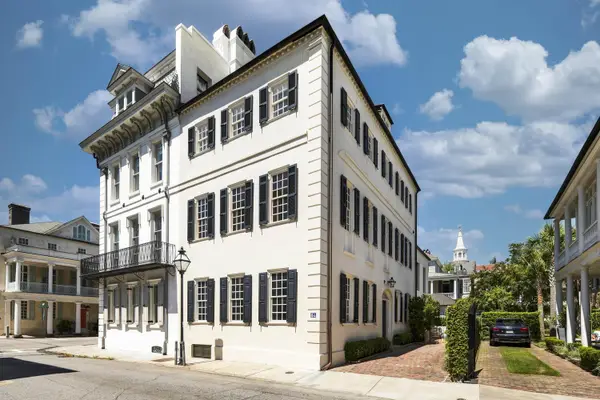 $8,595,000Coming Soon4 beds 5 baths4,028 sq. ft.
64 Tradd Street, Charleston, SC 29401
MLS# 26025532Listed by: WILLIAM MEANS REAL ESTATE, LLC - Coming Soon
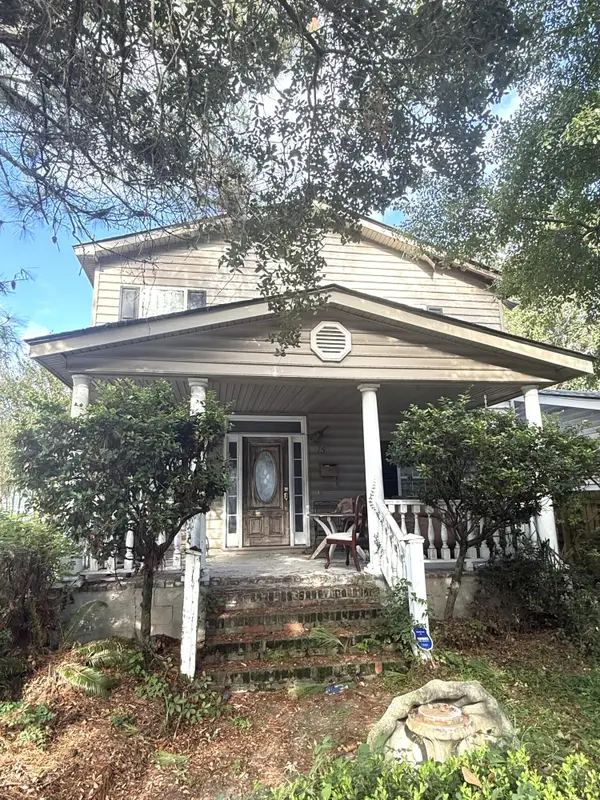 $895,000Coming Soon7 beds 3 baths3,362 sq. ft.
1150 King Street, Charleston, SC 29403
MLS# 26025347Listed by: SOUTHEASTERN PROPERTY GROUP - New
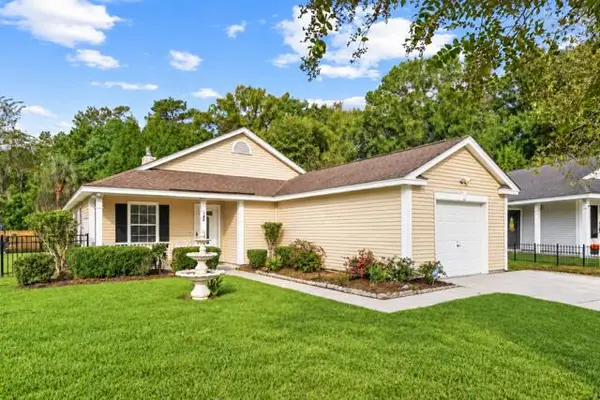 $350,000Active3 beds 2 baths1,430 sq. ft.
240 Lytham Court, Charleston, SC 29414
MLS# 26025665Listed by: EXP REALTY LLC - New
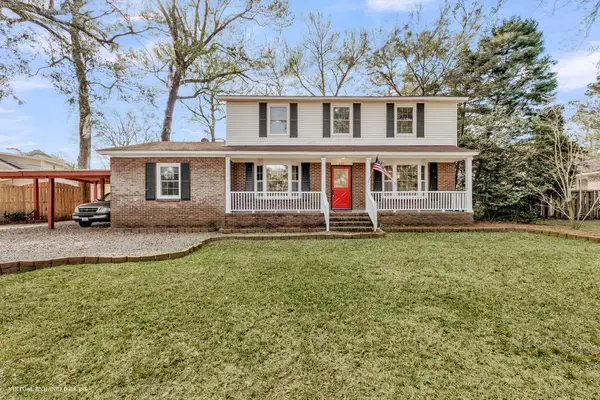 $650,000Active4 beds 3 baths2,453 sq. ft.
621 Fort Johnson Road, Charleston, SC 29412
MLS# 26025659Listed by: MATT O'NEILL REAL ESTATE - Open Sun, 1 to 3pmNew
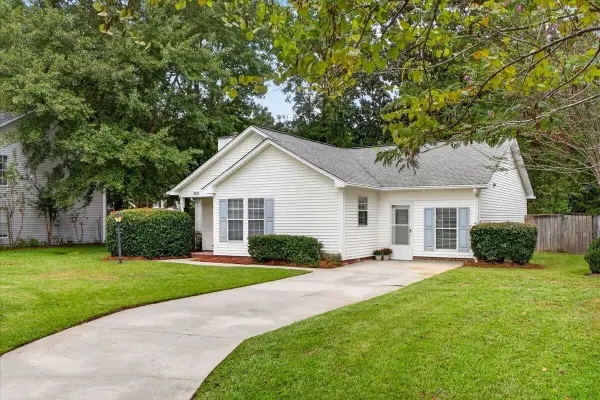 $420,000Active4 beds 2 baths1,590 sq. ft.
2876 N Moss Oak Lane, Charleston, SC 29414
MLS# 26025653Listed by: CAROLINA ONE REAL ESTATE - New
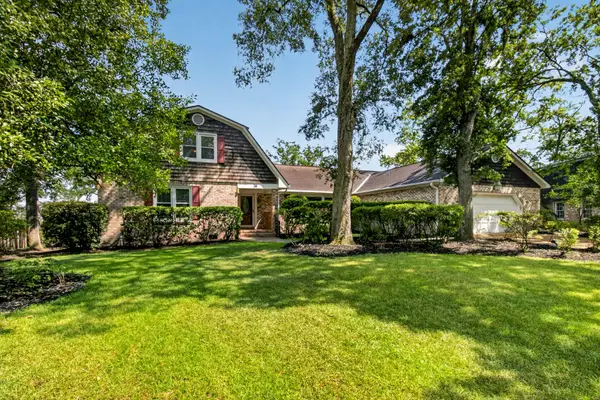 $1,025,000Active4 beds 3 baths3,312 sq. ft.
36 Brisbane Drive, Charleston, SC 29407
MLS# 26025648Listed by: REALTY ONE GROUP COASTAL - New
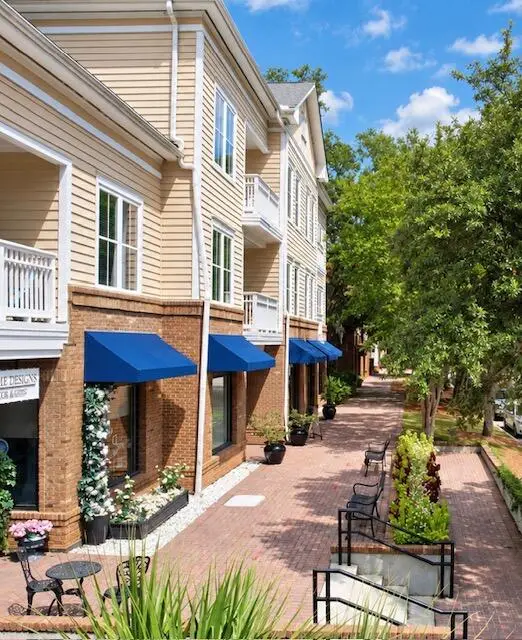 $499,000Active2 beds 2 baths1,225 sq. ft.
250 Seven Farms Drive #202, Charleston, SC 29492
MLS# 26025625Listed by: BETTER HOMES AND GARDENS REAL ESTATE PALMETTO - New
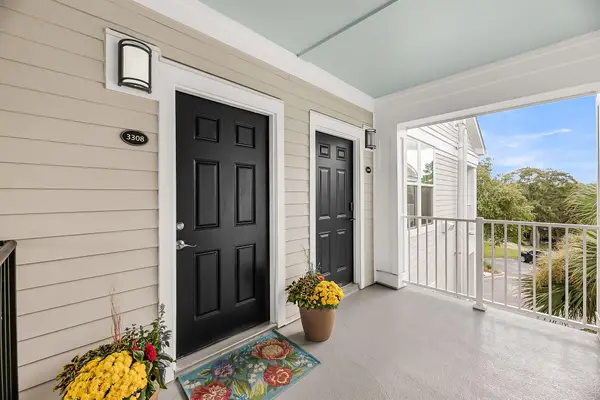 $342,000Active1 beds 1 baths776 sq. ft.
130 River Landing Drive #Unit 3308, Charleston, SC 29492
MLS# 26025626Listed by: CHARLESTON HOME - Open Sat, 11am to 1pmNew
 $1,098,000Active4 beds 4 baths2,551 sq. ft.
213 Shady Lane, Charleston, SC 29407
MLS# 26025633Listed by: REAL BROKER, LLC


Protect your home and budget from life's surprises with an Assurant Home Warranty, backed by a partner that supports you through every step of homeownership. Explore Plans.
© 2023 - 2026 ERA Franchise Systems LLC. All rights reserved. ERA Franchise Systems LLC fully supports the principles of the Fair Housing Act and the Equal Opportunity Act. ERA, ERA Real Estate powered, and their respective logos are registered service marks of ERA Franchise Systems LLC. Each office is independently owned and operated.