
64 Shrewsbury Road, Charleston, SC 29407
Local realty services provided by:ERA Greater North Properties
64 Shrewsbury Road,Charleston, SC 29407
$675,000
- 3 Beds
- 2 Baths
- 2,038 sq. ft.
- Single family
- Active
Listed by: bill smith
Office: carolina one real estate
MLS#:26024262
Source:MI_NGLRMLS
Price summary
- Price:$675,000
- Price per sq. ft.:$331.21
About this home
This is a great mid-century ranch with a beautiful yard with lots of curb appeal in highly desirable Sandhurst. Live in the house now in its current condition with a few updates, or use your imagination to renovate to the house of your dreams. This home has a living room/study and dining room to each side of the foyer when you walk in, and then there is a large kitchen area with a pantry and an opening into the family room, plus a breakfast area with built-ins. Lots of storage and kitchen space to work with. The family room has a brick fireplace and opens up onto a sunroom overlooking the backyard. The sunroom is not included in the sq. footage, but the sunroom adds about 209 additional sq. ft. The only living area without wood floors is the family room. There are wood floors under thecarpet in the bedrooms. Both the primary bedroom and one of the guest bedrooms have walk-in closets. There is an oversized two car side garage with 2 additional storage/laundry areas. The home has an encapsulated crawlspace. The dehumidifier was replaced in 2024 and the system was inspected by the dehumidifier company recently under a bi-annual inspection program. One of the main noticeable attributes when you drive up is the landscaping of the yard and the pretty setting the house is nestled in. The setting with the trees and shrubs really does add to the curb appeal along with not having a garage directly in front. The seller is selling in "as-is" condition. House is liveable now and has been maintained over the years. Listing agent is related to the seller....
Contact an agent
Home facts
- Year built:1968
- Subdivision & Development:Sandhurst
- Listing ID #:26024262
- Updated:August 27, 2026 at 04:05 PM
Rooms and interior
- Bedrooms:3
- Total bathrooms:2
- Full bathrooms:2
- Flooring:Carpet, Wood
- Living area:2,038 sq. ft.
Heating and cooling
- Cooling:Central Air
- Central air:Yes
Structure and exterior
- Year built:1968
- Building area:2,038 sq. ft.
- Lot area:0.39 Acres
- Architectural Style:Ranch
Schools
- High school:West Ashley
- Middle school:C E Williams
- Elementary school:Springfield
Finances and disclosures
- Price:$675,000
- Price per sq. ft.:$331.21
Parking
- Total parking spaces:2
- Garage:Yes
- Garage spaces:2
New listings near 64 Shrewsbury Road
- Coming Soon
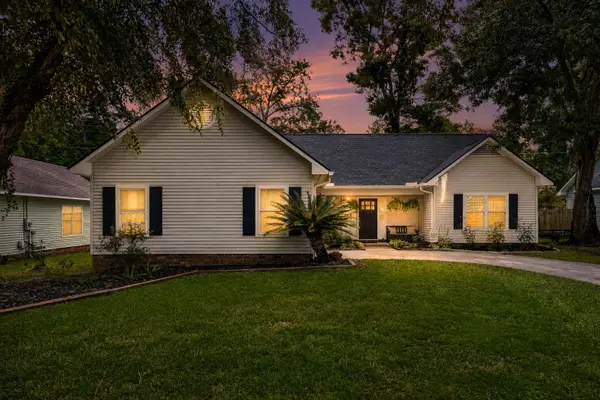 $439,000Coming Soon3 beds 2 baths1,495 sq. ft.
9 Fieldfare Way, Charleston, SC 29414
MLS# 26024144Listed by: REALTY ONE GROUP COASTAL - Coming Soon
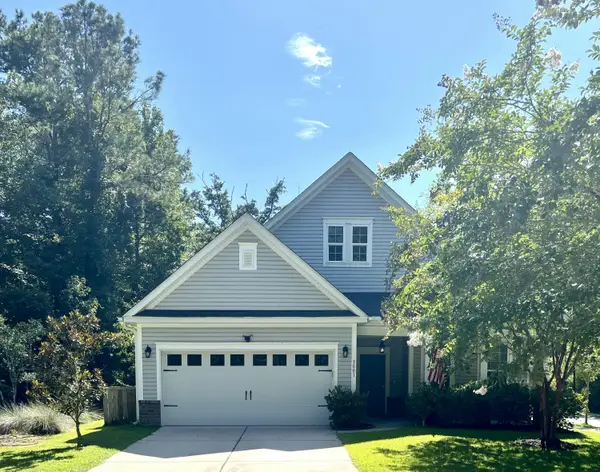 $649,000Coming Soon4 beds 3 baths2,288 sq. ft.
3001 Grand Bay Lane, Johns Island, SC 29455
MLS# 26023854Listed by: SEABROOK ISLAND REAL ESTATE - New
 $459,500Active3 beds 3 baths1,860 sq. ft.
235 Larissa Drive, Charleston, SC 29414
MLS# 26024276Listed by: NICKLAUS VANCE - New
 $485,000Active3 beds 3 baths1,367 sq. ft.
1137 Peninsula Cove Drive, Charleston, SC 29492
MLS# 26024279Listed by: TABBY REALTY LLC - Open Sun, 1 to 3pmNew
 $590,000Active3 beds 2 baths1,510 sq. ft.
1306 Gilmore Road, Charleston, SC 29407
MLS# 26024271Listed by: DUNES PROPERTIES OF CHAS INC - New
 $1,450,000Active5 beds 6 baths3,638 sq. ft.
1056 Avenue Of Oaks, Charleston, SC 29407
MLS# 26024268Listed by: CAROLINA ONE REAL ESTATE - New
 $1,800,000Active4 beds 4 baths3,191 sq. ft.
283 Beresford Creek Street, Charleston, SC 29492
MLS# 26024264Listed by: CAROLINA ONE REAL ESTATE - New
 $449,900Active3 beds 2 baths1,592 sq. ft.
2105 Pinehurst Avenue, Charleston, SC 29414
MLS# 26024221Listed by: KELLER WILLIAMS REALTY CHARLESTON - New
 $715,000Active4 beds 2 baths1,810 sq. ft.
1228 Oakcrest Drive, Charleston, SC 29412
MLS# 26024246Listed by: REAL BROKER, LLC


Protect your home and budget from life's surprises with an Assurant Home Warranty, backed by a partner that supports you through every step of homeownership. Explore Plans.
© 2023 - 2026 ERA Franchise Systems LLC. All rights reserved. ERA Franchise Systems LLC fully supports the principles of the Fair Housing Act and the Equal Opportunity Act. ERA, ERA Real Estate powered, and their respective logos are registered service marks of ERA Franchise Systems LLC. Each office is independently owned and operated.