
664 Rutledge Avenue, Charleston, SC 29403
Local realty services provided by:ERA Wilder Realty
Listed by: matt anderson
Office: the boulevard company
MLS#:26025441
Source:SC_CTAR
Price summary
- Price:$1,699,000
- Price per sq. ft.:$703.81
About this home
Rutledge Manor, a grand four bedroom three bathroom circa 1920 residence, offers timeless Charleston character paired with thoughtful modern updates in one of the Upper Peninsula's most exciting and rapidly revitalizing locations, directly across from Hampton Park. With extensive renovations completed inside and out, the home preserves its historic character while providing updated systems, amenities, and comfortable modern living. A welcoming foyer introduces the home's gracious scale, featuring an open staircase, oversized pocket doors, 12-foot ceilings, original hardwood floors, and a beautiful authentic fireplace in the parlor/living room. Original interior doors, trim, and molding have been carefully scraped, sanded, and repainted, with many doors retaining their original hardware.The second floor features a large primary bedroom with en-suite bath and walk-in closet, adding valuable living space and functionality. There are three additional bedrooms on the second floor with access to a spacious, renovated guest bathroom complete with soaking tub/shower. Original hardwood floors, approximately 11-foot ceilings, exposed brickwork, and original fireplaces in two bedrooms preserve the character of the home. Canned lighting has also been added throughout the upstairs bedrooms.
Significant infrastructure and exterior improvements include a new metal roof with waterproof barrier, ridge vents and rain gutters; energy-efficient windows; additional wall and attic insulation; two HVAC systems and ductwork; an energy-efficient tankless water heater; and updated plumbing and electrical systems. All bathrooms were updated and plumbing was further improved in 2022. The crawl space has also been professionally encapsulated. New French doors open from the rear of the home, while new stadium-style steps allow easy access to the large back deck and yard. Marble tile flooring has been added in the mudroom as well as in the full bathroom downstairs, which was full renovated in 2022 complete with a large tiled shower.
Outside, a private side-entry courtyard leads to the fully fenced backyard and gardens. Landscape and hardscape improvements were completed in 2021, creating a private outdoor retreat with an oversized deck, and a large storage shed. The full-width front porch, featuring distinctive ironwork crafted by renowned Charleston blacksmith, Philip Simmons, provides an inviting setting for relaxing, entertaining, or enjoying the neighborhood atmosphere.
The property is located in an X flood zone directly across from Hampton Park and just minutes from Joe Riley Park, MUSC, The Citadel, and neighborhood amenities. There are several dining destinations within short walking, biking or carting distance including but not limited to Park & Grove Café, Odd Duck, Berkeleys, Renzo, Huriyali, Edmund's Oast, Leon's Oyster Shop, Ok Donna, Home Team BBQ, Moe's Crosstown Tavern, Babas, and more. Don't miss your opportunity to preview this stunning property combining historic Charleston architecture with extensive modern improvements in a highly desirable location....
Contact an agent
Home facts
- Year built:1920
- Subdivision & Development:North Central
- Listing ID #:26025441
- Added:1 day(s) ago
- Updated:September 11, 2026 at 04:49 PM
Rooms and interior
- Bedrooms:4
- Total bathrooms:3
- Full bathrooms:3
- Flooring:Ceramic Tile, Wood
- Bathrooms Description:Garden Tub/Shower
- Kitchen Description:Kitchen Island
- Living area:2,414 sq. ft.
Heating and cooling
- Cooling:Central Air
- Central air:Yes
Structure and exterior
- Year built:1920
- Building area:2,414 sq. ft.
- Lot area:0.09 Acres
- Architectural Style:Craftsman, Traditional
- Foundation Description:Crawl Space
- Levels:2 Story
Schools
- High school:Burke
- Middle school:Simmons Pinckney
- Elementary school:James Simons
Utilities
- Water:Public
- Sewer:Public Sewer
Finances and disclosures
- Price:$1,699,000
- Price per sq. ft.:$703.81
Features and amenities
- Amenities:Ceiling Fan(s), Ceiling Smooth, High Ceilings
Parking
- Parking description:Off Street
New listings near 664 Rutledge Avenue
- Coming Soon
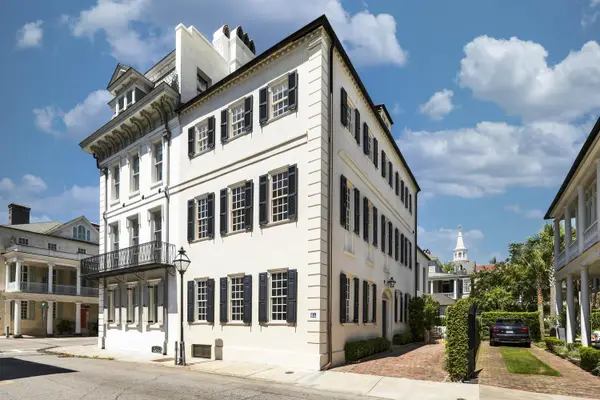 $8,595,000Coming Soon4 beds 5 baths4,028 sq. ft.
64 Tradd Street, Charleston, SC 29401
MLS# 26025532Listed by: WILLIAM MEANS REAL ESTATE, LLC - Coming Soon
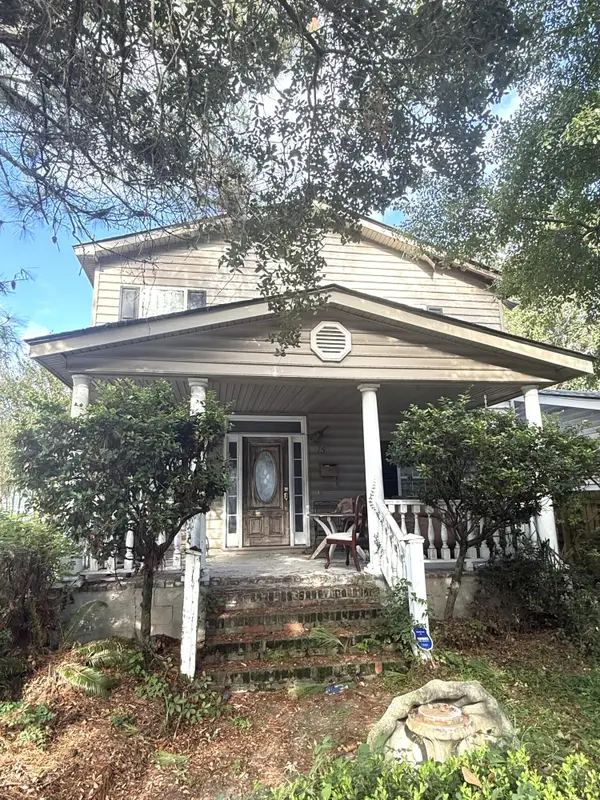 $895,000Coming Soon7 beds 3 baths3,362 sq. ft.
1150 King Street, Charleston, SC 29403
MLS# 26025347Listed by: SOUTHEASTERN PROPERTY GROUP - Open Sat, 12 to 2pmNew
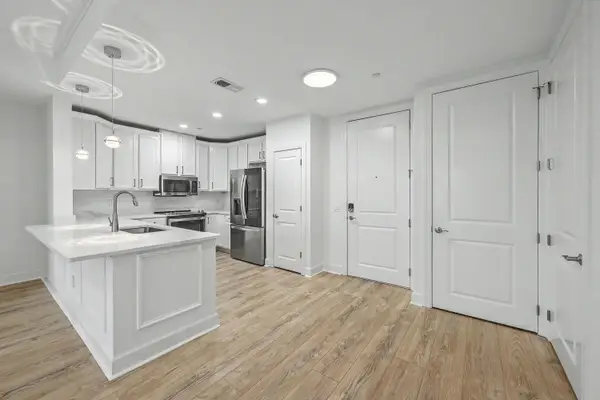 $689,000Active2 beds 3 baths1,338 sq. ft.
125 Pier View Street #Unit 206, Charleston, SC 29492
MLS# 26025553Listed by: KELLER WILLIAMS REALTY CHARLESTON - New
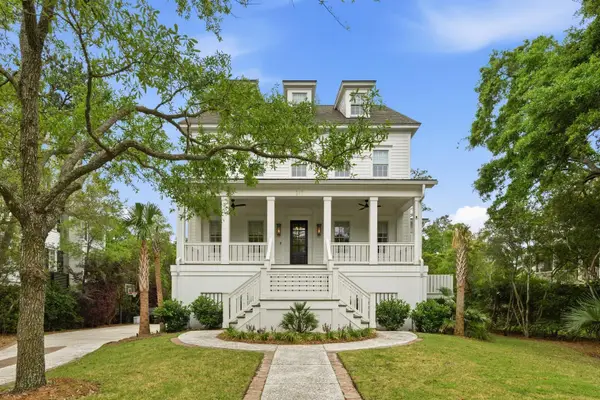 $4,595,000Active6 beds 6 baths4,826 sq. ft.
217 King George Street, Charleston, SC 29492
MLS# 26025562Listed by: CAROLINA ONE REAL ESTATE - New
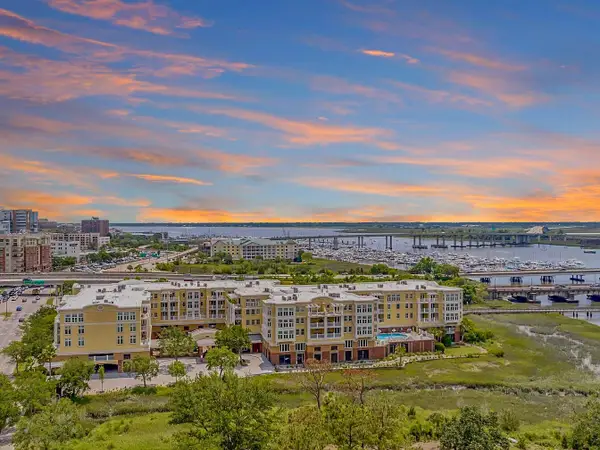 $1,150,000Active2 beds 3 baths1,775 sq. ft.
3013 Old Bridgeview Lane, Charleston, SC 29403
MLS# 26025569Listed by: THE EXCHANGE COMPANY, LLC - Open Sat, 12 to 2pmNew
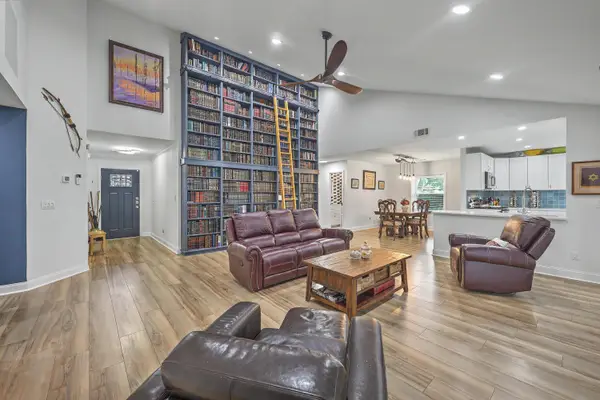 $585,000Active3 beds 2 baths2,023 sq. ft.
1756 W Sandcroft Drive, Charleston, SC 29407
MLS# 26025573Listed by: KELLER WILLIAMS REALTY CHARLESTON WEST ASHLEY - New
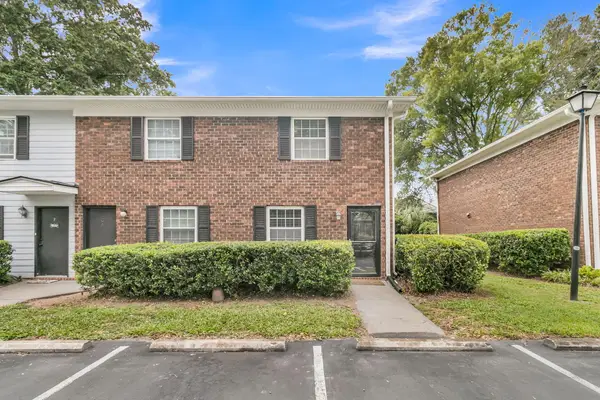 $260,000Active2 beds 2 baths1,050 sq. ft.
21 Rivers Point Row #8h, Charleston, SC 29412
MLS# 26025583Listed by: CENTURY 21 PROPERTIES PLUS - New
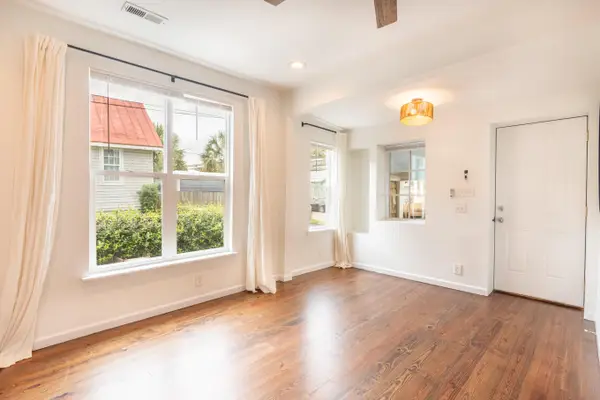 $804,999Active5 beds 2 baths1,332 sq. ft.
14 Boyer Court, Charleston, SC 29403
MLS# 26025537Listed by: THE BOULEVARD COMPANY - New
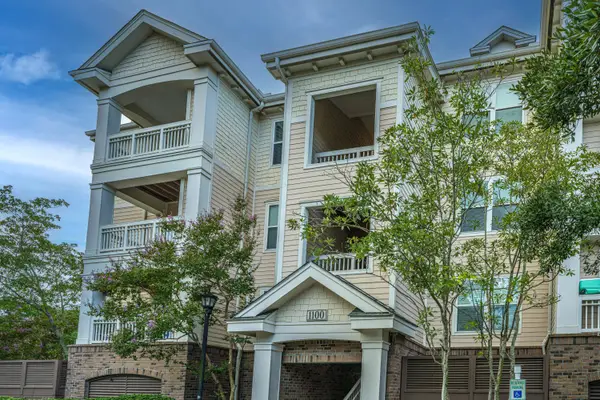 $269,000Active1 beds 1 baths889 sq. ft.
2244 Ashley Crossing Drive #Unit 1133, Charleston, SC 29414
MLS# 26025539Listed by: CAROLINA ONE REAL ESTATE - New
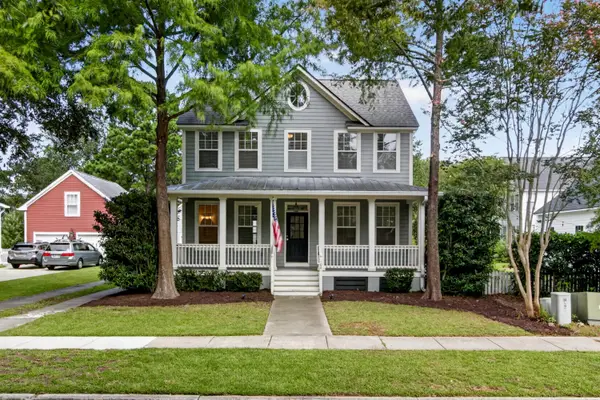 $900,000Active4 beds 4 baths2,350 sq. ft.
1081 Barfield Street, Charleston, SC 29492
MLS# 26025542Listed by: CARRIAGE PROPERTIES LLC


Protect your home and budget from life's surprises with an Assurant Home Warranty, backed by a partner that supports you through every step of homeownership. Explore Plans.
© 2023 - 2026 ERA Franchise Systems LLC. All rights reserved. ERA Franchise Systems LLC fully supports the principles of the Fair Housing Act and the Equal Opportunity Act. ERA, ERA Real Estate powered, and their respective logos are registered service marks of ERA Franchise Systems LLC. Each office is independently owned and operated.