
678 Bunkhouse Drive, Charleston, SC 29414
Local realty services provided by:ERA Greater North Properties
Upcoming open houses
- Sat, Sep 0512:00 pm - 02:00 pm
Listed by: jamie jacobs
Office: chucktown homes powered by lpt realty
MLS#:26024893
Source:MI_NGLRMLS
Price summary
- Price:$425,000
- Price per sq. ft.:$326.92
About this home
Welcome to this well-maintained 3-bedroom, 2.5-bath West Ashley home offering approximately 1,300 sq. ft. of comfortable living space. Features include hardwood flooring, 9'+ ceilings, a family room with gas fireplace and vaulted ceiling, granite kitchen countertops, and an upstairs primary suite and renovated bathrooms! Enjoy a fenced backyard, workshop/storage space, and 2-car garage. No HOA, easy access to the West Ashley Greenway and conveniently located near shopping, dining, and downtown Charleston.
Contact an agent
Home facts
- Year built:2006
- Subdivision & Development:The Ponderosa
- Listing ID #:26024893
- Updated:September 03, 2026 at 06:12 PM
Rooms and interior
- Bedrooms:3
- Total bathrooms:3
- Full bathrooms:2
- Half bathrooms:1
- Flooring:Carpet, Wood
- Kitchen Description:Pantry
- Living area:1,300 sq. ft.
Heating and cooling
- Cooling:Central Air
- Heating:Forced Air
- Central air:Yes
Structure and exterior
- Year built:2006
- Building area:1,300 sq. ft.
- Lot area:0.18 Acres
- Foundation Description:Slab
Schools
- High school:West Ashley
- Middle school:West Ashley
- Elementary school:Oakland
Finances and disclosures
- Price:$425,000
- Price per sq. ft.:$326.92
Parking
- Total parking spaces:2
- Garage:Yes
- Garage spaces:2
New listings near 678 Bunkhouse Drive
- Coming Soon
 $4,500,000Coming Soon3 beds 3 baths2,761 sq. ft.
151 Stono Drive, Charleston, SC 29412
MLS# 26024912Listed by: THE EXCHANGE COMPANY, LLC - Coming Soon
 $5,950,000Coming Soon5 beds 6 baths4,280 sq. ft.
89 Ashley Avenue #Unit 89-A, Charleston, SC 29401
MLS# 26024757Listed by: RACHEL URSO REAL ESTATE LLC - Coming SoonOpen Sun, 1 to 3pm
 $1,100,000Coming Soon3 beds 2 baths1,515 sq. ft.
110 Mellish Court, Charleston, SC 29492
MLS# 26024629Listed by: ISLAND HOUSE REAL ESTATE - Coming SoonOpen Sun, 1 to 3pm
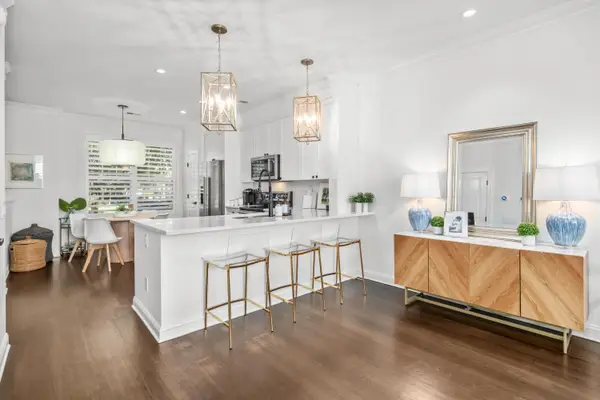 $735,000Coming Soon2 beds 3 baths1,520 sq. ft.
2231 Daniel Island Drive, Charleston, SC 29492
MLS# 26024562Listed by: CAROLINA ONE REAL ESTATE - Coming SoonOpen Sat, 12 to 3pm
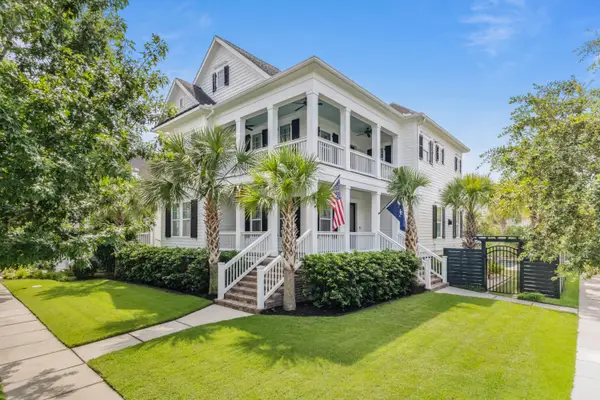 $2,250,000Coming Soon4 beds 4 baths3,180 sq. ft.
1513 Willtown Street, Charleston, SC 29492
MLS# 26024498Listed by: CAROLINA ONE REAL ESTATE - Open Sun, 1 to 3pmNew
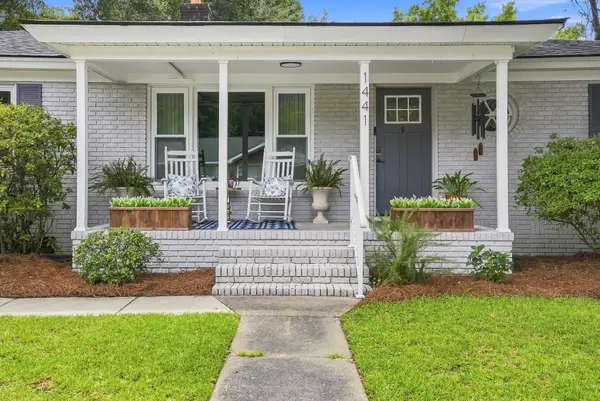 $580,000Active4 beds 2 baths1,610 sq. ft.
1441 Brian Road, Charleston, SC 29407
MLS# 26024907Listed by: COMPASS CAROLINAS, LLC - New
 $500,000Active3 beds 3 baths1,804 sq. ft.
1690 Emmets Road, Johns Island, SC 29455
MLS# 26024897Listed by: REALTY ONE GROUP COASTAL - New
 $1,890,000Active4 beds 4 baths3,773 sq. ft.
38 Harleston Place, Charleston, SC 29401
MLS# 2621850Listed by: KELLER WILLIAMS REALTY-BC - New
 $230,000Active2 beds 1 baths908 sq. ft.
2754 Jobee Drive #Unit 603, Charleston, SC 29414
MLS# 26024887Listed by: KELLER WILLIAMS REALTY CHARLESTON - Open Sun, 1 to 3pmNew
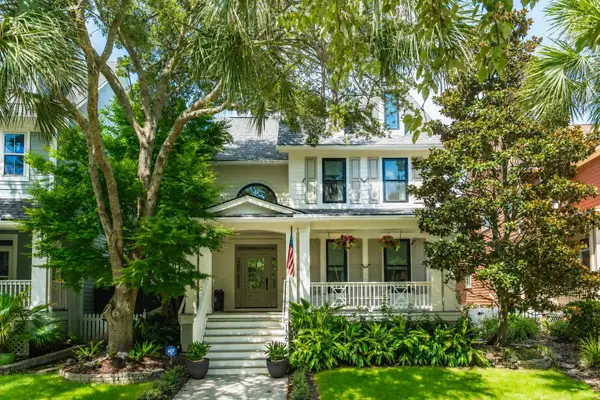 $1,649,000Active4 beds 4 baths2,427 sq. ft.
136 Etiwan Park Street, Charleston, SC 29492
MLS# 26024891Listed by: COMPASS CAROLINAS, LLC


Protect your home and budget from life's surprises with an Assurant Home Warranty, backed by a partner that supports you through every step of homeownership. Explore Plans.
© 2023 - 2026 ERA Franchise Systems LLC. All rights reserved. ERA Franchise Systems LLC fully supports the principles of the Fair Housing Act and the Equal Opportunity Act. ERA, ERA Real Estate powered, and their respective logos are registered service marks of ERA Franchise Systems LLC. Each office is independently owned and operated.