
700 Daniel Ellis Drive #Apt 11306, Charleston, SC 29412
Local realty services provided by:ERA Greater North Properties
700 Daniel Ellis Drive #Apt 11306,Charleston, SC 29412
$219,500
- 1 Beds
- 1 Baths
- 691 sq. ft.
- Single family
- Active
Listed by: luis bordon
Office: chucktown homes powered by lpt realty
MLS#:26024774
Source:MI_NGLRMLS
Price summary
- Price:$219,500
- Price per sq. ft.:$317.66
About this home
Coastal Living with Marsh Views - Minutes from Downtown Charleston - Experience the best of Lowcountry living in this beautifully updated 3rd-floor, one- bedroom, one-bath condo, ideally located just three miles (only five minutes) from downtown Charleston via the SC-30 connector. Wake up to serene, picturesque views of the Ellis Creek tidal marsh, offering a peaceful backdrop and a true sense of coastal charm. Interior Highlights include freshly painted throughout for a clean, modern feel, new microwave in a bright, functional kitchen, updated lighting fixtures in the kitchen, dining room, and hallway, stylish new French doors enclosing the laundry area for added convenience and elegance, making this a comfortable 1-bedroom, 1-bath layout.Recent & financial updates include a new roof installed in 2025, no assessments on the property, and HOA fees are modest compared to similar communities Community Amenities include a lovely pool area, exercise facilities, and tennis and pickleball courts.
Whether you're looking for a primary residence, a Charleston retreat, or a smart investment, this condo offers an exceptional combination of location, updates, and affordability all set against the beauty of marsh front living.
Don't miss your chance to own a slice of Charleston just minutes from downtown!...
Contact an agent
Home facts
- Year built:1998
- Subdivision & Development:The Peninsula Condominiums
- Listing ID #:26024774
- Updated:September 02, 2026 at 06:59 PM
Rooms and interior
- Bedrooms:1
- Total bathrooms:1
- Full bathrooms:1
- Kitchen Description:Pantry
- Living area:691 sq. ft.
Heating and cooling
- Cooling:Central Air
- Central air:Yes
Structure and exterior
- Year built:1998
- Building area:691 sq. ft.
Schools
- High school:James Island Charter
- Middle school:Camp Road
- Elementary school:Harbor View
Finances and disclosures
- Price:$219,500
- Price per sq. ft.:$317.66
New listings near 700 Daniel Ellis Drive #Apt 11306
- Coming Soon
 $5,950,000Coming Soon5 beds 6 baths4,280 sq. ft.
89 Ashley Avenue #Unit 89-A, Charleston, SC 29401
MLS# 26024757Listed by: RACHEL URSO REAL ESTATE LLC - Coming Soon
 $599,000Coming Soon3 beds 3 baths1,938 sq. ft.
1919 Brittlebush Lane, Johns Island, SC 29455
MLS# 26024727Listed by: CHARLESTON HERITAGE REAL ESTATE, LLC - Coming SoonOpen Sun, 1 to 3pm
 $1,100,000Coming Soon3 beds 2 baths1,515 sq. ft.
110 Mellish Court, Charleston, SC 29492
MLS# 26024629Listed by: ISLAND HOUSE REAL ESTATE - Coming SoonOpen Sun, 1 to 3pm
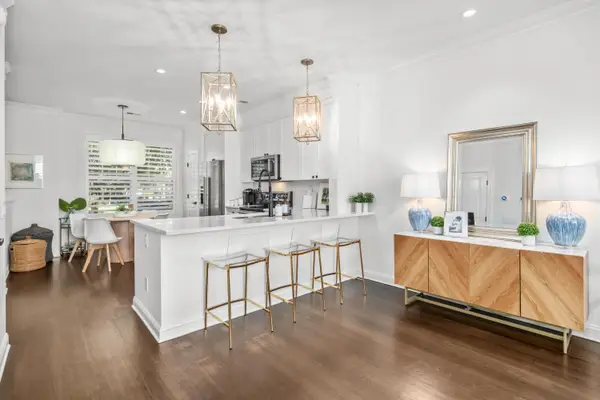 $735,000Coming Soon2 beds 3 baths1,520 sq. ft.
2231 Daniel Island Drive, Charleston, SC 29492
MLS# 26024562Listed by: CAROLINA ONE REAL ESTATE - Coming SoonOpen Sat, 10am to 1pm
 $615,000Coming Soon3 beds 3 baths2,221 sq. ft.
1658 Sparkleberry Lane, Johns Island, SC 29455
MLS# 26024555Listed by: COLDWELL BANKER REALTY - Coming SoonOpen Sat, 12 to 3pm
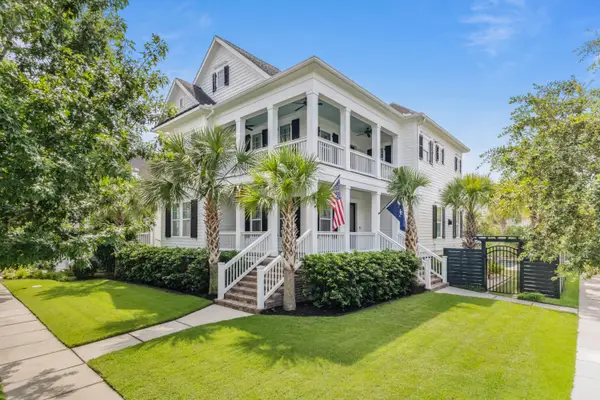 $2,250,000Coming Soon4 beds 4 baths3,180 sq. ft.
1513 Willtown Street, Charleston, SC 29492
MLS# 26024498Listed by: CAROLINA ONE REAL ESTATE - New
 $849,900Active4 beds 4 baths1,908 sq. ft.
73 Hanover Street, Charleston, SC 29403
MLS# 26024782Listed by: THE BOULEVARD COMPANY - New
 $425,000Active3 beds 3 baths1,735 sq. ft.
1173 Euclid Drive, Charleston, SC 29492
MLS# 26024788Listed by: REDFIN CORPORATION - New
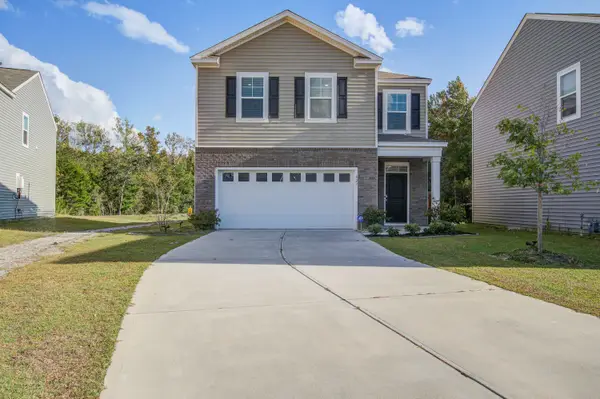 $445,000Active3 beds 3 baths1,742 sq. ft.
827 Kirby Court, Charleston, SC 29414
MLS# 26024802Listed by: SOUTHERN REAL ESTATE, LLC - New
 $272,000Active1 beds 1 baths759 sq. ft.
45 Sycamore Avenue #1434, Charleston, SC 29407
MLS# 26024806Listed by: TABBY REALTY LLC


Protect your home and budget from life's surprises with an Assurant Home Warranty, backed by a partner that supports you through every step of homeownership. Explore Plans.
© 2023 - 2026 ERA Franchise Systems LLC. All rights reserved. ERA Franchise Systems LLC fully supports the principles of the Fair Housing Act and the Equal Opportunity Act. ERA, ERA Real Estate powered, and their respective logos are registered service marks of ERA Franchise Systems LLC. Each office is independently owned and operated.