
705 Rathall Creek Drive, Charleston, SC 29492
Local realty services provided by:ERA Wilder Realty
Listed by: nathan naylor843-779-8660
Office: carolina one real estate
MLS#:26021018
Source:SC_CTAR
705 Rathall Creek Drive,Charleston, SC 29492
$585,000
- 3 Beds
- 3 Baths
- 1,908 sq. ft.
- Single family
- Active
Price summary
- Price:$585,000
- Price per sq. ft.:$306.6
About this home
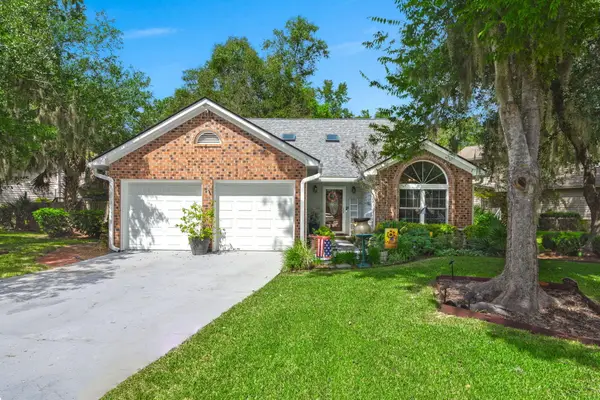
Welcome to 705 Rathall Creek Dr, showcasing the highly sought-after Drayton floor plan in The Marshes at Cooper River. Perfectly positioned across from a beautifully landscaped community green space, this home enjoys an open, park-like setting that enhances curb appeal while providing peaceful views and a greater sense of privacy. This impeccably maintained 3-bedroom, 2.5-bath home offers just over 1,900 square feet of thoughtfully designed living space with an open-concept layout that feels even larger. As one of the community's Phase I homes, it features durable cement plank siding, a premium upgrade no longer offered. Inside, rich hardwood floors flow throughout the main level, complemented by abundant natural light, upgraded lighting, and ceiling fans throughout.The chef-inspired kitchen boasts granite countertops, stainless steel appliances, 42-inch cabinetry, soft-close drawers, a spacious pantry, and a large center island with pendant lighting--perfect for entertaining or everyday living. A well-appointed laundry room with additional cabinetry provides extra storage and convenience. Upstairs, a versatile loft separates the spacious owner's suite from the secondary bedrooms, creating added privacy. The owner's retreat features a tray ceiling, walk-in closet, and an en-suite bath with dual quartz vanities and a large tiled walk-in shower. Two additional bedrooms and a full bath offer flexible space for family, guests, or a home office. Step outside to enjoy the screened porch overlooking a fully fenced backyard, complete with a detached garage and additional parking pad. Built by an ENERGY STAR® partner, this home offers superior energy efficiency, durability, and year-round comfort. Conveniently located just minutes from I-526, Daniel Island, Mt Pleasant, CHS Airport, area beaches, shopping, dining, major employers, and top-rated schools, this move-in-ready home combines quality construction, modern finishes, and an exceptional location.
A Lender Credit is available and will be applied towards the buyer's closing costs and prepaids if the buyer chooses to use the Seller's preferred lender. This credit is in addition to any negotiated Seller concessions. Schedule your private showing today!...
Contact an agent
Home facts
- Year built:2018
- Subdivision & Development:The Marshes at Cooper River
- Listing ID #:26021018
- Added:58 day(s) ago
- Updated:September 20, 2026 at 02:26 PM
Rooms and interior
- Bedrooms:3
- Total bathrooms:3
- Full bathrooms:2
- Half bathrooms:1
- Flooring:Ceramic Tile, Wood
- Kitchen Description:Eat-in Kitchen, Kitchen Island, Pantry
- Living area:1,908 sq. ft.
Heating and cooling
- Cooling:Central Air
- Central air:Yes
Structure and exterior
- Year built:2018
- Building area:1,908 sq. ft.
- Lot area:0.11 Acres
- Lot Features:0 - .5 Acre, High
- Architectural Style:Cottage, Craftsman
- Foundation Description:Raised Slab
- Levels:2 Story
Schools
- High school:Philip Simmons
- Middle school:Philip Simmons
- Elementary school:Philip Simmons
Utilities
- Water:Public
- Sewer:Public Sewer
Finances and disclosures
- Price:$585,000
- Price per sq. ft.:$306.6
Features and amenities
- Laundry features:Laundry Room
- Amenities:Ceiling Fan(s), Ceiling Smooth, High Ceilings, Tray Ceiling(s)
Parking
- Total parking spaces:1
- Parking description:1 Car Garage, Detached, Garage Door Opener
- Garage:Yes
- Garage spaces:1
New listings near 705 Rathall Creek Drive
- Coming Soon
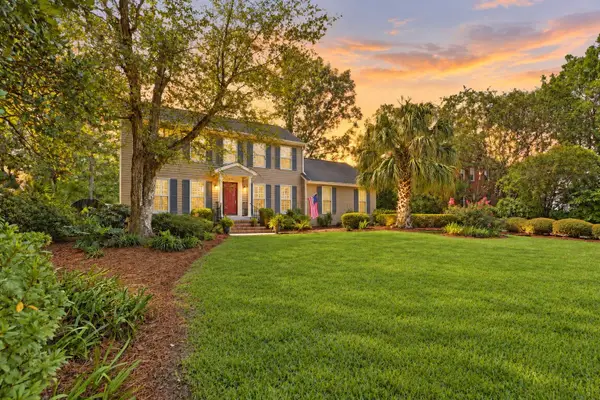 $689,000Coming Soon4 beds 4 baths2,616 sq. ft.
1894 Ashley Hall Road, Charleston, SC 29407
MLS# 26026248Listed by: THE BOULEVARD COMPANY - Coming Soon
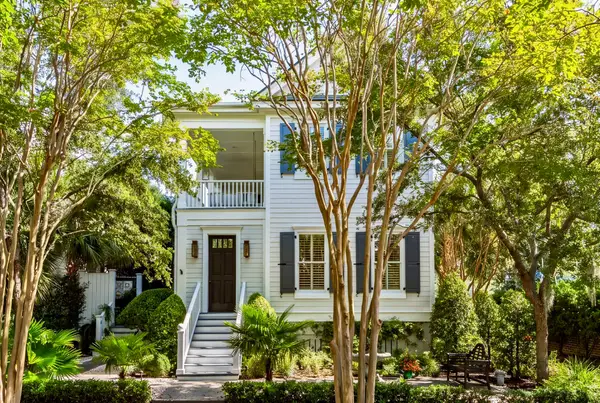 $2,175,000Coming Soon5 beds 4 baths3,124 sq. ft.
506 Indian Corn Street, Charleston, SC 29492
MLS# 26026182Listed by: COLDWELL BANKER REALTY - Coming Soon
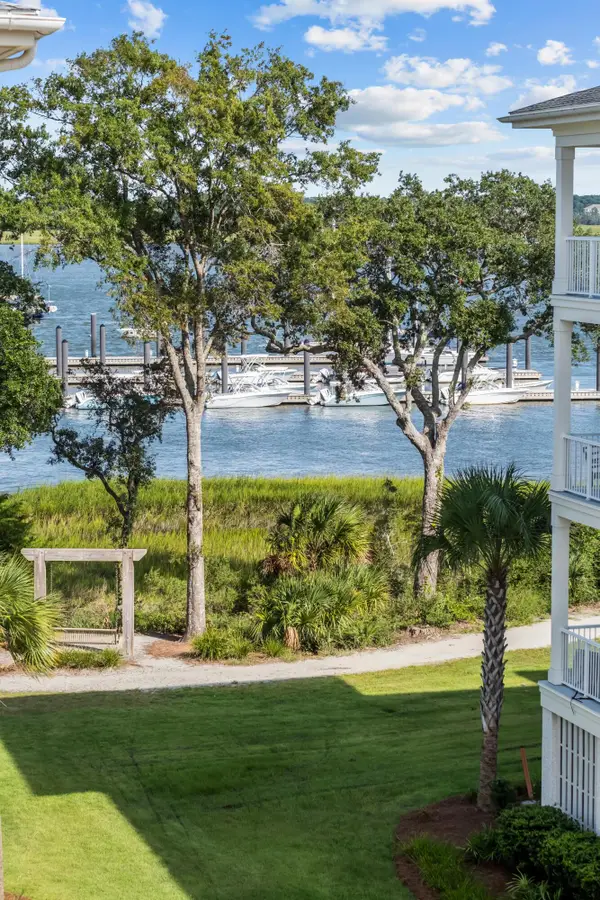 $2,150,000Coming Soon3 beds 3 baths2,454 sq. ft.
310 Longshore Street #648, Charleston, SC 29492
MLS# 26026154Listed by: CAROLINA ONE REAL ESTATE - Coming SoonOpen Sat, 10am to 12pm
 $1,049,000Coming Soon3 beds 3 baths1,915 sq. ft.
2127 Medway Road, Charleston, SC 29412
MLS# 26026119Listed by: THE BOULEVARD COMPANY - Coming Soon
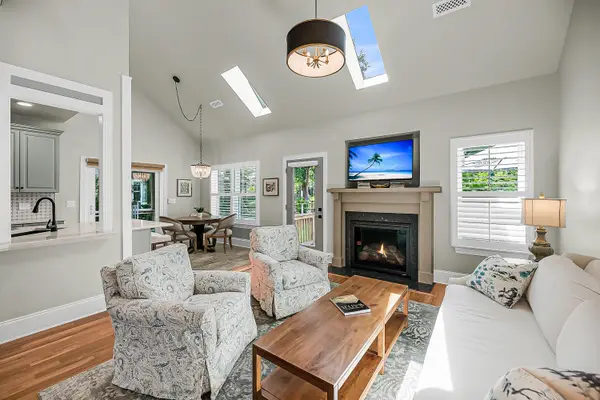 $888,000Coming Soon4 beds 3 baths2,222 sq. ft.
1229 Chuka Court, Charleston, SC 29412
MLS# 26026099Listed by: EXP REALTY LLC - New
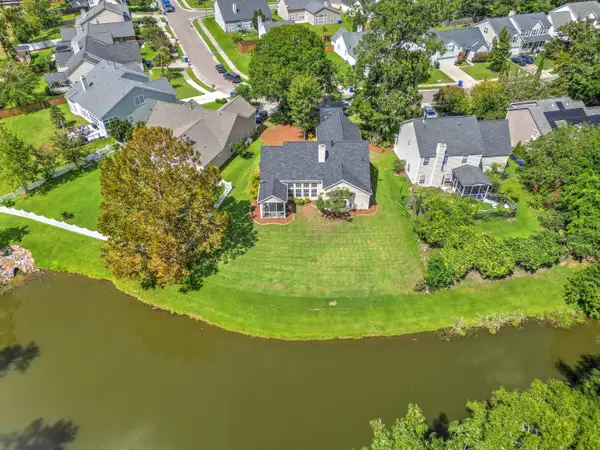 $550,000Active4 beds 2 baths2,048 sq. ft.
457 Blue Dragonfly Drive, Charleston, SC 29414
MLS# 26026259Listed by: CAROLINA ONE REAL ESTATE - New
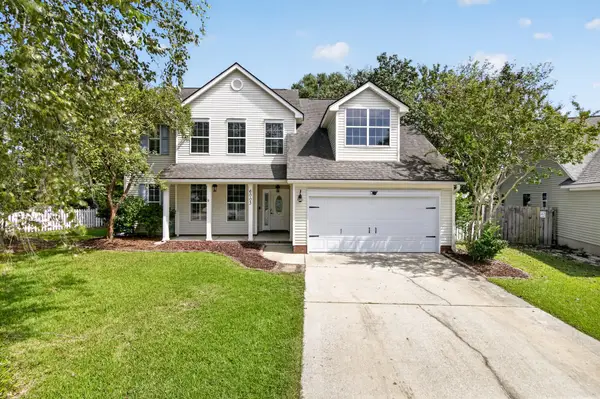 $488,000Active4 beds 3 baths2,000 sq. ft.
6003 Sandlewood Court, Charleston, SC 29414
MLS# 26026254Listed by: JPAR MAGNOLIA GROUP - New
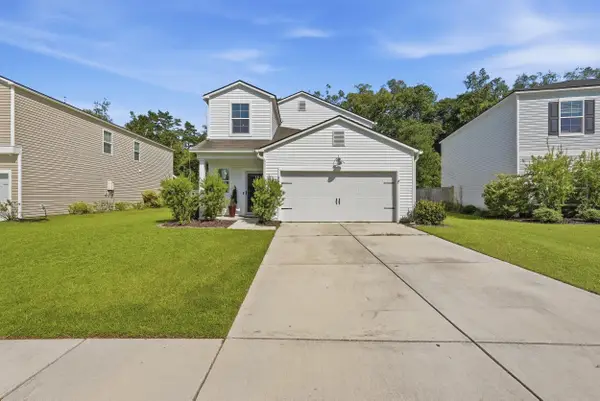 $485,000Active5 beds 3 baths2,355 sq. ft.
360 Matuskovic Drive, Charleston, SC 29414
MLS# 26026239Listed by: MAVEN REALTY 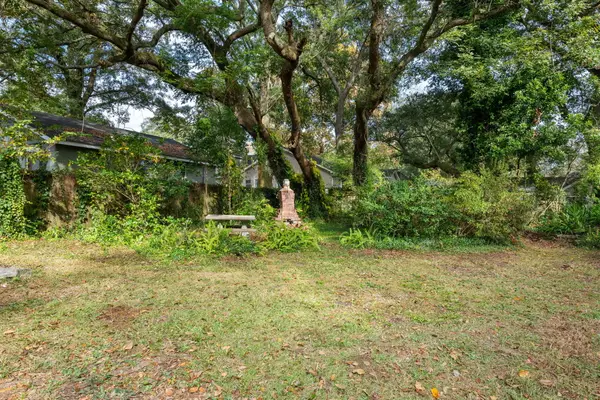 $419,000Active0.12 Acres
2124 Golfview Drive, Charleston, SC 29412
MLS# 26022275Listed by: MAVEN REALTY- New
 $509,000Active4 beds 3 baths2,202 sq. ft.
44 Jawol Drive, Charleston, SC 29414
MLS# 26026224Listed by: REALTY ONE GROUP COASTAL


Protect your home and budget from life's surprises with an Assurant Home Warranty, backed by a partner that supports you through every step of homeownership. Explore Plans.
© 2023 - 2026 ERA Franchise Systems LLC. All rights reserved. ERA Franchise Systems LLC fully supports the principles of the Fair Housing Act and the Equal Opportunity Act. ERA, ERA Real Estate powered, and their respective logos are registered service marks of ERA Franchise Systems LLC. Each office is independently owned and operated.