
72 Ashe Street #A & B, Charleston, SC 29403
Local realty services provided by:ERA Greater North Properties
72 Ashe Street #A & B,Charleston, SC 29403
$1,574,900
- 5 Beds
- 4 Baths
- 1,872 sq. ft.
- Single family
- Active
Listed by: sl saad
Office: the boulevard company
MLS#:26024343
Source:MI_NGLRMLS
Price summary
- Price:$1,574,900
- Price per sq. ft.:$841.29
About this home
72 Ashe Street presents a rare opportunity to own a fully furnished, completely renovated duplex in the heart of Downtown Charleston, within walking and biking distance of MUSC, the College of Charleston and Upper King Street.Whether you're an MUSC physician, resident, employee or student looking to live close to campus, a College of Charleston parent searching for a turnkey off-campus property, or an investor looking for multiple income-producing options, this property offers exceptional flexibility in one of the most convenient locations on the peninsula.Completely redesigned down to the studs and offered fully furnished, 72 Ashe consists of two beautifully finished residences. Unit A is configured with 3 bedrooms and 2 full bathrooms. Unit B offers 2 bedrooms, 2 full bathrooms anddedicated office/flex space that can function similarly to a third bedroom.
For an owner-occupant, live in one residence while generating income from the other. For a college parent, purchase a furnished Downtown Charleston property for your student while creating the opportunity to rent additional bedrooms or the second residence. For MUSC professionals and students, the proximity to the medical district creates an incredibly convenient alternative to commuting and parking. Investors can explore furnished long-term, mid-term and eligible short-term rental strategies, subject to applicable City of Charleston regulations and permitting.
Even better, the property includes two features that are particularly valuable Downtown: off-street driveway parking and a spacious private backyard.
Leave the car at home and experience Charleston on foot or by bike. MUSC and the College of Charleston are nearby, while some of the city's most popular restaurants, coffee shops and nightlife are just outside your door, including Vern's, Chubby Fish, The Daily, Bad Bunnies Coffee, Prohibition, Last Saint and the restaurants, boutiques and energy of Upper King Street.
Fully renovated. Fully furnished. Two residences. Off-street parking. Outdoor space. Walkable to two of Downtown Charleston's largest educational and employment hubs.
72 Ashe isn't limited to one investment strategy. Live in it, house-hack it, use it for your CofC student, rent it furnished, or build a Downtown Charleston real estate portfolio around it....
Contact an agent
Home facts
- Year built:1915
- Subdivision & Development:Elliotborough
- Listing ID #:26024343
- Updated:August 27, 2026 at 11:18 PM
Rooms and interior
- Bedrooms:5
- Total bathrooms:4
- Full bathrooms:4
- Flooring:Wood
- Living area:1,872 sq. ft.
Heating and cooling
- Cooling:Central Air
- Central air:Yes
Structure and exterior
- Year built:1915
- Building area:1,872 sq. ft.
- Lot area:0.06 Acres
Schools
- High school:Burke
- Middle school:Simmons Pinckney
- Elementary school:Mitchell
Finances and disclosures
- Price:$1,574,900
- Price per sq. ft.:$841.29
New listings near 72 Ashe Street #A & B
- Coming Soon
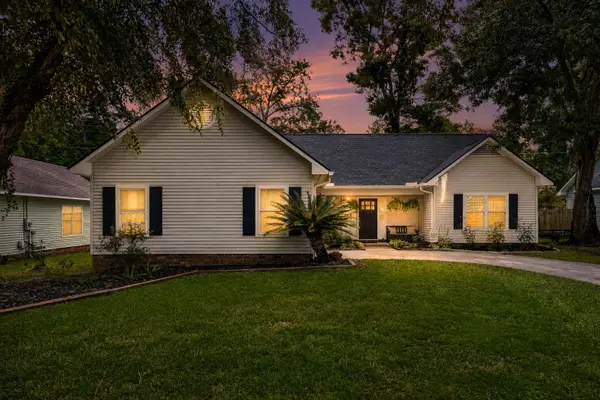 $439,000Coming Soon3 beds 2 baths1,495 sq. ft.
9 Fieldfare Way, Charleston, SC 29414
MLS# 26024144Listed by: REALTY ONE GROUP COASTAL - Coming Soon
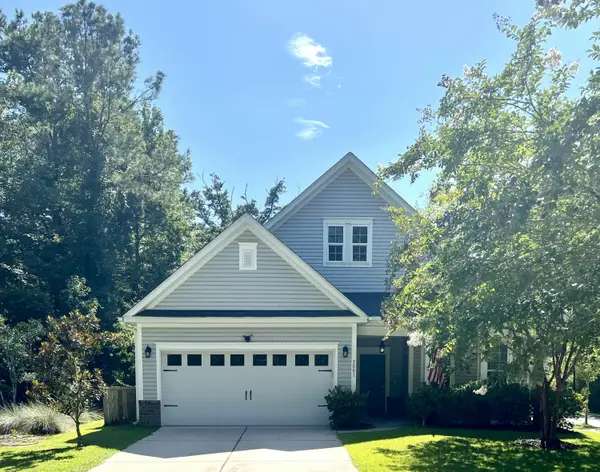 $649,000Coming Soon4 beds 3 baths2,288 sq. ft.
3001 Grand Bay Lane, Johns Island, SC 29455
MLS# 26023854Listed by: SEABROOK ISLAND REAL ESTATE - New
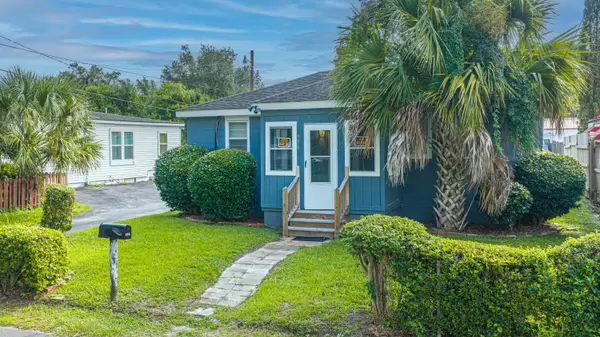 $3,849,000Active3 beds 1 baths1,032 sq. ft.
950 Battery Avenue, Charleston, SC 29407
MLS# 26024382Listed by: CAROLINA ONE REAL ESTATE - New
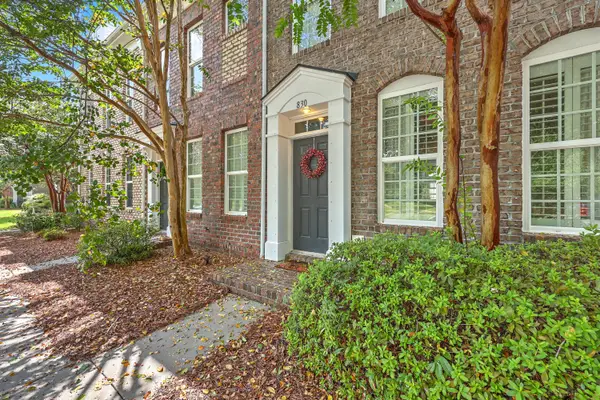 $398,000Active2 beds 3 baths1,702 sq. ft.
830 Rue Drive, Charleston, SC 29414
MLS# 26024366Listed by: KELLER WILLIAMS REALTY CHARLESTON - Open Sat, 1 to 3pmNew
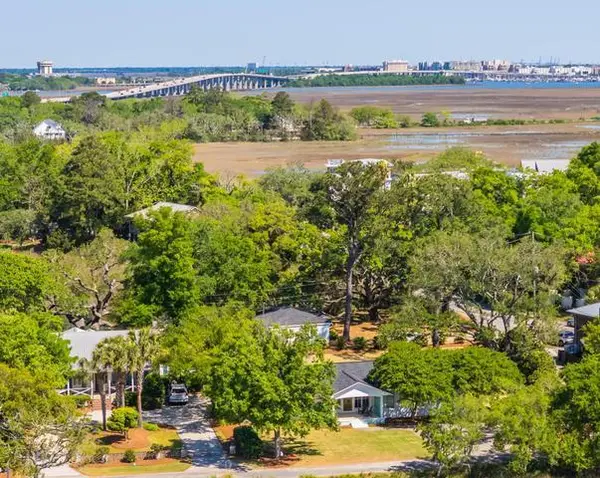 $1,599,000Active4 beds 3 baths2,302 sq. ft.
1259 Harbor View Lane, Charleston, SC 29412
MLS# 26024346Listed by: CAROLINA ONE REAL ESTATE - New
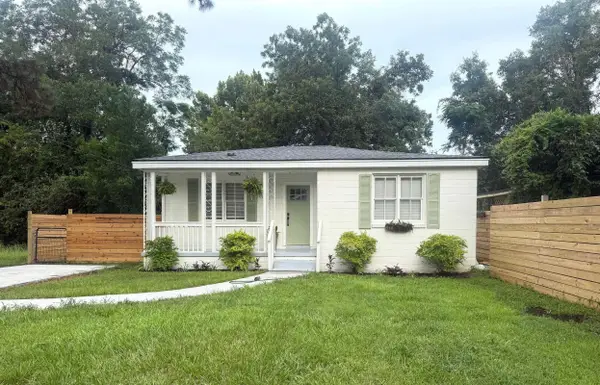 $499,000Active3 beds 2 baths1,349 sq. ft.
1014 Mamie Street, Charleston, SC 29407
MLS# 26024319Listed by: CONYERS ADVISORY, LLC - New
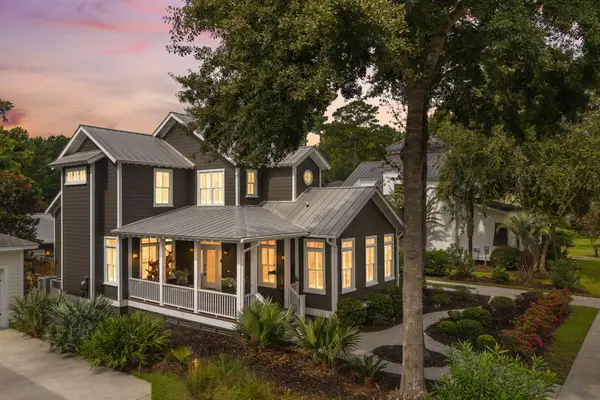 $990,000Active4 beds 4 baths2,660 sq. ft.
4013 E Amy Lane, Johns Island, SC 29455
MLS# 26024307Listed by: AKERS ELLIS REAL ESTATE LLC - New
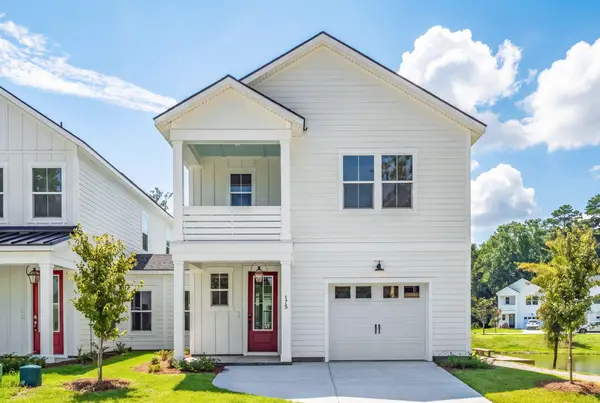 $559,900Active3 beds 3 baths1,988 sq. ft.
175 Claret Cup Way, Charleston, SC 29414
MLS# 26024296Listed by: CAROLINA ONE REAL ESTATE - Open Sat, 11am to 1pmNew
 $385,000Active2 beds 2 baths1,016 sq. ft.
45 Sycamore Avenue #Apt 836, Charleston, SC 29407
MLS# 26024301Listed by: CHUCKTOWN HOMES POWERED BY LPT REALTY


Protect your home and budget from life's surprises with an Assurant Home Warranty, backed by a partner that supports you through every step of homeownership. Explore Plans.
© 2023 - 2026 ERA Franchise Systems LLC. All rights reserved. ERA Franchise Systems LLC fully supports the principles of the Fair Housing Act and the Equal Opportunity Act. ERA, ERA Real Estate powered, and their respective logos are registered service marks of ERA Franchise Systems LLC. Each office is independently owned and operated.