
722 Minton Road, Charleston, SC 29412
Local realty services provided by:ERA Greater North Properties
722 Minton Road,Charleston, SC 29412
$940,217
- 3 Beds
- 3 Baths
- 2,356 sq. ft.
- Single family
- Active
Listed by: maressa williams, kelli thomas
Office: dfh realty georgia, llc.
MLS#:26021706
Source:MI_NGLRMLS
Price summary
- Price:$940,217
- Price per sq. ft.:$399.07
About this home
HOMESITE 20-MOVE IN READY!The Monroe floorplan: Nestled in the heart of James Island and situated in a pocket style community, this beautifully crafted Drive under home is designed with thoughtful craftsmanship and sophisticated finishes throughout. . A Gourmet kitchen and fireplace in the great room are perfect for entertaining. Enjoy your morning coffee on your double front porches! This home has been thoughtfully designed by our professional design team. A beautiful turn key property 5 minutes to MUSC!
Contact an agent
Home facts
- Year built:2025
- Subdivision & Development:Central Park
- Listing ID #:26021706
- Updated:September 24, 2026 at 06:54 PM
Rooms and interior
- Bedrooms:3
- Total bathrooms:3
- Full bathrooms:2
- Half bathrooms:1
- Flooring:Wood
- Kitchen Description:Pantry
- Living area:2,356 sq. ft.
Heating and cooling
- Cooling:Central Air
- Heating:Electric
- Central air:Yes
Structure and exterior
- Year built:2025
- Building area:2,356 sq. ft.
- Lot area:0.07 Acres
Schools
- High school:James Island Charter
- Middle school:Camp Road
- Elementary school:Harbor View
Finances and disclosures
- Price:$940,217
- Price per sq. ft.:$399.07
Parking
- Total parking spaces:2
- Garage:Yes
- Garage spaces:2
New listings near 722 Minton Road
- Coming SoonOpen Sun, 1 to 3pm
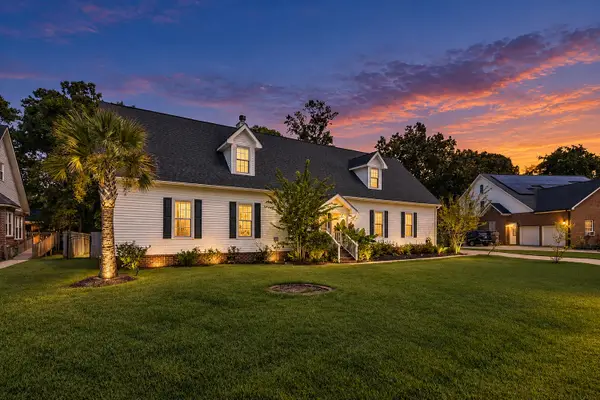 $675,000Coming Soon4 beds 4 baths3,238 sq. ft.
880 Trent Street, Charleston, SC 29414
MLS# 26026526Listed by: COMPASS CAROLINAS, LLC - Coming Soon
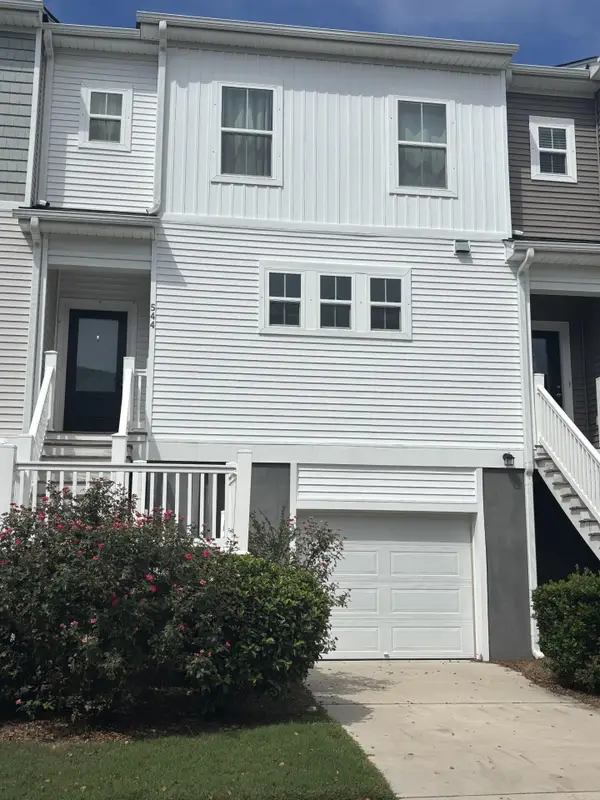 $389,900Coming Soon3 beds 3 baths1,984 sq. ft.
544 Mclernon Trace, Johns Island, SC 29455
MLS# 26026530Listed by: COLDWELL BANKER REALTY - Coming Soon
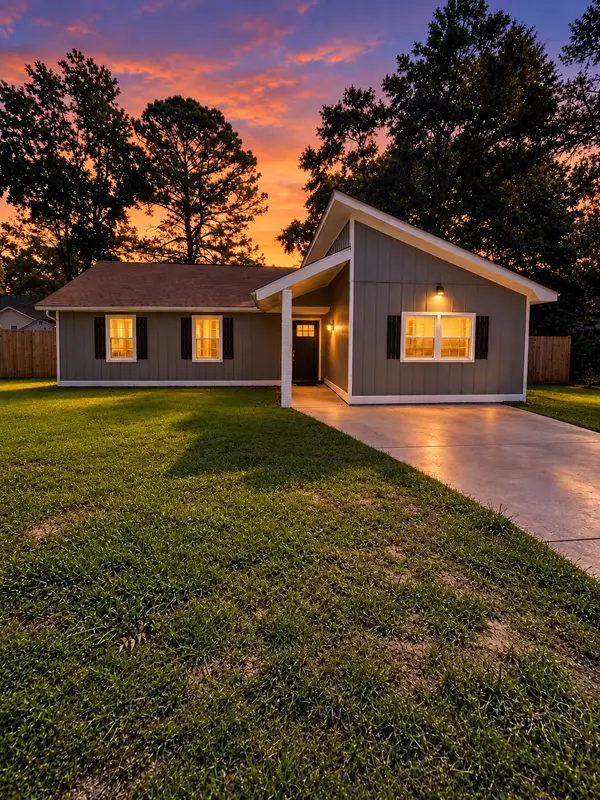 $415,000Coming Soon4 beds 2 baths1,434 sq. ft.
780 Corral Drive, Charleston, SC 29414
MLS# 26026448Listed by: BETTER HOMES AND GARDENS REAL ESTATE PALMETTO - Coming Soon
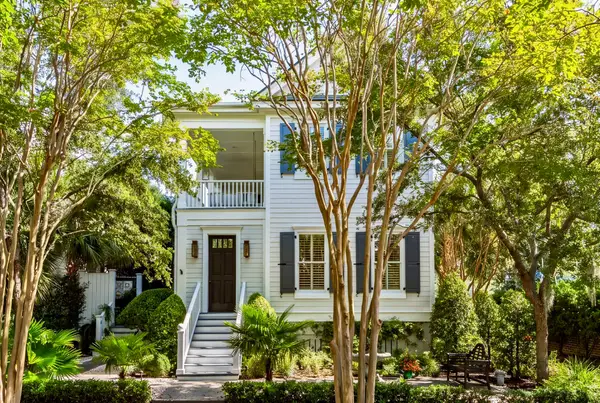 $2,175,000Coming Soon5 beds 4 baths3,124 sq. ft.
506 Indian Corn Street, Charleston, SC 29492
MLS# 26026182Listed by: COLDWELL BANKER REALTY - Coming SoonOpen Sat, 10am to 12pm
 $1,049,000Coming Soon3 beds 3 baths1,915 sq. ft.
2127 Medway Road, Charleston, SC 29412
MLS# 26026119Listed by: THE BOULEVARD COMPANY - New
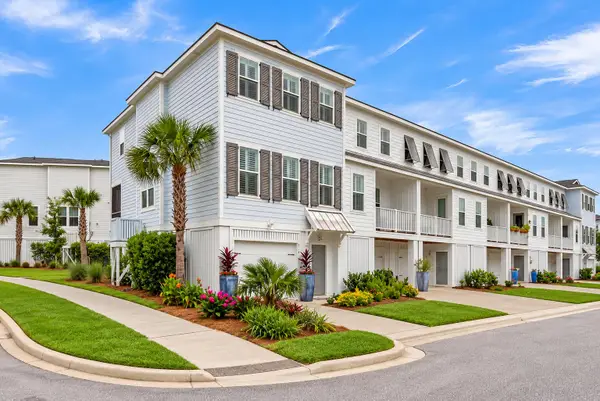 $705,000Active3 beds 3 baths1,956 sq. ft.
810 Kings Oak Court #Unit 1, Charleston, SC 29492
MLS# 26026610Listed by: REALTY ONE GROUP COASTAL - New
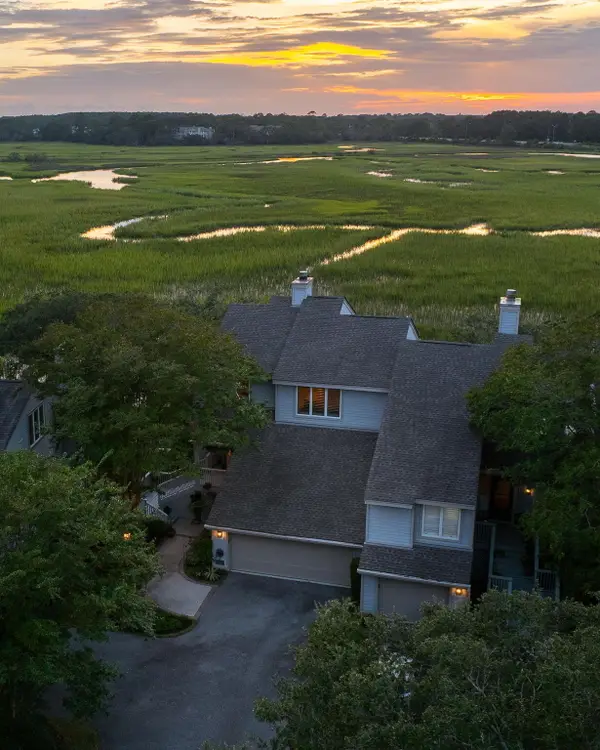 $819,000Active3 beds 4 baths2,218 sq. ft.
658 Harbor Creek Place #29, Charleston, SC 29412
MLS# 26026613Listed by: DUNES PROPERTIES OF CHAS INC - New
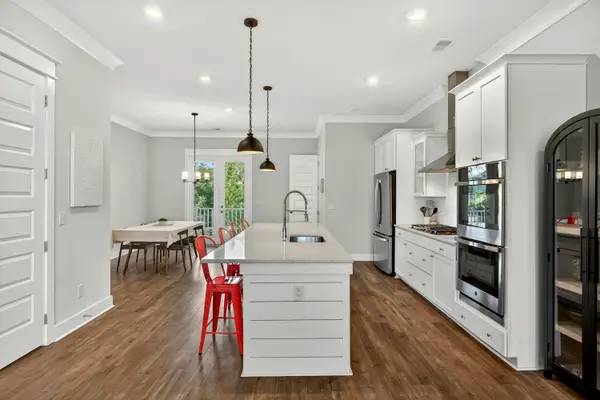 $450,000Active2 beds 3 baths1,791 sq. ft.
802 Kings Oak Court #4, Charleston, SC 29492
MLS# 26026614Listed by: KELLER WILLIAMS REALTY CHARLESTON - New
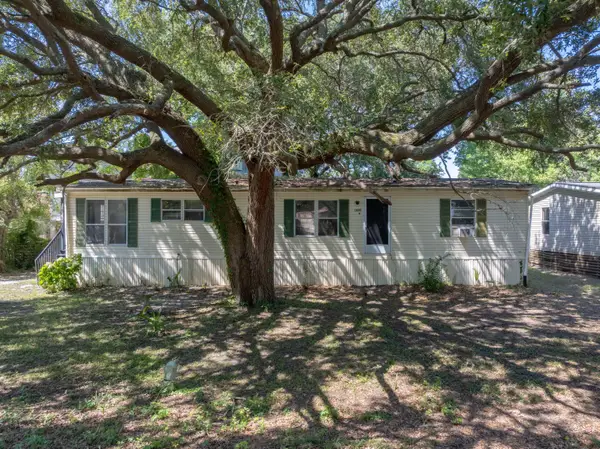 $290,000Active3 beds 2 baths1,488 sq. ft.
1630 Wigeon Lane, Charleston, SC 29412
MLS# 26026627Listed by: CAROLINA ONE REAL ESTATE - New
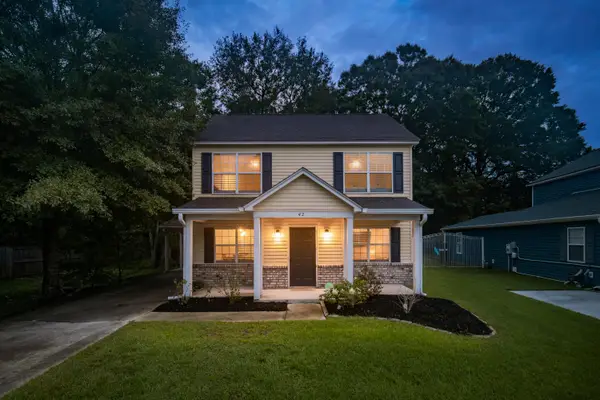 $445,000Active3 beds 3 baths1,320 sq. ft.
42 Woodleaf Court, Charleston, SC 29407
MLS# 26026632Listed by: THE BOULEVARD COMPANY


Protect your home and budget from life's surprises with an Assurant Home Warranty, backed by a partner that supports you through every step of homeownership. Explore Plans.
© 2023 - 2026 ERA Franchise Systems LLC. All rights reserved. ERA Franchise Systems LLC fully supports the principles of the Fair Housing Act and the Equal Opportunity Act. ERA, ERA Real Estate powered, and their respective logos are registered service marks of ERA Franchise Systems LLC. Each office is independently owned and operated.