
739 Shamrock Lane, Charleston, SC 29412
Local realty services provided by:ERA Wilder Realty
Listed by: sibita proctor
Office: coldwell banker realty
MLS#:26013459
Source:SC_CTAR
739 Shamrock Lane,Charleston, SC 29412
$899,000
- 4 Beds
- 3 Baths
- 2,475 sq. ft.
- Single family
- Active
Price summary
- Price:$899,000
- Price per sq. ft.:$363.23
About this home
Tucked beneath grand oaks on one of James Island's most beloved streets, this beautifully updated midcentury modern split-level home blends timeless character with thoughtful modern upgrades. You must see it in person! Located just minutes from downtown Charleston & Folly Beach, 739 Shamrock Lane offers flexible living spaces, stylish renovations, & exceptional functionality.The remodeled kitchen was taken down to the studs and features quartzite countertops, updated cabinetry, and a spacious Butler's pantry designed for both everyday living and entertaining. The primary suite offers a beautifully renovated bath and oversized California Closet, while even more updates add comfort and style to the additional 2 upstairs bedrooms.A newly created mother-in-law suite doorway downstairs addsflexibility for multigenerational living, guests, or an office. Fourth Bedroom/Nursery also houses upstairs laundry. Allergy-friendly with no carpet, the home also features newer LVP flooring, plantation shutters, fresh interior and exterior paint, and a remodeled fourth bedroom/laundry area.
Outdoor living shines with a large rescreened porch, brick patio and pathways, irrigation, mature landscaping, and a 6-foot privacy fence painted in classic Old Charleston Historic Green. Major system improvements include a metal roof, upstairs HVAC, Rinnai tankless water heater, crawlspace enhancements, flood vents, and a Generac 22,000 commercial-grade generator with warranty for added peace of mind.
This move-in ready James Island home is minutes from both hospital systems downtown and offers the rare combination of architectural charm, extensive upgrades, and an unbeatable Lowcountry location....
Contact an agent
Home facts
- Year built:1965
- Subdivision & Development:Lawton Bluff
- Listing ID #:26013459
- Added:95 day(s) ago
- Updated:August 12, 2026 at 02:44 PM
Rooms and interior
- Bedrooms:4
- Total bathrooms:3
- Full bathrooms:3
- Flooring:Ceramic Tile, Wood
- Bathrooms Description:Garden Tub/Shower
- Kitchen Description:Eat-in Kitchen, Pantry, Wet Bar
- Living area:2,475 sq. ft.
Heating and cooling
- Cooling:Central Air
- Heating:Electric
- Central air:Yes
Structure and exterior
- Year built:1965
- Building area:2,475 sq. ft.
- Lot area:0.35 Acres
- Lot Features:.5 - 1 Acre
- Architectural Style:Traditional
- Levels:2 Story
Schools
- High school:James Island Charter
- Middle school:Camp Road
- Elementary school:Harbor View
Utilities
- Water:Private
- Sewer:Public Sewer
Finances and disclosures
- Price:$899,000
- Price per sq. ft.:$363.23
Features and amenities
- Laundry features:Laundry Room
- Amenities:Ceiling Cathedral/Vaulted, Ceiling Smooth, Tray Ceiling(s)
New listings near 739 Shamrock Lane
- Open Sat, 11am to 1pmNew
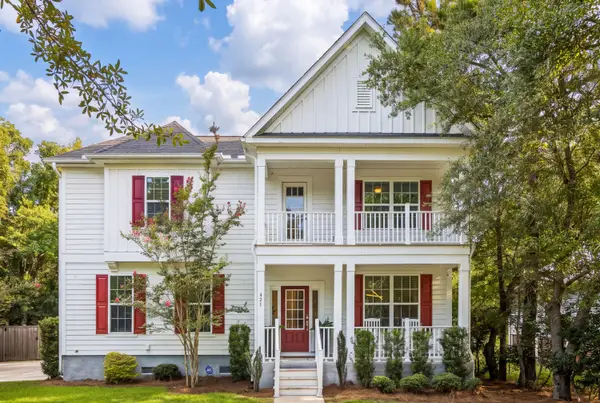 $1,190,000Active3 beds 3 baths2,480 sq. ft.
421 Woodland Shores Road, Charleston, SC 29412
MLS# 26022923Listed by: THE BOULEVARD COMPANY - New
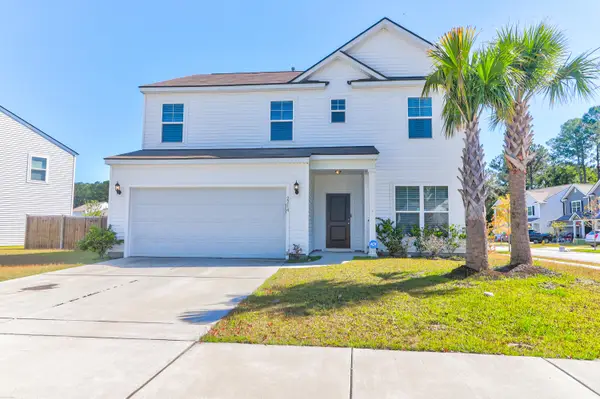 $550,000Active4 beds 3 baths2,280 sq. ft.
2214 Cooper Farm Road, Johns Island, SC 29455
MLS# 26022927Listed by: CAROLINA ONE REAL ESTATE - New
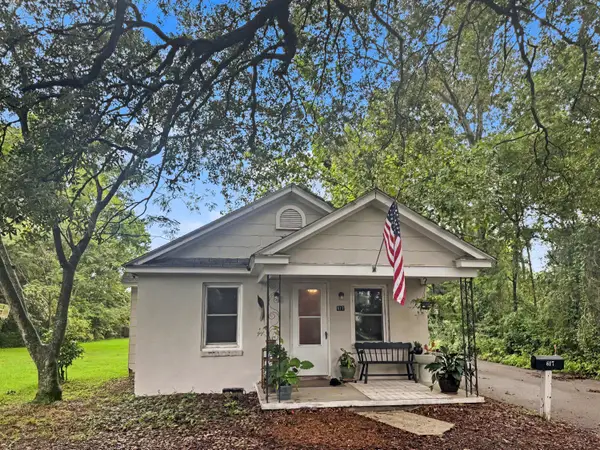 $665,000Active5 beds -- baths2,100 sq. ft.
615 End Drive, Charleston, SC 29407
MLS# 26022917Listed by: THE BOULEVARD COMPANY - New
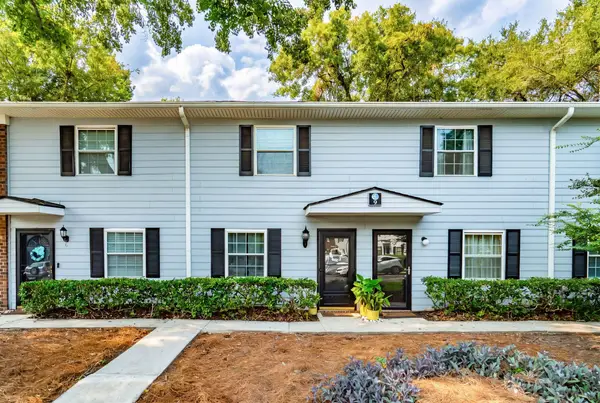 $309,000Active2 beds 2 baths1,050 sq. ft.
21 Rivers Point Row #9d, Charleston, SC 29412
MLS# 26022884Listed by: DUNES PROPERTIES OF CHAS INC - New
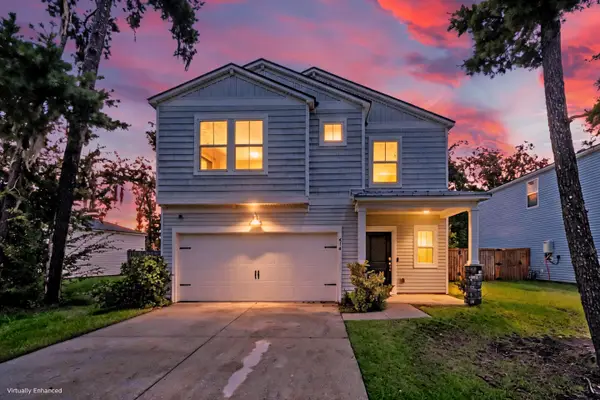 $495,000Active5 beds 3 baths2,191 sq. ft.
414 Minim Street, Charleston, SC 29414
MLS# 26022891Listed by: MATT O'NEILL REAL ESTATE - Open Sat, 12 to 2pmNew
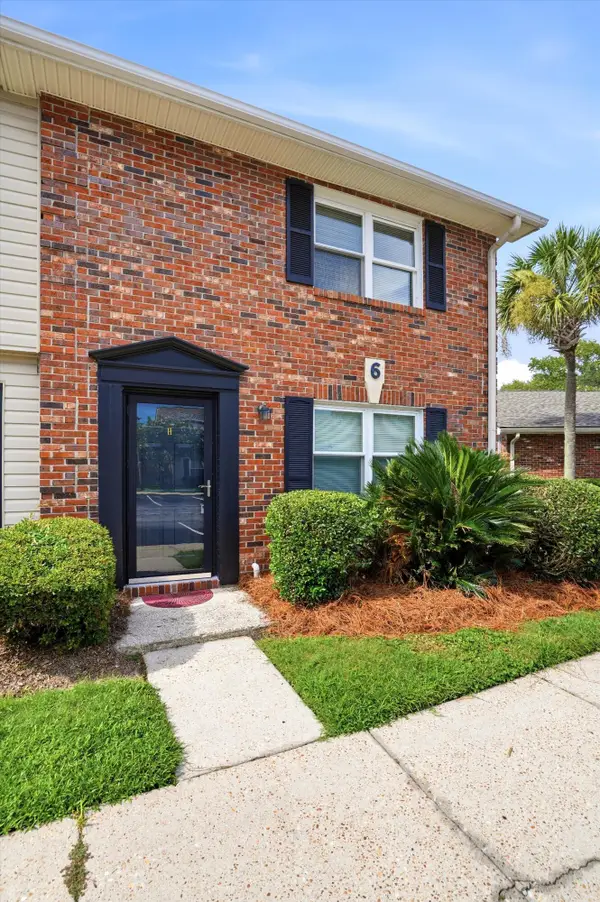 $240,000Active2 beds 2 baths868 sq. ft.
415 Parkdale Drive #Apt 6h, Charleston, SC 29414
MLS# 26022903Listed by: KELLER WILLIAMS REALTY CHARLESTON - New
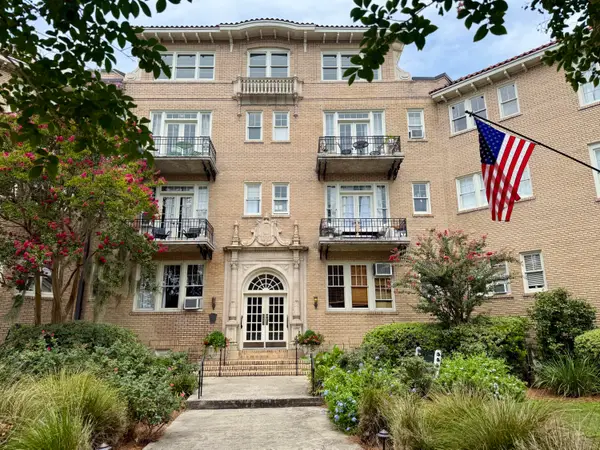 $375,000Active1 beds 1 baths306 sq. ft.
63 Rutledge Avenue #5, Charleston, SC 29401
MLS# 26022883Listed by: INFINITY REALTY - New
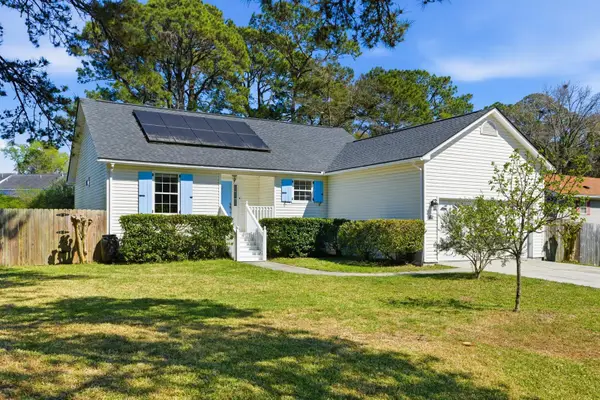 $589,000Active3 beds 2 baths1,361 sq. ft.
1110 Oceanview Road, Charleston, SC 29412
MLS# 26022875Listed by: 32 SOUTH PROPERTIES, LLC - Open Sat, 10am to 2pmNew
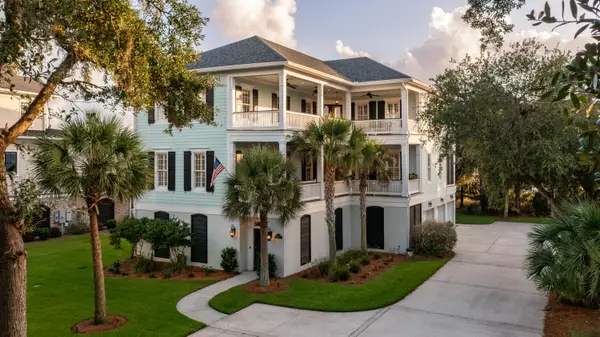 $2,000,000Active5 beds 4 baths3,950 sq. ft.
1853 Headquarters Plantation Drive, Johns Island, SC 29455
MLS# 26022238Listed by: CAROLINA ONE REAL ESTATE - Open Fri, 10am to 12pmNew
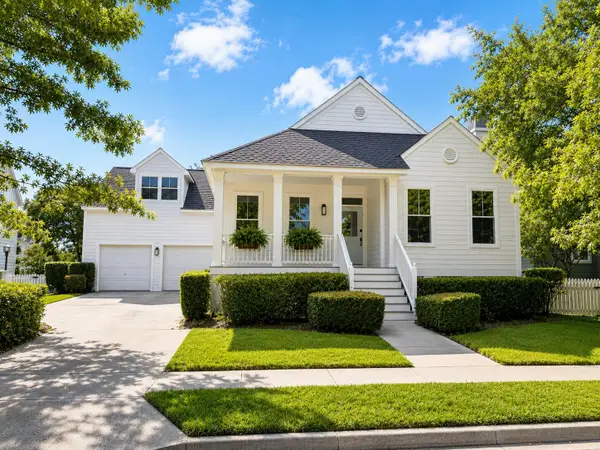 $1,525,000Active3 beds 2 baths2,123 sq. ft.
182 Cartright Street, Charleston, SC 29492
MLS# 26022603Listed by: CAROLINA ONE REAL ESTATE


Protect your home and budget from life's surprises with an Assurant Home Warranty, backed by a partner that supports you through every step of homeownership. Explore Plans.
© 2023 - 2026 ERA Franchise Systems LLC. All rights reserved. ERA Franchise Systems LLC fully supports the principles of the Fair Housing Act and the Equal Opportunity Act. ERA, ERA Real Estate powered, and their respective logos are registered service marks of ERA Franchise Systems LLC. Each office is independently owned and operated.