
742 Leafwood Road, Charleston, SC 29412
Local realty services provided by:ERA Greater North Properties
742 Leafwood Road,Charleston, SC 29412
$775,000
- 4 Beds
- 2 Baths
- 2,017 sq. ft.
- Single family
- Active
Listed by: addie- jane lynn
Office: king tide real estate
MLS#:26019394
Source:MI_NGLRMLS
Price summary
- Price:$775,000
- Price per sq. ft.:$384.23
About this home
Tucked just off Fort Johnson Road on a spacious lot, this beautifully updated brick home blends timeless charm with thoughtful modern design. Inside, wide-plank hardwood floors, custom trim, multiple living areas, and a formal dining room create inviting spaces to gather. The eat-in kitchen is the heart of the home, showcasing Taj Mahal waterfall countertops and premium Bosch appliances, including a double oven, island cooktop, and panel-front dishwasher. Designer tile adds character throughout the baths and laundry room. The expansive primary suite offers a spa-like retreat with a soaking tub, oversized shower, double vanities, private water closet, and custom closet. The FROG serves as the fourth bedroom. Step outside to a new back deck and generous yard. Agent is owner.
Contact an agent
Home facts
- Year built:1970
- Subdivision & Development:Dellwood
- Listing ID #:26019394
- Updated:August 12, 2026 at 08:29 PM
Rooms and interior
- Bedrooms:4
- Total bathrooms:2
- Full bathrooms:2
- Flooring:Wood
- Kitchen Description:Pantry
- Living area:2,017 sq. ft.
Heating and cooling
- Cooling:Central Air
- Central air:Yes
Structure and exterior
- Year built:1970
- Building area:2,017 sq. ft.
- Lot area:0.27 Acres
- Architectural Style:Ranch
Schools
- High school:James Island Charter
- Middle school:Camp Road
- Elementary school:Stiles Point
Finances and disclosures
- Price:$775,000
- Price per sq. ft.:$384.23
Parking
- Total parking spaces:2
- Garage:Yes
- Garage spaces:2
New listings near 742 Leafwood Road
- Open Fri, 4 to 6pmNew
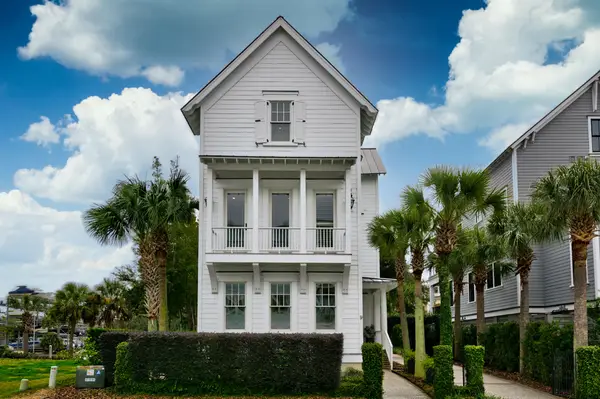 $2,700,000Active5 beds 5 baths3,648 sq. ft.
9 Transom Court, Charleston, SC 29407
MLS# 26022935Listed by: EXP REALTY LLC - Open Sat, 11am to 1pmNew
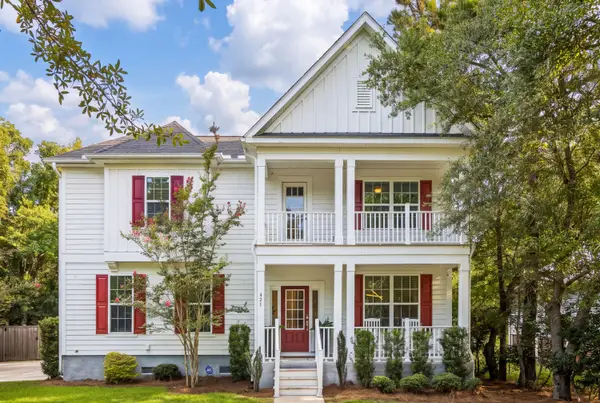 $1,190,000Active3 beds 3 baths2,480 sq. ft.
421 Woodland Shores Road, Charleston, SC 29412
MLS# 26022923Listed by: THE BOULEVARD COMPANY - New
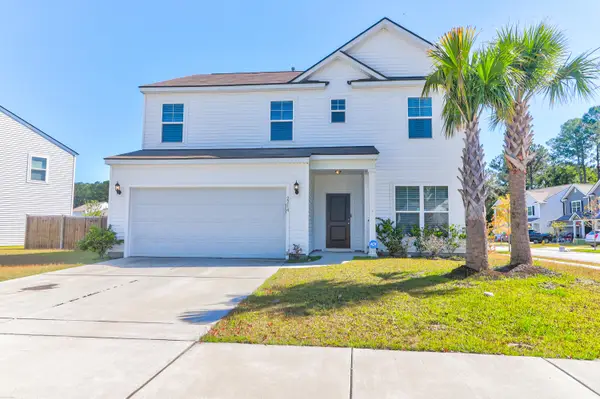 $550,000Active4 beds 3 baths2,280 sq. ft.
2214 Cooper Farm Road, Johns Island, SC 29455
MLS# 26022927Listed by: CAROLINA ONE REAL ESTATE - New
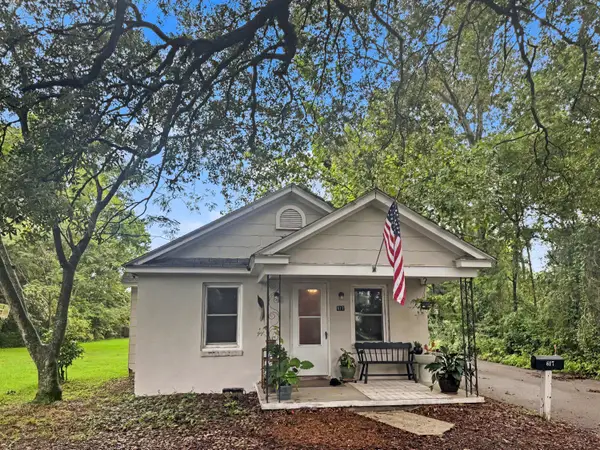 $665,000Active5 beds -- baths2,100 sq. ft.
615 End Drive, Charleston, SC 29407
MLS# 26022917Listed by: THE BOULEVARD COMPANY - New
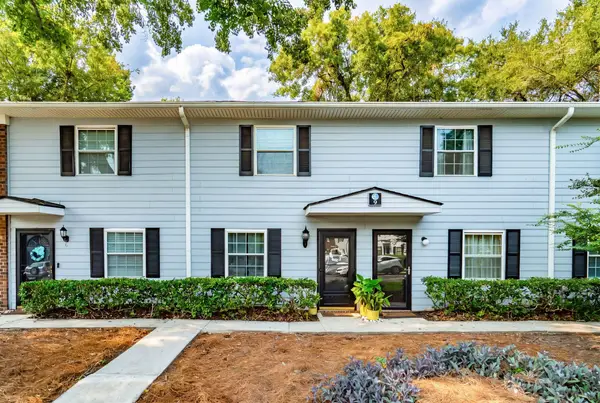 $309,000Active2 beds 2 baths1,050 sq. ft.
21 Rivers Point Row #9d, Charleston, SC 29412
MLS# 26022884Listed by: DUNES PROPERTIES OF CHAS INC - New
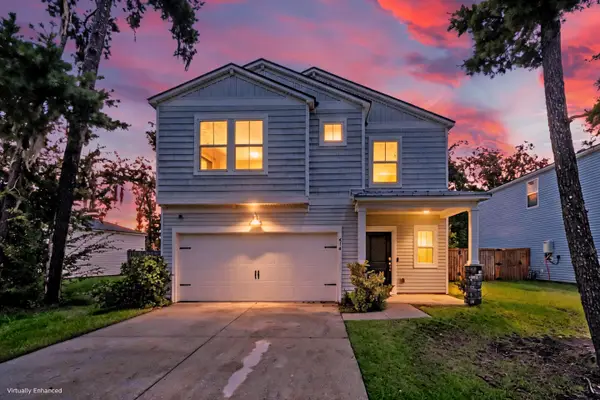 $495,000Active5 beds 3 baths2,191 sq. ft.
414 Minim Street, Charleston, SC 29414
MLS# 26022891Listed by: MATT O'NEILL REAL ESTATE - Open Sat, 12 to 2pmNew
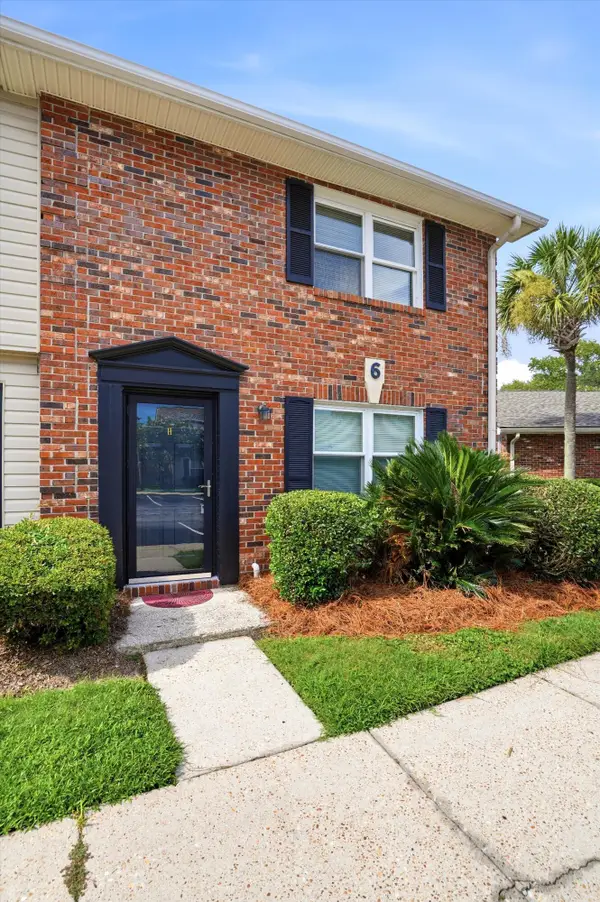 $240,000Active2 beds 2 baths868 sq. ft.
415 Parkdale Drive #Apt 6h, Charleston, SC 29414
MLS# 26022903Listed by: KELLER WILLIAMS REALTY CHARLESTON - New
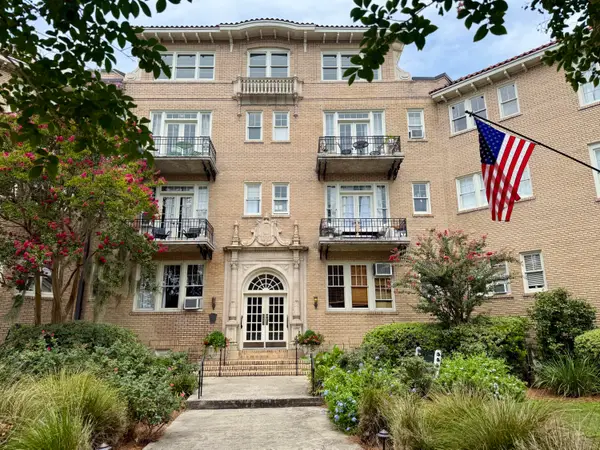 $375,000Active1 beds 1 baths306 sq. ft.
63 Rutledge Avenue #5, Charleston, SC 29401
MLS# 26022883Listed by: INFINITY REALTY - New
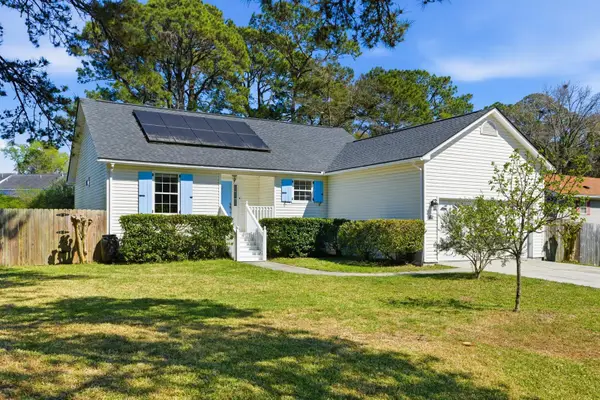 $589,000Active3 beds 2 baths1,361 sq. ft.
1110 Oceanview Road, Charleston, SC 29412
MLS# 26022875Listed by: 32 SOUTH PROPERTIES, LLC - Open Sat, 12 to 2pmNew
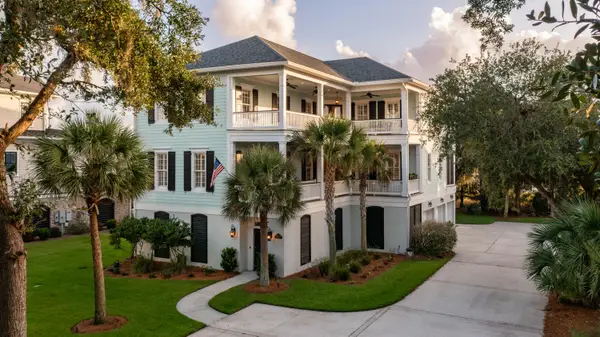 $2,000,000Active5 beds 4 baths3,950 sq. ft.
1853 Headquarters Plantation Drive, Johns Island, SC 29455
MLS# 26022238Listed by: CAROLINA ONE REAL ESTATE


Protect your home and budget from life's surprises with an Assurant Home Warranty, backed by a partner that supports you through every step of homeownership. Explore Plans.
© 2023 - 2026 ERA Franchise Systems LLC. All rights reserved. ERA Franchise Systems LLC fully supports the principles of the Fair Housing Act and the Equal Opportunity Act. ERA, ERA Real Estate powered, and their respective logos are registered service marks of ERA Franchise Systems LLC. Each office is independently owned and operated.