
808 Sheldon Road, Charleston, SC 29407
Local realty services provided by:ERA Greater North Properties
808 Sheldon Road,Charleston, SC 29407
$1,050,000
- 3 Beds
- 3 Baths
- 1,821 sq. ft.
- Single family
- Active
Listed by: danner benfield, molly colvin
Office: beach residential
MLS#:26024160
Source:MI_NGLRMLS
Price summary
- Price:$1,050,000
- Price per sq. ft.:$576.61
About this home
Located in desirable Moreland, this single-level home offers buyers a move-in ready opportunity just under a mile from downtown Charleston. The updated kitchen features custom cabinetry and quartz countertops and opens to comfortable living spaces designed for both everyday living and entertaining. The flexible third bedroom is currently used as an office, ideal for a home workspace or guest room. A bright sunroom with French doors extends the living space and overlooks the backyard, featuring a patio, large deck, and peaceful saltwater lake views. Mature trees provide privacy and shade, creating an inviting outdoor space in an unbeatable location.
Contact an agent
Home facts
- Year built:1954
- Subdivision & Development:Moreland
- Listing ID #:26024160
- Updated:August 27, 2026 at 04:05 PM
Rooms and interior
- Bedrooms:3
- Total bathrooms:3
- Full bathrooms:2
- Half bathrooms:1
- Flooring:Wood
- Kitchen Description:Pantry
- Living area:1,821 sq. ft.
Heating and cooling
- Cooling:Central Air
- Central air:Yes
Structure and exterior
- Year built:1954
- Building area:1,821 sq. ft.
- Lot area:0.23 Acres
- Architectural Style:Ranch
Schools
- High school:West Ashley
- Middle school:C E Williams
- Elementary school:St. Andrews
Finances and disclosures
- Price:$1,050,000
- Price per sq. ft.:$576.61
Parking
- Total parking spaces:1
- Garage:Yes
- Garage spaces:1
New listings near 808 Sheldon Road
- Coming Soon
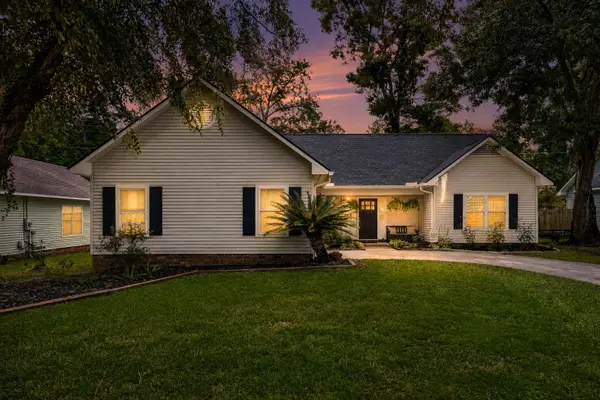 $439,000Coming Soon3 beds 2 baths1,495 sq. ft.
9 Fieldfare Way, Charleston, SC 29414
MLS# 26024144Listed by: REALTY ONE GROUP COASTAL - Coming Soon
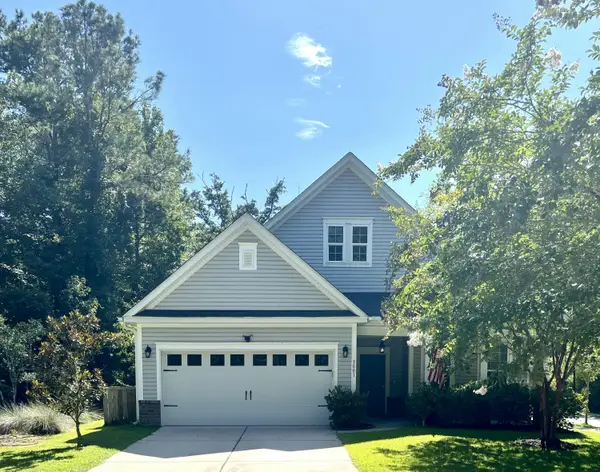 $649,000Coming Soon4 beds 3 baths2,288 sq. ft.
3001 Grand Bay Lane, Johns Island, SC 29455
MLS# 26023854Listed by: SEABROOK ISLAND REAL ESTATE - New
 $459,500Active3 beds 3 baths1,860 sq. ft.
235 Larissa Drive, Charleston, SC 29414
MLS# 26024276Listed by: NICKLAUS VANCE - New
 $485,000Active3 beds 3 baths1,367 sq. ft.
1137 Peninsula Cove Drive, Charleston, SC 29492
MLS# 26024279Listed by: TABBY REALTY LLC - Open Sun, 1 to 3pmNew
 $590,000Active3 beds 2 baths1,510 sq. ft.
1306 Gilmore Road, Charleston, SC 29407
MLS# 26024271Listed by: DUNES PROPERTIES OF CHAS INC - New
 $1,450,000Active5 beds 6 baths3,638 sq. ft.
1056 Avenue Of Oaks, Charleston, SC 29407
MLS# 26024268Listed by: CAROLINA ONE REAL ESTATE - New
 $1,800,000Active4 beds 4 baths3,191 sq. ft.
283 Beresford Creek Street, Charleston, SC 29492
MLS# 26024264Listed by: CAROLINA ONE REAL ESTATE - New
 $675,000Active3 beds 2 baths2,038 sq. ft.
64 Shrewsbury Road, Charleston, SC 29407
MLS# 26024262Listed by: CAROLINA ONE REAL ESTATE - New
 $449,900Active3 beds 2 baths1,592 sq. ft.
2105 Pinehurst Avenue, Charleston, SC 29414
MLS# 26024221Listed by: KELLER WILLIAMS REALTY CHARLESTON - New
 $715,000Active4 beds 2 baths1,810 sq. ft.
1228 Oakcrest Drive, Charleston, SC 29412
MLS# 26024246Listed by: REAL BROKER, LLC


Protect your home and budget from life's surprises with an Assurant Home Warranty, backed by a partner that supports you through every step of homeownership. Explore Plans.
© 2023 - 2026 ERA Franchise Systems LLC. All rights reserved. ERA Franchise Systems LLC fully supports the principles of the Fair Housing Act and the Equal Opportunity Act. ERA, ERA Real Estate powered, and their respective logos are registered service marks of ERA Franchise Systems LLC. Each office is independently owned and operated.