
825 Hunt Club Run, Charleston, SC 29414
Local realty services provided by:ERA Wilder Realty
Listed by: sarah kozlik, charlsi kelley
Office: the boulevard company
MLS#:26023647
Source:SC_CTAR
825 Hunt Club Run,Charleston, SC 29414
$679,000
- 4 Beds
- 4 Baths
- 3,064 sq. ft.
- Single family
- Active
Price summary
- Price:$679,000
- Price per sq. ft.:$221.61
About this home
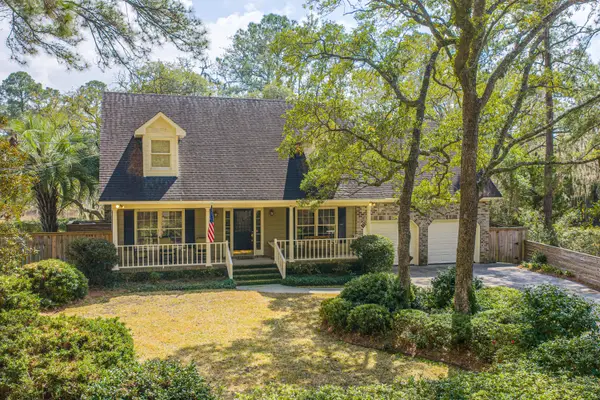
What if your backyard felt like your own private nature preserve? Tucked against protected wetlands in Hunt Club, 825 Hunt Club Run offers something increasingly hard to find-privacy, natural beauty, and space, all just minutes from everything West Ashley has to offer. Wake up to peaceful wetland views, towering trees, and the sights and sounds of nature, then step outside to a backyard framed by mature trees and a magnificent, sprawling fig tree. Freshly painted and thoughtfully designed, this spacious home offers a rare opportunity to enjoy the tranquility of a natural setting without sacrificing convenience. From the moment you enter, the formal dining room makes a welcoming first impression with classic wainscoting and charming architectural details. The home then opens into anAt the center is a spacious great room with a fireplace and windows framing the wetlands beyond. The kitchen offers abundant cabinetry, plenty of prep space and a true exterior-vented range hood for anyone who actually cooks. A bright sunroom just beyond it could easily become the room everyone fights over: office, studio, gym, playroom or simply a quiet place to sit and take in the view.
Two primary suites give the home unusual flexibility, whether for guests, multigenerational living or simply having more room to spread out. Upstairs, a large loft overlooking the great room creates another bonus living space, while two additional bedrooms share a Jack-and-Jill bath. And the oversized closets throughout are genuinely oversized, not "real estate description oversized."
Outside is where everything gets quieter. A magnificent old fig tree anchors the backyard, with protected wetlands stretching beyond it. Morning coffee, dinner on the patio, kids exploring the yard, or simply watching the Lowcountry scenery change with the seasons... this is the kind of backyard that's difficult to recreate.
Hunt Club adds miles of neighborhood scenery to explore, including a walking trail through the wetlands and over a charming bridge with beautiful sunset views. Residents also enjoy a community pool, playground and green space, while larger homesites and mature trees give the neighborhood an established feel.
And despite how tucked away it feels, everyday life is easy. Publix, Harris Teeter, restaurants and shopping are just minutes away, with convenient access to Bees Ferry Road, Glenn McConnell Parkway and Savannah Highway.
Space inside. Nature out back. Charleston within easy reach.
825 Hunt Club Run is worth seeing in person....
Contact an agent
Home facts
- Year built:2007
- Subdivision & Development:Hunt Club
- Listing ID #:26023647
- Added:48 day(s) ago
- Updated:October 07, 2026 at 02:52 PM
Rooms and interior
- Bedrooms:4
- Total bathrooms:4
- Full bathrooms:3
- Half bathrooms:1
- Flooring:Ceramic Tile, Wood
- Bathrooms Description:Garden Tub/Shower
- Kitchen Description:Eat-in Kitchen, Pantry
- Living area:3,064 sq. ft.
Heating and cooling
- Cooling:Central Air
- Heating:Electric
- Central air:Yes
Structure and exterior
- Year built:2007
- Building area:3,064 sq. ft.
- Lot area:0.25 Acres
- Lot Features:0 - .5 Acre
- Architectural Style:Traditional
- Foundation Description:Raised Slab
- Levels:2 Story
Schools
- High school:West Ashley
- Middle school:C E Williams
- Elementary school:Drayton Hall
Utilities
- Water:Public
- Sewer:Public Sewer
Finances and disclosures
- Price:$679,000
- Price per sq. ft.:$221.61
Features and amenities
- Amenities:Ceiling Fan(s), Ceiling Smooth
Parking
- Total parking spaces:2
- Parking description:2 Car Garage, Garage Door Opener
- Garage:Yes
- Garage spaces:2
New listings near 825 Hunt Club Run
- Coming Soon
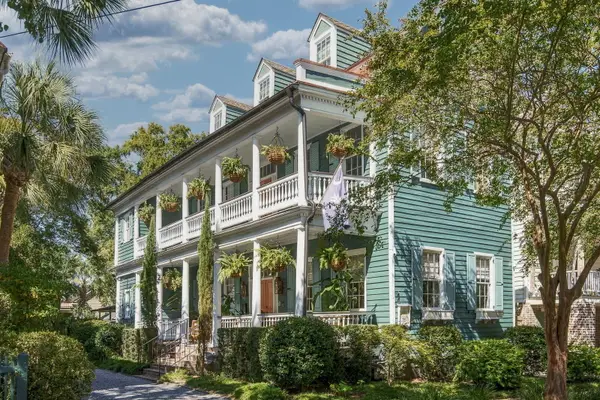 $3,995,000Coming Soon6 beds 7 baths4,708 sq. ft.
66 Warren Street, Charleston, SC 29403
MLS# 26027716Listed by: COMPASS CAROLINAS, LLC - Coming SoonOpen Sat, 11am to 1pm
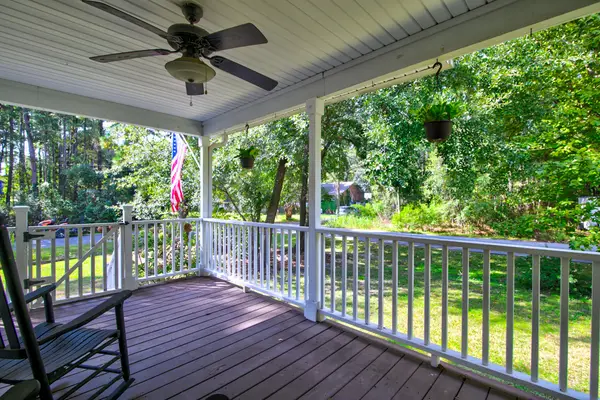 $545,000Coming Soon3 beds 3 baths1,355 sq. ft.
3658 Barton Street, Johns Island, SC 29455
MLS# 26027698Listed by: THE BOULEVARD COMPANY - Coming Soon
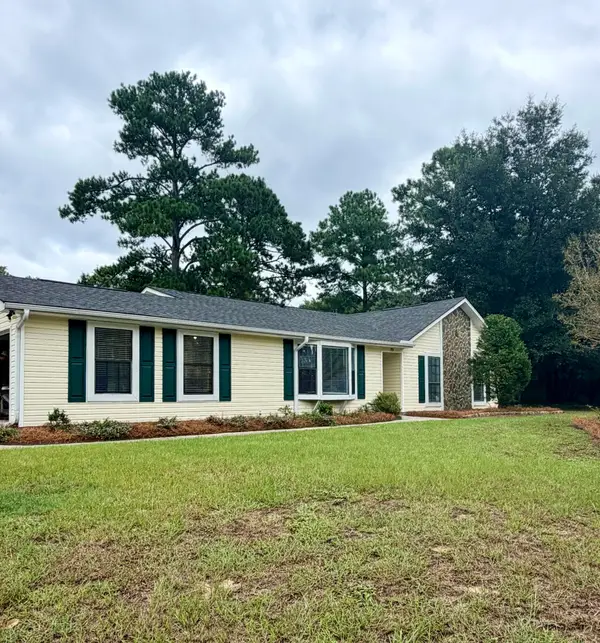 $695,000Coming Soon3 beds 2 baths1,762 sq. ft.
55 Held Circle, Charleston, SC 29412
MLS# 26027702Listed by: THE PULSE CHARLESTON - Coming SoonOpen Sat, 11am to 1pm
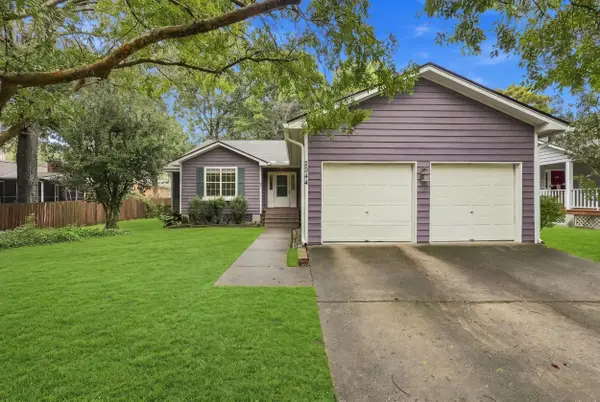 $499,000Coming Soon3 beds 2 baths1,514 sq. ft.
2344 S England Street, Charleston, SC 29414
MLS# 26027669Listed by: REDFIN CORPORATION - Open Sat, 11am to 2pmNew
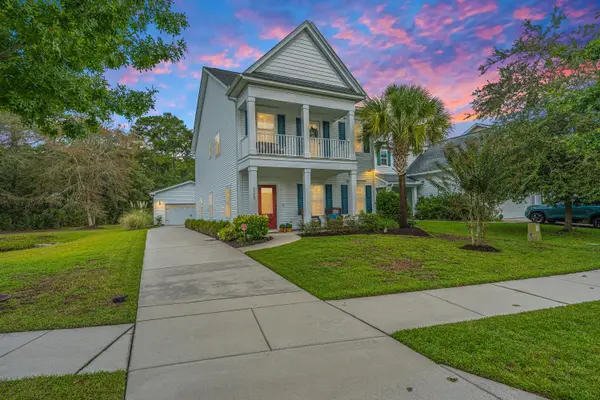 $540,000Active3 beds 3 baths2,016 sq. ft.
3322 Tabard Road, Johns Island, SC 29455
MLS# 26027707Listed by: CAROLINA ONE REAL ESTATE - New
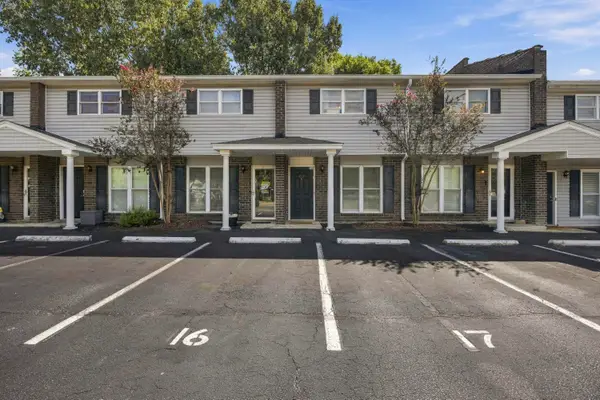 $240,000Active2 beds 2 baths1,008 sq. ft.
1713 Boone Hall Drive #Unit 1079, Charleston, SC 29407
MLS# 26027711Listed by: EXP REALTY LLC - New
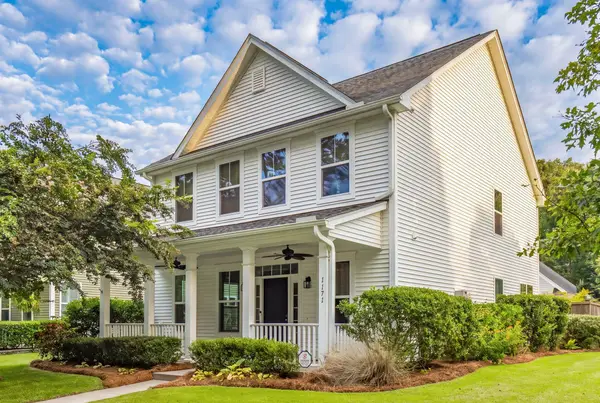 $585,000Active3 beds 3 baths2,240 sq. ft.
1171 Updyke Drive, Johns Island, SC 29455
MLS# 26027719Listed by: THE CASSINA GROUP - New
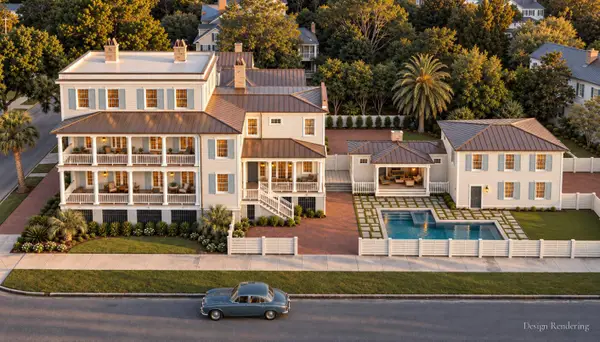 $3,499,999Active4 beds 5 baths4,769 sq. ft.
17 Judith Street, Charleston, SC 29403
MLS# 26027721Listed by: EXP REALTY LLC - Open Sat, 11am to 2pmNew
 $850,000Active3 beds 3 baths2,565 sq. ft.
1527 Saint Helenas Point, Charleston, SC 29407
MLS# 26027699Listed by: CAROLINA ONE REAL ESTATE - New
 $549,900Active3 beds 2 baths1,347 sq. ft.
1525 Little Rock Boulevard, Charleston, SC 29412
MLS# 26027653Listed by: JEFF COOK REAL ESTATE LPT REALTY


Protect your home and budget from life's surprises with an Assurant Home Warranty, backed by a partner that supports you through every step of homeownership. Explore Plans.
© 2023 - 2026 ERA Franchise Systems LLC. All rights reserved. ERA Franchise Systems LLC fully supports the principles of the Fair Housing Act and the Equal Opportunity Act. ERA, ERA Real Estate powered, and their respective logos are registered service marks of ERA Franchise Systems LLC. Each office is independently owned and operated.