
945 E Estates Boulevard #B, Charleston, SC 29414
Local realty services provided by:ERA Wilder Realty
Listed by: lori nolan
Office: adler realty
MLS#:26025186
Source:SC_CTAR
945 E Estates Boulevard #B,Charleston, SC 29414
$257,500
- 2 Beds
- 3 Baths
- 1,334 sq. ft.
- Single family
- Active
Price summary
- Price:$257,500
- Price per sq. ft.:$193.03
About this home
Clean, Professional, and Market-Ready,Freshly painted and beautifully maintained, this 2-bedroom, 2.5-bath, two-story condominium in the heart of West Ashley offers comfort, convenience, and move-in readiness. The bright, open layout features spacious living areas, generous bedrooms, and well-appointed baths. Enjoy low-maintenance living with modern updates and a location close to shopping, dining, and major Charleston corridors. A standout opportunity for buyers seeking a turnkey home in a desirable community.
Contact an agent
Home facts
- Year built:2005
- Subdivision & Development:West Point
- Listing ID #:26025186
- Added:1 day(s) ago
- Updated:September 07, 2026 at 02:28 AM
Rooms and interior
- Bedrooms:2
- Total bathrooms:3
- Full bathrooms:2
- Half bathrooms:1
- Flooring:Ceramic Tile
- Kitchen Description:Eat-in Kitchen, Pantry
- Living area:1,334 sq. ft.
Heating and cooling
- Cooling:Central Air
- Heating:Heat Pump
- Central air:Yes
Structure and exterior
- Year built:2005
- Building area:1,334 sq. ft.
- Foundation Description:Slab
- Levels:2 Story
Schools
- High school:West Ashley
- Middle school:West Ashley
- Elementary school:Oakland
Utilities
- Water:Public
- Sewer:Public Sewer
Finances and disclosures
- Price:$257,500
- Price per sq. ft.:$193.03
Features and amenities
- Laundry features:Laundry Room
- Amenities:Ceiling Fan(s), Ceiling Smooth, High Ceilings
Parking
- Parking description:Off Street
New listings near 945 E Estates Boulevard #B
- Coming Soon
 $347,500Coming Soon2 beds 3 baths1,242 sq. ft.
4029 Hartland Street, Charleston, SC 29414
MLS# 26025103Listed by: KELLER WILLIAMS REALTY CHARLESTON - Coming Soon
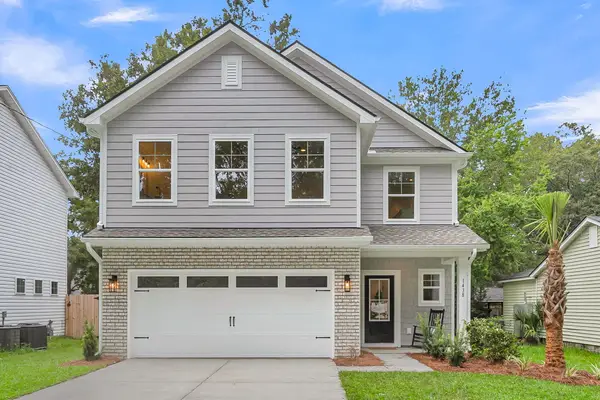 $599,400Coming Soon4 beds 3 baths2,130 sq. ft.
3208 Bonanza Road, Charleston, SC 29414
MLS# 26025091Listed by: EXP REALTY LLC - Coming Soon
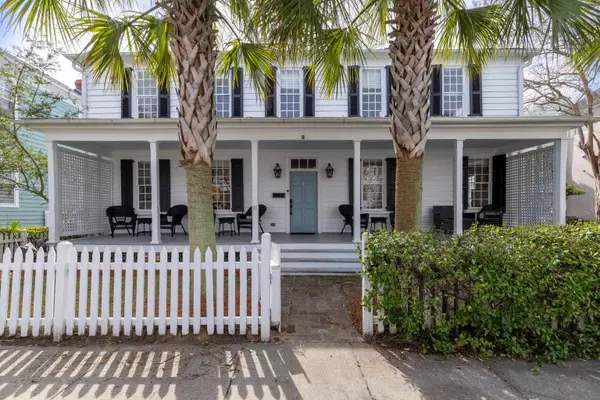 $1,990,000Coming Soon5 beds 4 baths2,440 sq. ft.
91 Smith Street, Charleston, SC 29401
MLS# 26025081Listed by: CORBIN & CO AT EXP REALTY - Coming Soon
 $1,395,000Coming Soon4 beds 3 baths2,067 sq. ft.
130 Darlington Avenue, Charleston, SC 29403
MLS# 26025006Listed by: WILLIAM MEANS REAL ESTATE, LLC - Coming SoonOpen Tue, 2 to 4pm
 $5,950,000Coming Soon5 beds 6 baths4,280 sq. ft.
89 Ashley Avenue #Unit 89-A, Charleston, SC 29401
MLS# 26024757Listed by: RACHEL URSO REAL ESTATE LLC - New
 $3,300,000Active3 beds 3 baths3,058 sq. ft.
2450 Kemway Road, Johns Island, SC 29455
MLS# 26025175Listed by: AGENTOWNED REALTY PREFERRED GROUP - New
 $695,000Active4 beds 3 baths2,890 sq. ft.
1768 Grovehurst Drive, Charleston, SC 29414
MLS# 26025159Listed by: THREE REAL ESTATE LLC - New
 $420,000Active1 beds 2 baths675 sq. ft.
309 Meeting #Unit 19, Charleston, SC 29401
MLS# 26025148Listed by: REAL BROKER, LLC - New
 $975,000Active4 beds 2 baths1,698 sq. ft.
1185 Crab Walk, Charleston, SC 29412
MLS# 26025137Listed by: AGENTOWNED REALTY CHARLESTON GROUP


Protect your home and budget from life's surprises with an Assurant Home Warranty, backed by a partner that supports you through every step of homeownership. Explore Plans.
© 2023 - 2026 ERA Franchise Systems LLC. All rights reserved. ERA Franchise Systems LLC fully supports the principles of the Fair Housing Act and the Equal Opportunity Act. ERA, ERA Real Estate powered, and their respective logos are registered service marks of ERA Franchise Systems LLC. Each office is independently owned and operated.