
95 Gordon Street, Charleston, SC 29403
Local realty services provided by:ERA Greater North Properties
95 Gordon Street,Charleston, SC 29403
$1,460,000
- 6 Beds
- 4 Baths
- - sq. ft.
- Single family
- Sold
Listed by: lauren pejeau
Office: carolina one real estate
MLS#:26019637
Source:MI_NGLRMLS
Sorry, we are unable to map this address
Price summary
- Price:$1,460,000
About this home
2,617 Total SqFt with 1,998 SqFt in main house plus 618 SqFt in ADU. Welcome to 95 Gordon Street, a beautifully updated 4-bedroom, 3.5-bathroom home in the highly desirable Wagener Terrace neighborhood of Charleston. Located in an X flood zone (no flood insurance required), this property offers peace of mind along with style and functionality. This home blends historic charm with modern upgrades, offering 1,998 square feet in the main house and an additional 619 square feet in the ADU, for a total of 2,617 square feet. The home was significantly upgraded in 2025, with the owners thoughtfully adding a bright family room off the back of the house and a versatile accessory dwelling unit (ADU). The ADU includes a spacious garage, laundry area, office, bedroom, and full bathroomperfect for guests or working from home.
Inside the main home, you'll immediately notice the abundance of natural light and inviting layout. The kitchen features freshly repainted cabinets (May 2025), modern appliances, and a functional flow, along with a powder bath for guests. Two bedrooms are situated off the front living room and share a full bath, while upstairs, the primary suite serves as a private retreat with an updated bathroom, walk-in shower, and generous walk-in closet. The owners have thoughtfully added a new mudroom (February 2025) and plenty of storage throughout the home.
Recent system upgrades include a new HVAC system (March 2025), a mini split system (installed in 2021 and serviced in 2025), a tankless hot water heater, and a whole-house water filtration system, ensuring comfort and efficiency year-round. Outside, the private backyard is ideal for relaxing or entertaining, and features a stunning Ipe wood deck.
95 Gordon Street is a rare opportunity to own a truly turnkey home in one of Charleston's most sought-after neighborhoods. Schedule your showing today!...
Contact an agent
Home facts
- Year built:1947
- Subdivision & Development:Wagener Terrace
- Listing ID #:26019637
- Updated:August 27, 2026 at 07:18 AM
Rooms and interior
- Bedrooms:6
- Total bathrooms:4
- Full bathrooms:3
- Half bathrooms:1
- Flooring:Wood
- Kitchen Description:Pantry
Heating and cooling
- Cooling:Central Air
- Central air:Yes
Structure and exterior
- Year built:1947
- Architectural Style:Cottage, Craftsman
Schools
- High school:Burke
- Middle school:Simmons Pinckney
- Elementary school:James Simons
Finances and disclosures
- Price:$1,460,000
Parking
- Total parking spaces:1
- Garage:Yes
- Garage spaces:1
New listings near 95 Gordon Street
- Coming SoonOpen Sat, 1 to 3pm
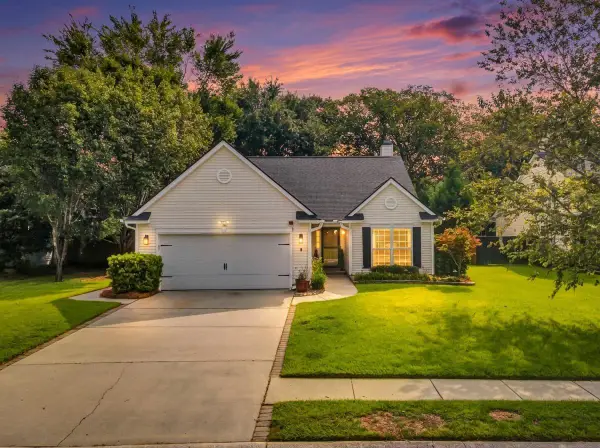 $495,000Coming Soon4 beds 2 baths1,764 sq. ft.
540 Tribeca Drive, Charleston, SC 29414
MLS# 26024191Listed by: THE BOULEVARD COMPANY - Coming Soon
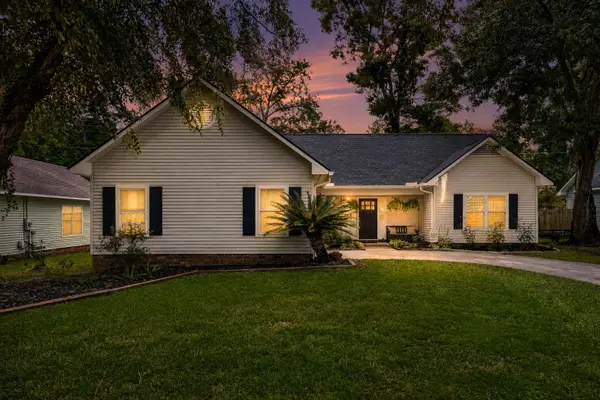 $439,000Coming Soon3 beds 2 baths1,495 sq. ft.
9 Fieldfare Way, Charleston, SC 29414
MLS# 26024144Listed by: REALTY ONE GROUP COASTAL - Coming SoonOpen Fri, 11am to 1pm
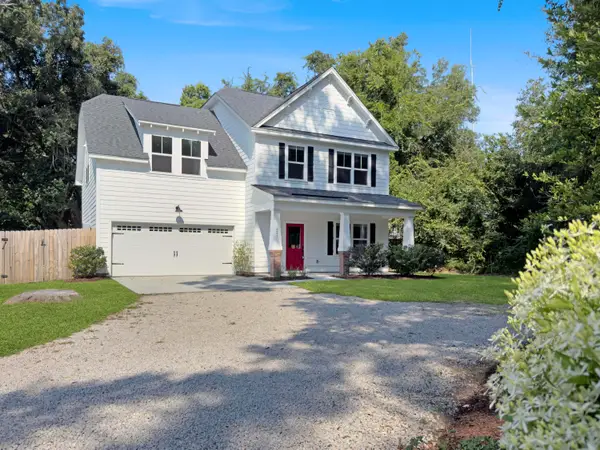 $899,000Coming Soon4 beds 3 baths2,106 sq. ft.
241 Woodland Shores Road, Charleston, SC 29412
MLS# 26024119Listed by: THE FIRM REAL ESTATE COMPANY - Coming Soon
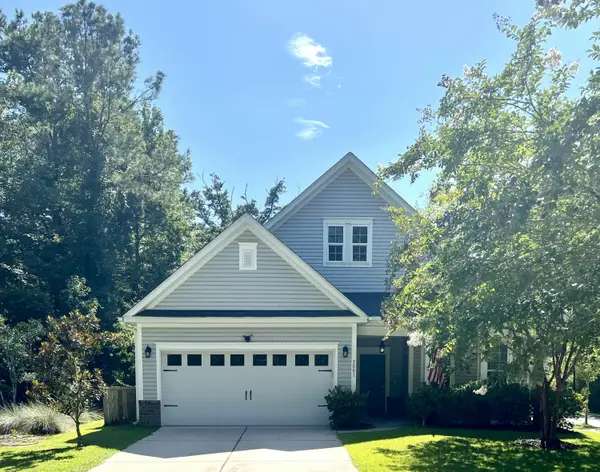 $649,000Coming Soon4 beds 3 baths2,288 sq. ft.
3001 Grand Bay Lane, Johns Island, SC 29455
MLS# 26023854Listed by: SEABROOK ISLAND REAL ESTATE - Coming Soon
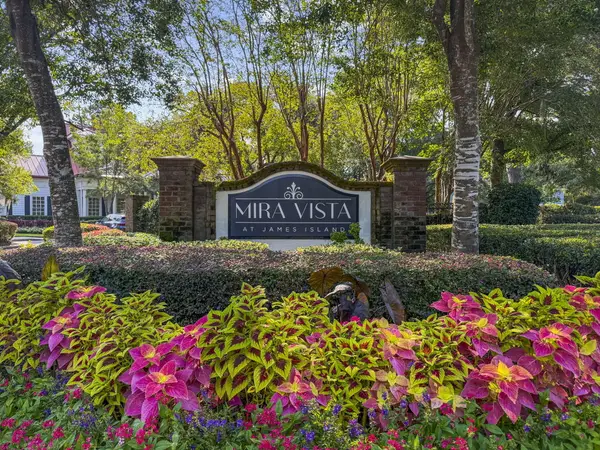 $425,000Coming Soon3 beds 2 baths1,416 sq. ft.
1012 Telfair Way, Charleston, SC 29412
MLS# 26024064Listed by: KELLER WILLIAMS REALTY CHARLESTON - New
 $449,900Active3 beds 2 baths1,592 sq. ft.
2105 Pinehurst Avenue, Charleston, SC 29414
MLS# 26024221Listed by: KELLER WILLIAMS REALTY CHARLESTON - New
 $715,000Active4 beds 2 baths1,810 sq. ft.
1228 Oakcrest Drive, Charleston, SC 29412
MLS# 26024246Listed by: REAL BROKER, LLC - Open Wed, 11:30am to 1pmNew
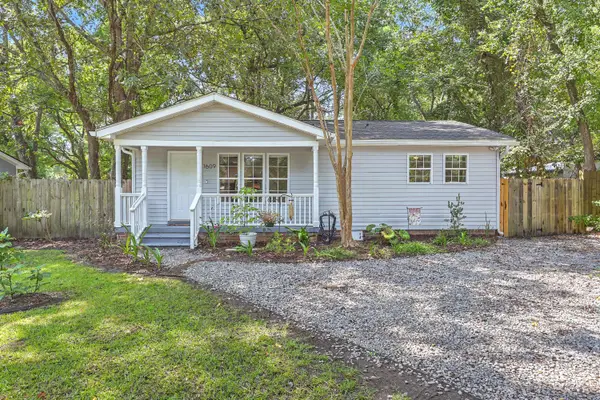 $449,000Active3 beds 2 baths1,207 sq. ft.
1609 Pineview Road, Charleston, SC 29407
MLS# 26024205Listed by: REMAX EXECUTIVE - New
 $470,000Active3 beds 3 baths1,622 sq. ft.
982 Harbor Oaks Drive, Charleston, SC 29412
MLS# 26024215Listed by: FLOWERTOWN REALTY, LLC - New
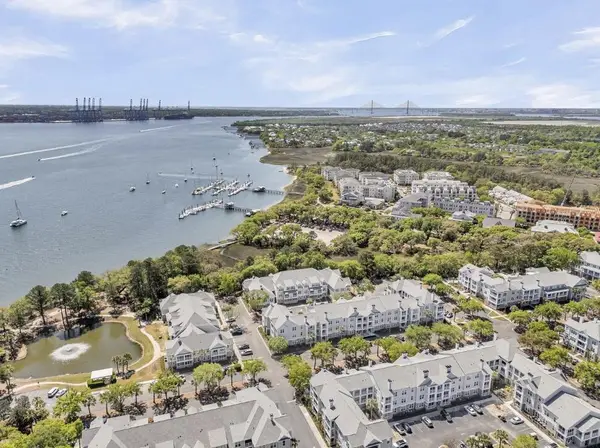 $539,000Active2 beds 2 baths1,120 sq. ft.
130 River Landing Drive #3304, Daniel Island, SC 29492
MLS# 26024178Listed by: CAROLINA ONE REAL ESTATE


Protect your home and budget from life's surprises with an Assurant Home Warranty, backed by a partner that supports you through every step of homeownership. Explore Plans.
© 2023 - 2026 ERA Franchise Systems LLC. All rights reserved. ERA Franchise Systems LLC fully supports the principles of the Fair Housing Act and the Equal Opportunity Act. ERA, ERA Real Estate powered, and their respective logos are registered service marks of ERA Franchise Systems LLC. Each office is independently owned and operated.