
1153 Bridlewood Road, Cheraw, SC 29520
Local realty services provided by:ERA Leatherman Realty, Inc.
1153 Bridlewood Road,Cheraw, SC 29520
$342,724
- 4 Beds
- 2 Baths
- 1,784 sq. ft.
- Single family
- Pending
Listed by: tonya h michael
Office: united country real estate the michael group
MLS#:2602879
Source:SC_RAGPD
Price summary
- Price:$342,724
- Price per sq. ft.:$192.11
About this home
Now under construction at 1153 Bridlewood Road in Cheraw, this contemporary home is being built on a 1.11-acre lot. The planned design includes approximately 1,780+ square feet with four bedrooms, two bathrooms, a side-loading two-car garage, and a layout focused on practical everyday living. The exterior is planned to feature black windows, covered front and rear porches, a rear patio with an outdoor sink, and concrete driveway and walkways. These elements are intended to give the home a clean, finished appearance while creating useful spaces for outdoor living and access around the property. Inside, the home is planned with luxury vinyl plank flooring throughout, walk-in closets, and high-end finishes. The kitchen design includes quartz countertops, site-built cabinetry, a tiled backsplash, and an appliance package with a stove and oven combination, microwave, and dishwasher. The kitchen, dining, and living areas are designed to flow together in a way that supports both daily routines and comfortable gathering space. The four-bedroom layout provides flexibility for sleeping areas, office space, hobbies, or other uses. Two bathrooms are planned, including a tile and glass-tiled shower that will complement the home’s contemporary finish selections. DISCLAIMER Images, documents, and materials are for reference only and may not accurately reflect the property. Government records may not be current; we offer no warranty of accuracy. Photos and descriptions may be AI-enhanced for illustration. Buyer or representative responsible for verifying square footage, taxes, lot size, HOA, covenants & restrictions, zoning and other pertinent information. **DISCLAIMER** Information is for reference only and may change or be inaccurate; no warranty is made. Photos/remarks may be digitally enhanced, virtually staged, or AI-assisted and may not reflect current conditions. Buyer/buyer’s agent to verify all material facts (incl. sq ft, dimensions, acreage, taxes, schools, HOA, C&Rs, zoning, permits/utilities). Not an offer; subject to seller acceptance and a fully executed contract. Buyer or representative responsible for verifying all pertinent information....
Contact an agent
Home facts
- Year built:2026
- Subdivision & Development:County
- Listing ID #:2602879
- Added:55 day(s) ago
- Updated:September 07, 2026 at 07:27 AM
Rooms and interior
- Bedrooms:4
- Total bathrooms:2
- Full bathrooms:2
- Flooring:Luxury Vinyl Plank
- Living area:1,784 sq. ft.
Heating and cooling
- Cooling:Heat Pump
- Heating:Heat Pump
Structure and exterior
- Roof:Architectural Shingle
- Year built:2026
- Building area:1,784 sq. ft.
- Lot area:1.11 Acres
- Architectural Style:Contemporary
- Construction Materials:Vinyl Siding
- Exterior Features:Porch
Schools
- High school:Cheraw High
- Middle school:Cheraw Interm.
- Elementary school:Cheraw Primary
Utilities
- Water:Public
- Sewer:Septic Tank
Finances and disclosures
- Price:$342,724
- Price per sq. ft.:$192.11
- Tax amount:$195
Features and amenities
- Appliances:Dishwasher, Microwave, Range
Parking
- Parking description:Attached
- Garage:Yes
- Garage spaces:2
New listings near 1153 Bridlewood Road
- New
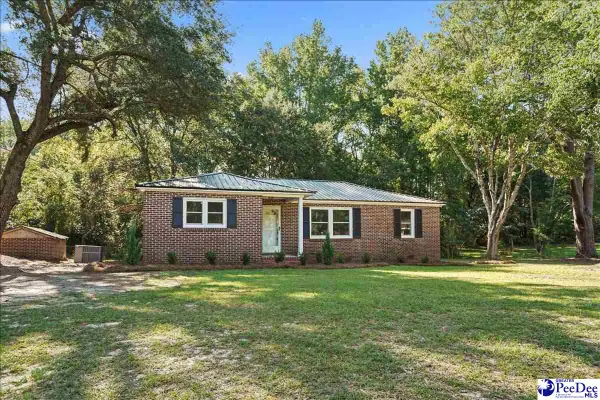 $229,000Active2 beds 2 baths1,532 sq. ft.
105 Isgett Circle, Cheraw, SC 29520
MLS# 2603620Listed by: EXP REALTY GREYFEATHER GROUP  $26,500Pending1.5 Acres
518 Singletree Rd, Cheraw, SC 29520
MLS# 2603568Listed by: EXP REALTY, LLC- New
 $14,500Active0.67 Acres
385 Elbert Baskins Rd, Cheraw, SC 29520
MLS# 2603564Listed by: LEWIS REALTY - New
 $59,000Active3.6 Acres
Us Hwy 1, Cheraw, SC 29520
MLS# 2603523Listed by: UNITED COUNTRY REAL ESTATE THE MICHAEL GROUP - New
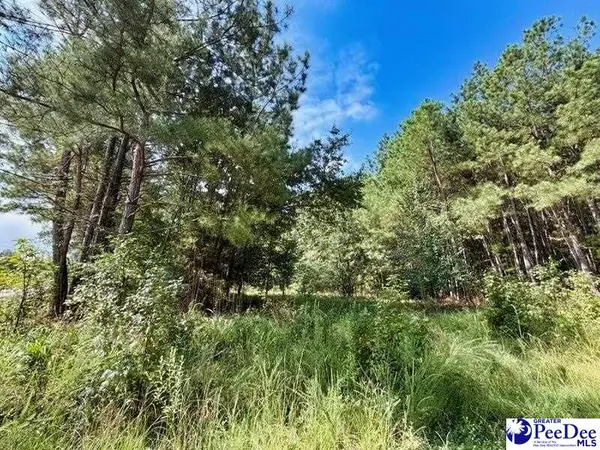 $20,000Active0.4 Acres
Laney Road, Cheraw, SC 29520
MLS# 2603503Listed by: UNITED COUNTRY REAL ESTATE THE MICHAEL GROUP - New
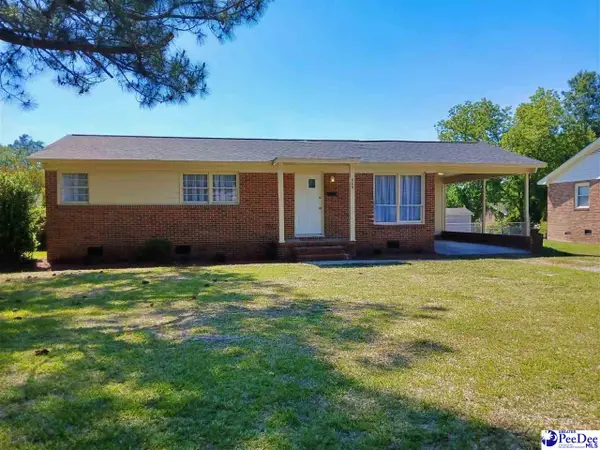 $156,000Active3 beds 2 baths1,025 sq. ft.
809 W Greene Street, Cheraw, SC 29520
MLS# 2603505Listed by: UNITED COUNTRY REAL ESTATE THE MICHAEL GROUP 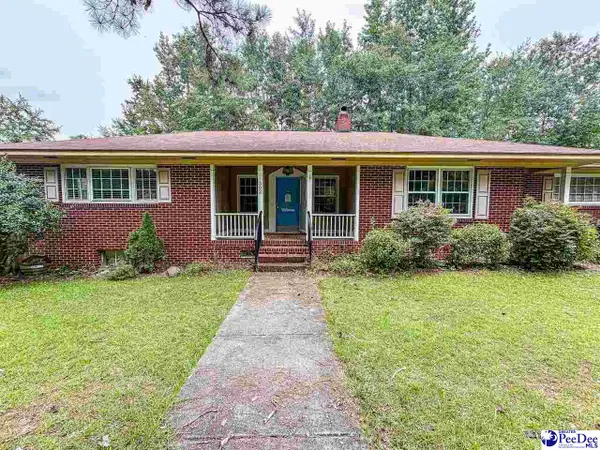 $142,750Active2 beds 2 baths1,647 sq. ft.
302 Sliding Hill Rd, Cheraw, SC 29520
MLS# 2603463Listed by: CAROLINA PINES REALTY OFFICE B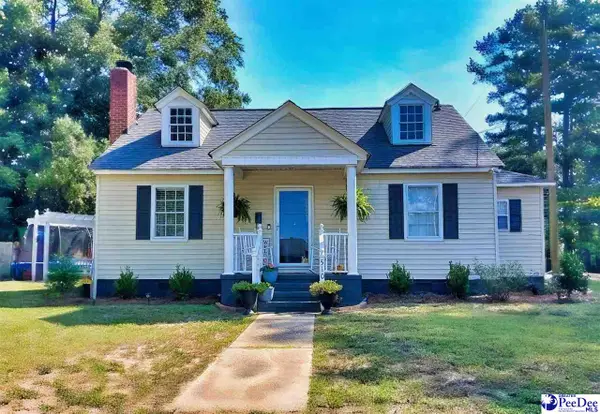 $182,000Active3 beds 2 baths1,264 sq. ft.
510 Beverly Drive, Cheraw, SC 29520
MLS# 2603462Listed by: UNITED COUNTRY REAL ESTATE THE MICHAEL GROUP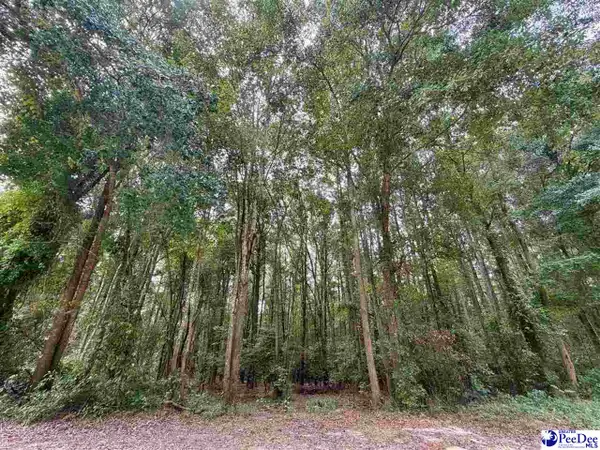 $28,000Active2.07 Acres
Pleasant Valley Road, Cheraw, SC 29520
MLS# 2603320Listed by: UNITED COUNTRY REAL ESTATE THE MICHAEL GROUP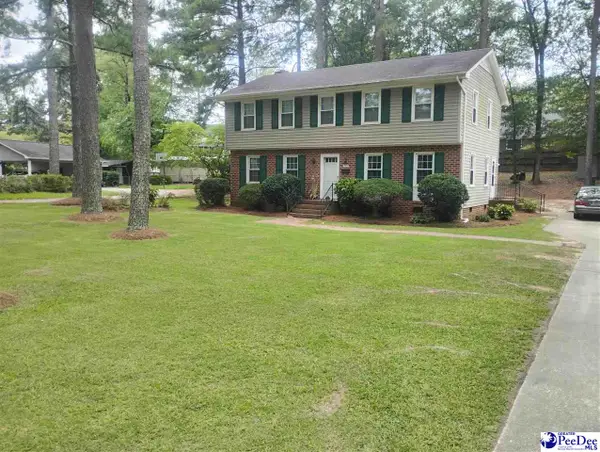 $285,000Active4 beds 3 baths2,184 sq. ft.
103 Mason Dr., Cheraw, SC 29520
MLS# 2603305Listed by: PALMETTO REALTY CHESTERFIELD


Protect your home and budget from life's surprises with an Assurant Home Warranty, backed by a partner that supports you through every step of homeownership. Explore Plans.
© 2023 - 2026 ERA Franchise Systems LLC. All rights reserved. ERA Franchise Systems LLC fully supports the principles of the Fair Housing Act and the Equal Opportunity Act. ERA, ERA Real Estate powered, and their respective logos are registered service marks of ERA Franchise Systems LLC. Each office is independently owned and operated.