
124 Peachtree Drive, Cheraw, SC 29520
Local realty services provided by:ERA Real Estate Modo
124 Peachtree Drive,Cheraw, SC 29520
$324,000
- 3 Beds
- 2 Baths
- 1,892 sq. ft.
- Single family
- Active
Listed by: robin poole
Office: exp realty, llc.
MLS#:2603268
Source:SC_RAGPD
Price summary
- Price:$324,000
- Price per sq. ft.:$171.25
About this home
3 Bedrooms | 2 Baths | Home Office or Formal Dining | Near Cheraw State Park Welcome home to this beautifully maintained 3-bedroom, 2-bath all-brick ranch, offering timeless curb appeal, spacious living areas, and an ideal location near Cheraw State Park. Inside, the home features a bright, comfortable floor plan with beautiful flooring, recessed lighting, and generous living spaces. A versatile additional room can serve as a home office or formal dining room, allowing the space to easily adapt to your needs. The spacious family room is perfect for everyday living and entertaining, while the dining area features a statement chandelier and sliding glass doors that fill the room with natural light and provide easy access to the backyard. The kitchen offers an abundance of cabinetry and counter space, stainless appliances, and a functional layout with plenty of storage and workspace. Outdoor living is just as inviting with a large brick patio overlooking an expansive, tree-lined backyard, providing plenty of room for entertaining, recreation, gardening, or simply relaxing outdoors. One of this home's standout features is its location. Enjoy being within walking distance or a short golf-cart ride of Cheraw State Park, where you'll find a beautiful golf course along with swimming, kayaking, playground areas, and additional outdoor recreation. With 3 bedrooms, 2 baths, flexible office or formal dining space, classic brick construction, a beautiful backyard, and convenient access to golf and outdoor recreation, this property offers a wonderful combination of comfort, space, and location. Schedule your private showing today...
Contact an agent
Home facts
- Year built:1994
- Subdivision & Development:Parkside
- Listing ID #:2603268
- Added:7 day(s) ago
- Updated:August 18, 2026 at 02:34 PM
Rooms and interior
- Bedrooms:3
- Total bathrooms:2
- Full bathrooms:2
- Flooring:Hardwood, Luxury Vinyl Plank, Wood
- Living area:1,892 sq. ft.
Heating and cooling
- Cooling:Central Air
- Heating:Central
- Central air:Yes
Structure and exterior
- Roof:Architectural Shingle
- Year built:1994
- Building area:1,892 sq. ft.
- Lot area:1.1 Acres
- Lot Features:On Golf Course
- Architectural Style:Traditional
- Construction Materials:Brick Veneer/Siding
- Exterior Features:Outdoor Space (Not Screened), Patio, Porch, Storage
- Foundation Description:Slab/Crawl Space
- Levels:One
Schools
- High school:Cheraw High
- Middle school:Cheraw Interm.
- Elementary school:Cheraw Primary
Utilities
- Water:Public
- Sewer:Septic Tank
Finances and disclosures
- Price:$324,000
- Price per sq. ft.:$171.25
- Tax amount:$860
Features and amenities
- Appliances:Dishwasher, Dryer, Microwave, Range, Refrigerator, Washer
- Laundry features:Washer/Dryer Connection
Parking
- Parking description:Attached, Carport
- Garage:Yes
- Garage spaces:2
New listings near 124 Peachtree Drive
- New
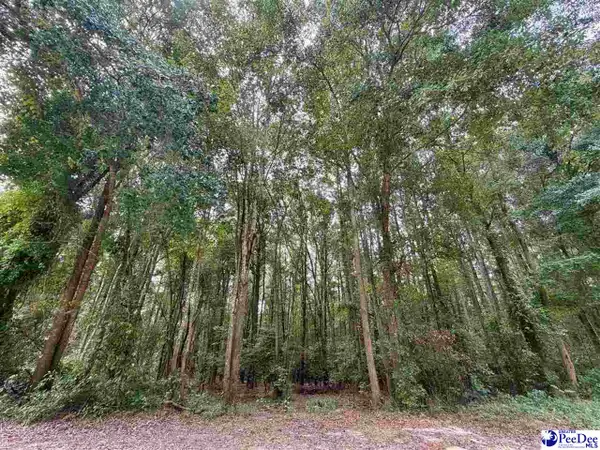 $28,000Active2.07 Acres
Pleasant Valley Road, Cheraw, SC 29520
MLS# 2603320Listed by: UNITED COUNTRY REAL ESTATE THE MICHAEL GROUP - New
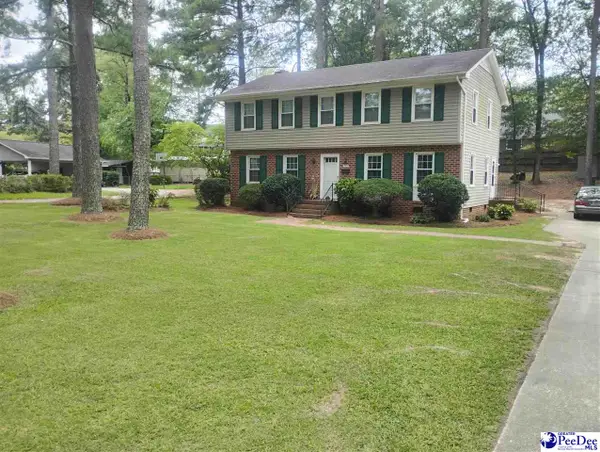 $285,000Active4 beds 3 baths2,184 sq. ft.
103 Mason Dr., Cheraw, SC 29520
MLS# 2603305Listed by: PALMETTO REALTY CHESTERFIELD 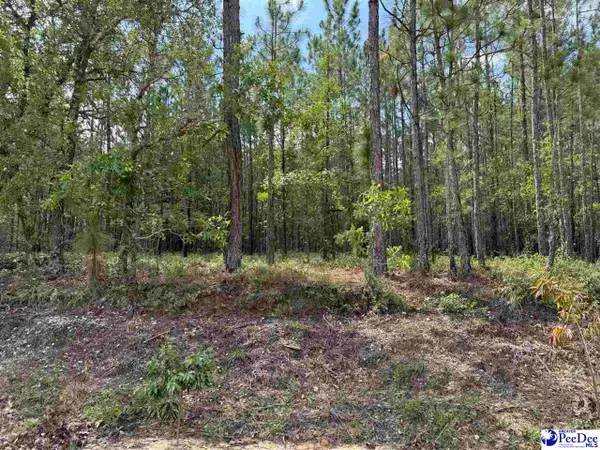 $88,000Pending22 Acres
TBD Wire 2 Rd, Cheraw, SC 29520
MLS# 2602936Listed by: J.B. LOFTON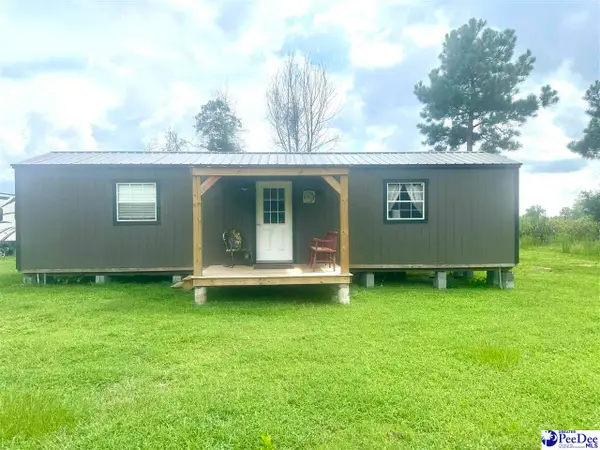 $72,000Active1 Acres
126 Roberts Rd, Cheraw, SC 29520
MLS# 2603221Listed by: EXP REALTY, LLC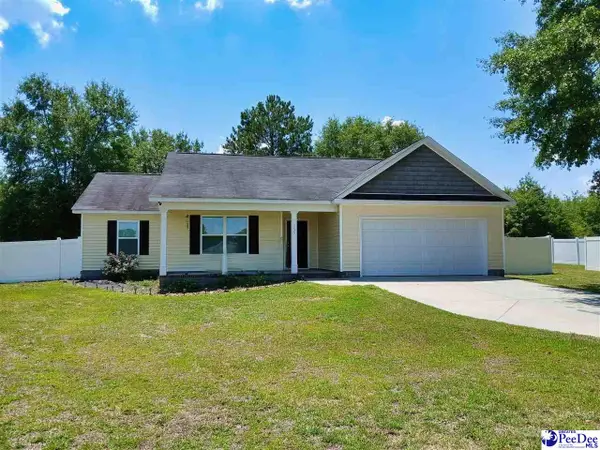 $310,000Active4 beds 2 baths1,678 sq. ft.
155 Knight Road, Cheraw, SC 29520
MLS# 2603028Listed by: UNITED COUNTRY REAL ESTATE THE MICHAEL GROUP $249,000Active3 beds 3 baths1,982 sq. ft.
206 State Rd, Cheraw, SC 29520
MLS# 2603024Listed by: SHORELINE REALTY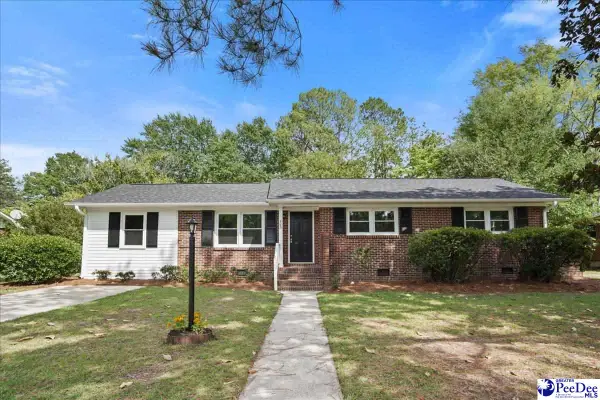 $224,500Active4 beds 2 baths1,467 sq. ft.
403 Diane Dr, Cheraw, SC 29520
MLS# 2603020Listed by: PALMETTO REALTY CHESTERFIELD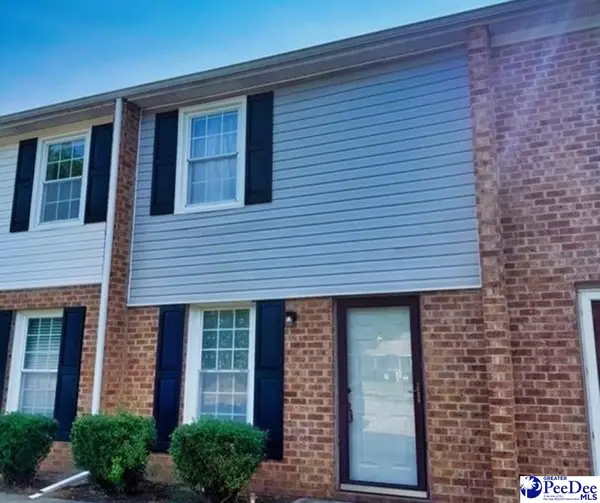 $109,900Active2 beds 2 baths1,056 sq. ft.
404 Clark Street, A2, Cheraw, SC 29520
MLS# 2602776Listed by: UNITED COUNTRY REAL ESTATE THE MICHAEL GROUP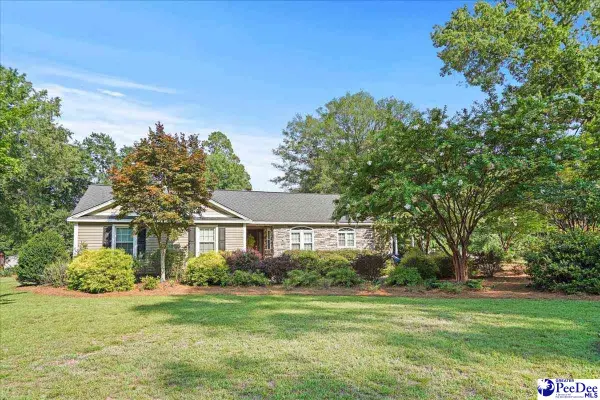 $389,000Active3 beds 3 baths1,908 sq. ft.
72 Churchill Rd, Cheraw, SC 29520
MLS# 2603009Listed by: PALMETTO REALTY CHESTERFIELD


Protect your home and budget from life's surprises with an Assurant Home Warranty, backed by a partner that supports you through every step of homeownership. Explore Plans.
© 2023 - 2026 ERA Franchise Systems LLC. All rights reserved. ERA Franchise Systems LLC fully supports the principles of the Fair Housing Act and the Equal Opportunity Act. ERA, ERA Real Estate powered, and their respective logos are registered service marks of ERA Franchise Systems LLC. Each office is independently owned and operated.