
14 Hamden Circle, Cheraw, SC 29520
Local realty services provided by:ERA Live Moore
Listed by: sharon holden
Office: southern properties realty
MLS#:4393268
Source:CH
14 Hamden Circle,Cheraw, SC 29520
$320,500
- 4 Beds
- 3 Baths
- 2,107 sq. ft.
- Single family
- Active
Price summary
- Price:$320,500
- Price per sq. ft.:$152.11
About this home
Welcome to 14 Hamden Circle, a move-in-ready 4-bedroom, 2.5-bath brick ranch tucked away on a quiet cul-de-sac in an established Cheraw neighborhood. With more than 2,100 square feet of living space, this home offers the room today's buyers are looking for along with thoughtful updates inside and out.
At the heart of the home is a beautifully updated kitchen featuring white shaker-style cabinetry, granite countertops, subway tile backsplash, stainless steel appliances, abundant storage and plenty of workspace. The spacious living room offers a brick fireplace with wood-stove insert and custom built-in cabinetry, creating a comfortable gathering space with plenty of character.
The primary suite includes double closets and a private bath, while three additional bedrooms offer flexibility for family, guests, hobbies or a home office.
Outside, the large screened porch provides the perfect spot to relax and enjoy the fenced backyard, mature shade trees and attractive landscaping. A paved driveway and storage building provide additional convenience.
Additional highlights include a roof approximately 8 years old, HVAC system less than one year old, solar energy system and NO HOA. **Seller will satisfy the existing solar account obligation at closing, allowing the buyer to enjoy the solar system without assuming the seller's current solar account.**
Convenient to schools, shopping, dining and healthcare, 14 Hamden Circle offers an appealing combination of space, updates, energy-conscious features and a peaceful cul-de-sac setting. Schedule your showing and come see everything this home has to offer!...
Contact an agent
Home facts
- Year built:1968
- Subdivision & Development:None
- Listing ID #:4393268
- Updated:October 03, 2026 at 01:33 PM
Rooms and interior
- Bedrooms:4
- Total bathrooms:3
- Full bathrooms:2
- Half bathrooms:1
- Kitchen Description:Electric Range, Refrigerator
- Living area:2,107 sq. ft.
Heating and cooling
- Cooling:Central Air
- Central air:Yes
Structure and exterior
- Year built:1968
- Building area:2,107 sq. ft.
- Lot area:0.57 Acres
- Lot Features:Cul-De-Sac, Paved
- Foundation Description:Crawl Space, Slab
Schools
- High school:Unspecified
- Elementary school:Unspecified
Utilities
- Sewer:Public Sewer
Finances and disclosures
- Price:$320,500
- Price per sq. ft.:$152.11
Features and amenities
- Laundry features:Dryer, Laundry Room, Washer
Parking
- Parking description:Attached Garage, Driveway
- Garage:Yes
- Garage spaces:1
- Carport spaces:1
 Listings courtesy of Canopy MLS as distributed by MLS GRID. Copyright 2021 Canopy MLS. All rights reserved. Canopy MLS, provides content displayed here (“provided content”) on an “as is” basis and makes no representations or warranties regarding the provided content, including, but not limited to those of non-infringement, timeliness, accuracy, or completeness. Individuals and companies using information presented are responsible for verification and validation of information they utilize and present to their customers and clients. Canopy MLS will not be liable for any damage or loss resulting from use of the provided content or the products available through Portals, IDX, VOW, and/or Syndication. Recipients of this information shall not resell, redistribute, reproduce, modify, or otherwise copy any portion thereof without the expressed written consent of Canopy MLS.
New listings near 14 Hamden Circle
- Coming Soon
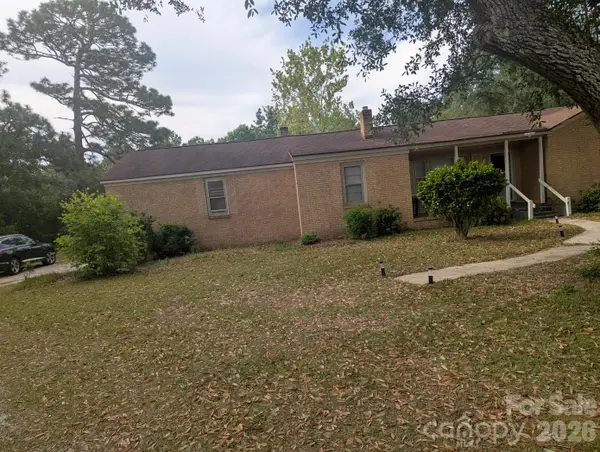 $167,000Coming Soon3 beds 2 baths1,714 sq. ft.
4117 Brocks Mill Road, Cheraw, SC 29520
MLS# 4429573Listed by: AMBRYL REALTY - New
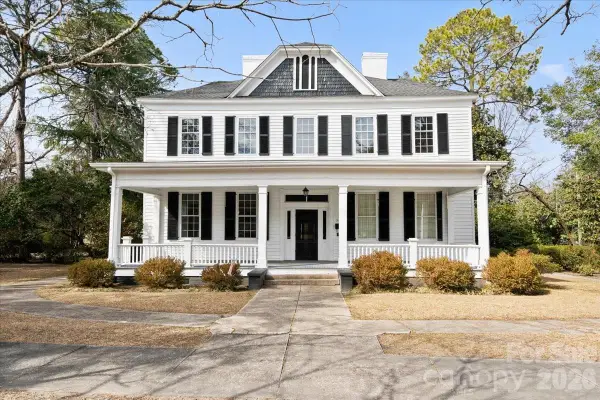 $594,000Active5 beds 5 baths3,760 sq. ft.
310 Kershaw Street, Cheraw, SC 29520
MLS# 4430970Listed by: LEWIS REALTY - New
 $424,000Active4 beds 3 baths2,473 sq. ft.
12 Murray Circle, Cheraw, SC 29520
MLS# 2604035Listed by: EXP REALTY GREYFEATHER GROUP - New
 $319,000Active4 beds 3 baths2,782 sq. ft.
304 Sliding Hill, Cheraw, SC 29520
MLS# 2604029Listed by: LEWIS REALTY  $339,000Pending3 beds 2 baths1,600 sq. ft.
20 FRED DAVIS 2 Road, Cheraw, SC 29520
MLS# 2603885Listed by: EXP REALTY GREYFEATHER GROUP $110,000Active3 beds 1 baths1,455 sq. ft.
224 Godfrey Street, Cheraw, SC 29520
MLS# 4425723Listed by: JEFF COOK REAL ESTATE LPT REALTY $158,000Active4.39 Acres
Lot 2 Chesterfield Hwy, Cheraw, SC 29520
MLS# 2603809Listed by: PALMETTO REALTY CHESTERFIELD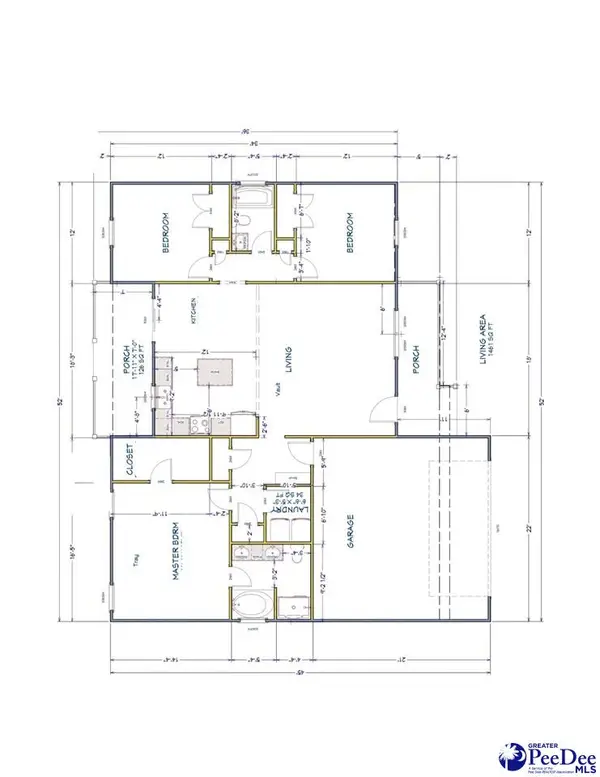 $277,168Pending3 beds 2 baths1,461 sq. ft.
6705 George Coker Lane, Cheraw, SC 29520
MLS# 2603800Listed by: UNITED COUNTRY REAL ESTATE THE MICHAEL GROUP $339,500Active3 beds 2 baths1,954 sq. ft.
332 Ridge Road, Cheraw, SC 29520
MLS# 2603792Listed by: PALMETTO REALTY CHESTERFIELD $150,000Active3 beds 1 baths1,160 sq. ft.
711 Pine Street, Cheraw, SC 29520
MLS# 4425380Listed by: JEFF COOK REAL ESTATE LPT REALTY


Protect your home and budget from life's surprises with an Assurant Home Warranty, backed by a partner that supports you through every step of homeownership. Explore Plans.
© 2023 - 2026 ERA Franchise Systems LLC. All rights reserved. ERA Franchise Systems LLC fully supports the principles of the Fair Housing Act and the Equal Opportunity Act. ERA, ERA Real Estate powered, and their respective logos are registered service marks of ERA Franchise Systems LLC. Each office is independently owned and operated.