
304 Sliding Hill, Cheraw, SC 29520
Local realty services provided by:ERA Wilder Realty
304 Sliding Hill,Cheraw, SC 29520
$319,000
- 4 Beds
- 3 Baths
- 2,782 sq. ft.
- Single family
- Active
Listed by: randall dirks
Office: lewis realty
MLS#:2604029
Source:SC_RAGPD
Price summary
- Price:$319,000
- Price per sq. ft.:$114.67
About this home
Arriving at 304 Sliding Hill Road, you will drive up a nicely paved drive way leading to a concrete garage approach in front of a double garage. The property has beautiful and well maintained landscaping with shrubbery - many mature shade trees for a parklike ambience. New wooden fence around most of the yard adds privacy. The balance of the yard is enclosed with chain link providing security for your outside pets and safe space for the little ones to play. This lovely brick ranch style has been well maintained including new roof in 2025 and new carpets in living areas. It has a large cozy fireplace to take the chill off those winter evenings. There's three bedrooms and two bathrooms on the spacious main floor. The kitchen and dining area are open and have French doors to the backyard. And don't forget the walkout basement with it's attached patio for outdoor entertaining. The basement has a bonus rec room and a bedroom and bathroom featuring a private en suite. The home is in a quiet neighborhood of stately older homes. Come see it today-priced to sell!...
Contact an agent
Home facts
- Year built:1971
- Subdivision & Development:City
- Listing ID #:2604029
- Added:1 day(s) ago
- Updated:October 02, 2026 at 02:48 PM
Rooms and interior
- Bedrooms:4
- Total bathrooms:3
- Full bathrooms:3
- Flooring:Carpet, Laminate, Tile
- Living area:2,782 sq. ft.
Heating and cooling
- Cooling:Central Air, Heat Pump
- Heating:Heat Pump
- Central air:Yes
Structure and exterior
- Roof:Architectural Shingle
- Year built:1971
- Building area:2,782 sq. ft.
- Lot area:0.98 Acres
- Architectural Style:Ranch
- Construction Materials:Brick Veneer
- Exterior Features:Patio, Storage
- Foundation Description:Basement, Crawl Space
Schools
- High school:Cheraw High
- Middle school:Cheraw Interm.
- Elementary school:Cheraw Primary
Utilities
- Water:Public
- Sewer:Public Sewer
Finances and disclosures
- Price:$319,000
- Price per sq. ft.:$114.67
- Tax amount:$2,368
Features and amenities
- Appliances:Dishwasher, Dryer, Refrigerator, Washer
Parking
- Parking description:Attached, Carport
- Garage:Yes
- Garage spaces:2
New listings near 304 Sliding Hill
- Coming Soon
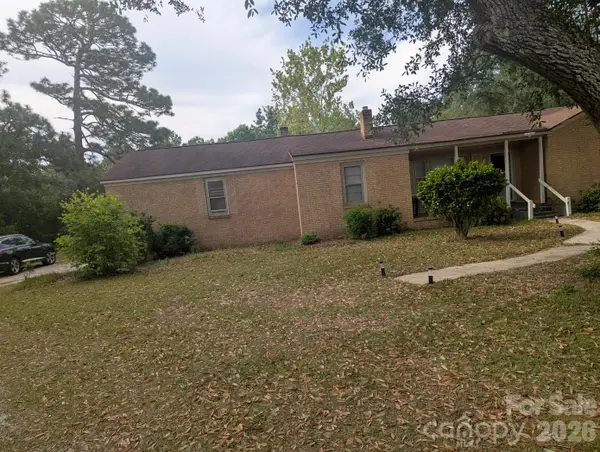 $167,000Coming Soon3 beds 2 baths1,714 sq. ft.
4117 Brocks Mill Road, Cheraw, SC 29520
MLS# 4429573Listed by: AMBRYL REALTY - New
 $424,000Active4 beds 3 baths2,473 sq. ft.
12 Murray Circle, Cheraw, SC 29520
MLS# 2604035Listed by: EXP REALTY GREYFEATHER GROUP  $339,000Pending3 beds 2 baths1,600 sq. ft.
20 FRED DAVIS 2 Road, Cheraw, SC 29520
MLS# 2603885Listed by: EXP REALTY GREYFEATHER GROUP $110,000Active3 beds 1 baths1,455 sq. ft.
224 Godfrey Street, Cheraw, SC 29520
MLS# 4425723Listed by: JEFF COOK REAL ESTATE LPT REALTY $158,000Active4.39 Acres
Lot 2 Chesterfield Hwy, Cheraw, SC 29520
MLS# 2603809Listed by: PALMETTO REALTY CHESTERFIELD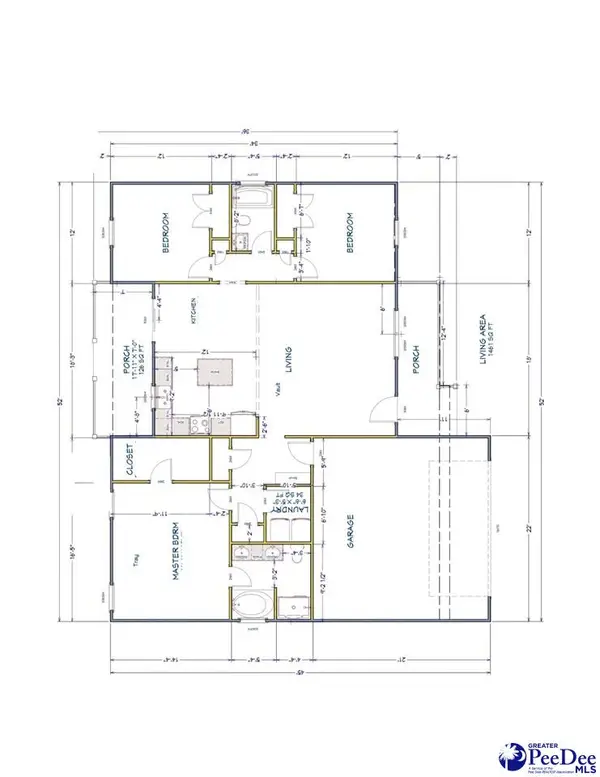 $277,168Pending3 beds 2 baths1,461 sq. ft.
6705 George Coker Lane, Cheraw, SC 29520
MLS# 2603800Listed by: UNITED COUNTRY REAL ESTATE THE MICHAEL GROUP $339,500Active3 beds 2 baths1,954 sq. ft.
332 Ridge Road, Cheraw, SC 29520
MLS# 2603792Listed by: PALMETTO REALTY CHESTERFIELD $150,000Active3 beds 1 baths1,160 sq. ft.
711 Pine Street, Cheraw, SC 29520
MLS# 4425380Listed by: JEFF COOK REAL ESTATE LPT REALTY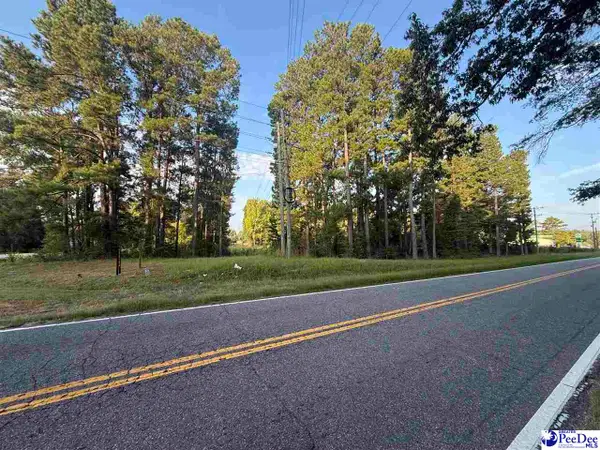 $14,500Pending1.89 Acres
Lot 3 Hunts Mill Road, Cheraw, SC 29520
MLS# 2603691Listed by: PALMETTO REALTY CHESTERFIELD


Protect your home and budget from life's surprises with an Assurant Home Warranty, backed by a partner that supports you through every step of homeownership. Explore Plans.
© 2023 - 2026 ERA Franchise Systems LLC. All rights reserved. ERA Franchise Systems LLC fully supports the principles of the Fair Housing Act and the Equal Opportunity Act. ERA, ERA Real Estate powered, and their respective logos are registered service marks of ERA Franchise Systems LLC. Each office is independently owned and operated.