
8684 Teals Mill Road, Cheraw, SC 29520
Local realty services provided by:ERA Live Moore
Listed by: becky holmes
Office: prostead realty
MLS#:4195030
Source:CH
8684 Teals Mill Road,Cheraw, SC 29520
$345,000
- 4 Beds
- 2 Baths
- 2,082 sq. ft.
- Single family
- Active
Price summary
- Price:$345,000
- Price per sq. ft.:$165.71
About this home
100% USDA Eligible Financing available! Check out this Sprawling 4 Bedroom 2 bath full brick ranch home in the country. It is situated on a 1.9 acre lot with No Restrictions! If you're looking for an amazing property that includes huge Garage this could be it. The 30 x 40 garage also has a 10 x 40 lean-to in the back. The perfect place for your in-home business, Car enthusiast, handyman. The home has a newly installed Farmhouse style kitchen with tons of cabinets, beautiful butcher block countertops, farm sink and new stainless-steel appliances. There is a large laundry room with plenty of counter space, sink & cabinets as well. If you love to entertain there is plenty of room with a large family room, Dining room & formal living room. The home has newly installed laminate flooring, freshly painted, crown moldings throughout, Wood burning fireplace and tons of closet space. The 2-car carport that has been enclosed for extra storage space. This beauty won't last long call today for an appointment....
Contact an agent
Home facts
- Year built:1968
- Listing ID #:4195030
- Updated:April 08, 2026 at 01:19 PM
Rooms and interior
- Bedrooms:4
- Total bathrooms:2
- Full bathrooms:2
- Flooring:Laminate
- Kitchen Description:Dishwasher, Electric Range, Exhaust Hood, Refrigerator, Self Cleaning Oven
- Living area:2,082 sq. ft.
Heating and cooling
- Cooling:Central Air, Heat Pump
- Heating:Heat Pump
- Central air:Yes
Structure and exterior
- Year built:1968
- Building area:2,082 sq. ft.
- Lot area:1.9 Acres
- Lot Features:Cleared, Open Lot
- Architectural Style:Ranch
- Foundation Description:Crawl Space
- Levels:1 Story
Schools
- High school:Cheraw
- Elementary school:Cheraw Intermediate
Utilities
- Water:County Water
Finances and disclosures
- Price:$345,000
- Price per sq. ft.:$165.71
Features and amenities
- Laundry features:Laundry Room, Main Level
- Amenities:Open Floorplan, Walk-In Closet(s)
Parking
- Garage:Yes
- Garage spaces:4
- Carport spaces:2
 Listings courtesy of Canopy MLS as distributed by MLS GRID. Copyright 2021 Canopy MLS. All rights reserved. Canopy MLS, provides content displayed here (“provided content”) on an “as is” basis and makes no representations or warranties regarding the provided content, including, but not limited to those of non-infringement, timeliness, accuracy, or completeness. Individuals and companies using information presented are responsible for verification and validation of information they utilize and present to their customers and clients. Canopy MLS will not be liable for any damage or loss resulting from use of the provided content or the products available through Portals, IDX, VOW, and/or Syndication. Recipients of this information shall not resell, redistribute, reproduce, modify, or otherwise copy any portion thereof without the expressed written consent of Canopy MLS.
New listings near 8684 Teals Mill Road
- New
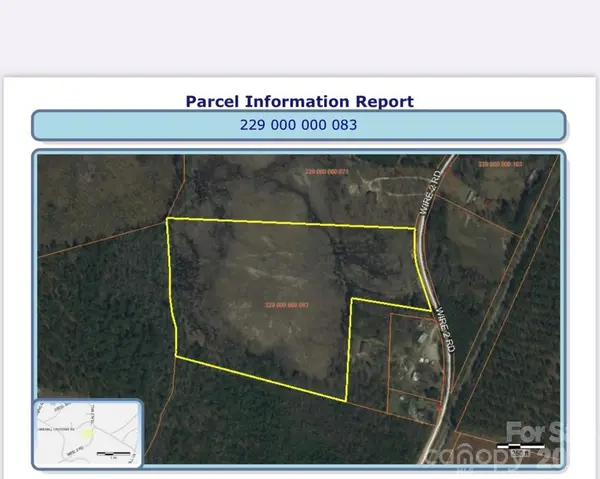 $148,000Active22 Acres
TBD Wire 2 Road, Cheraw, SC 29520
MLS# 4365638Listed by: FATHOM REALTY NC LLC - New
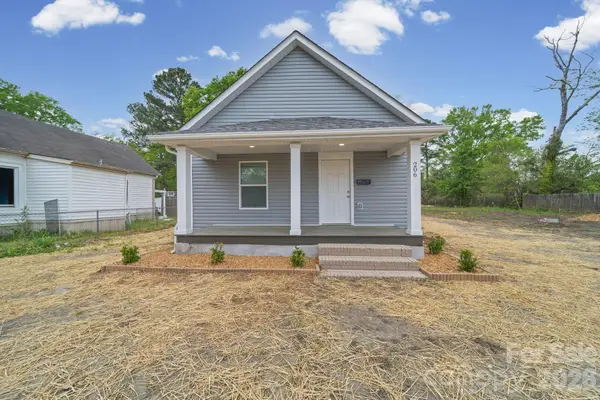 $199,000Active3 beds 2 baths1,113 sq. ft.
206 Legrand Street, Cheraw, SC 29520
MLS# 4363903Listed by: CAROLINA PEACOCK REALTY LLC  $299,000Pending4 beds 2 baths1,708 sq. ft.
40 Thistledown Lane, Cheraw, SC 29520
MLS# 2601239Listed by: UNITED COUNTRY REAL ESTATE THE MICHAEL GROUP- New
 $185,000Active3 beds 2 baths1,120 sq. ft.
2443 Hwy 52s, Cheraw, SC 29520
MLS# 2601219Listed by: LEWIS REALTY 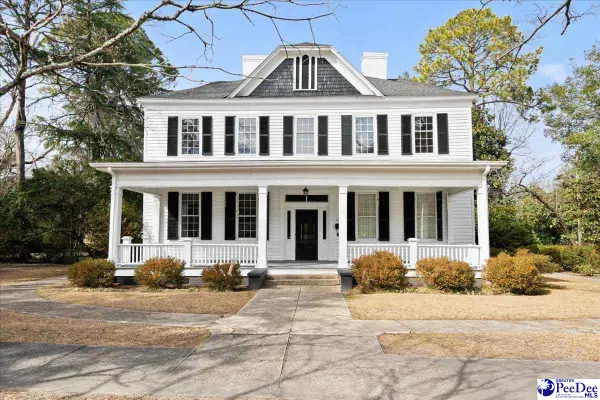 $599,000Active6 beds 6 baths4,907 sq. ft.
310 Kershaw St, Cheraw, SC 29520
MLS# 2601199Listed by: LEWIS REALTY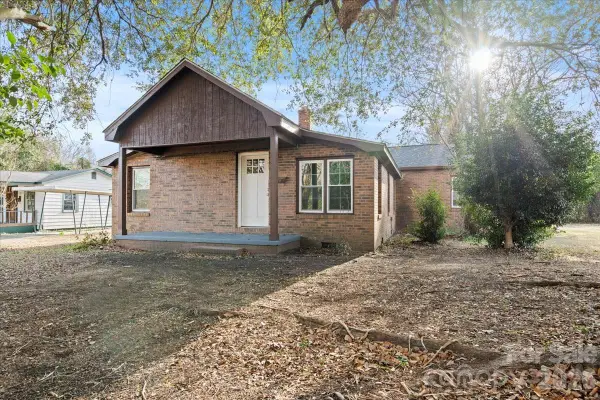 $214,000Active3 beds 2 baths1,902 sq. ft.
32 Roddy Street, Cheraw, SC 29520
MLS# 4342880Listed by: LEWIS REALTY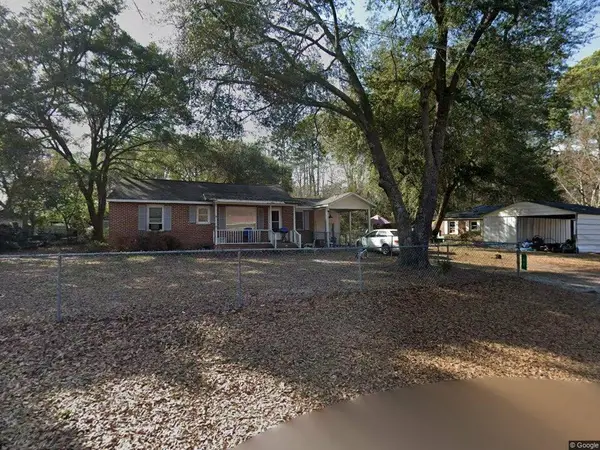 $45,000Active3 beds 2 baths1,000 sq. ft.
87 Isgett Cir Hwy 9, Cheraw, SC 29520
MLS# 2607892Listed by: BEECH REALTY LLC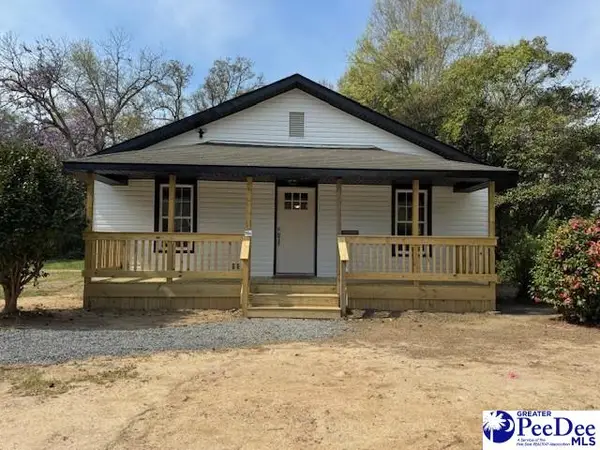 $155,000Active2 beds 1 baths900 sq. ft.
219 Marion St, Cheraw, SC 29520
MLS# 2601168Listed by: SHORELINE REALTY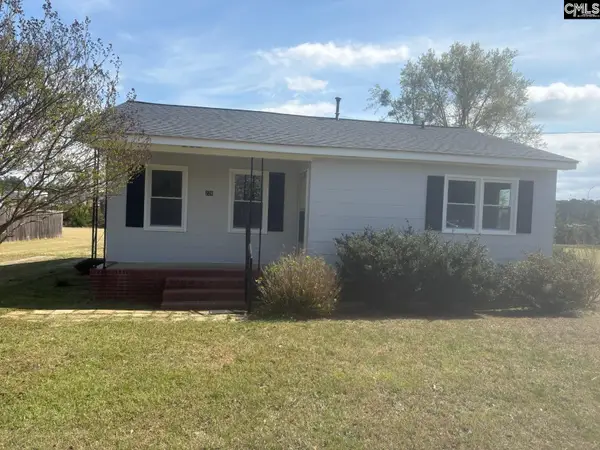 $149,900Active3 beds 1 baths912 sq. ft.
228 Pecan Drive, Cheraw, SC 29520
MLS# 630010Listed by: INGRAM INSURANCE & REAL ESTATE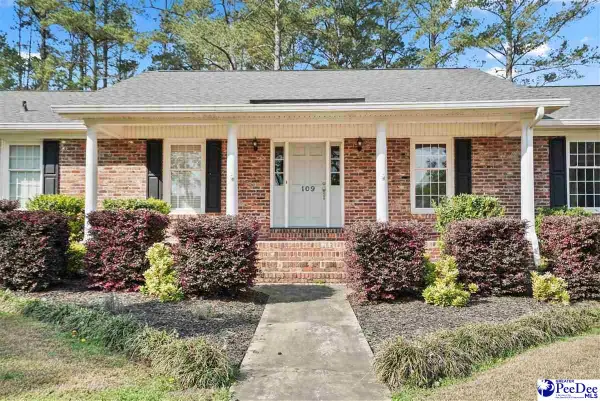 $399,900Active3 beds 2 baths2,392 sq. ft.
109 Mason Dr, Cheraw, SC 29520
MLS# 2601062Listed by: SHORELINE REALTY


Protect your home and budget from life's surprises with an Assurant Home Warranty, backed by a partner that supports you through every step of homeownership. Explore Plans.
© 2023 - 2026 ERA Franchise Systems LLC. All rights reserved. ERA Franchise Systems LLC fully supports the principles of the Fair Housing Act and the Equal Opportunity Act. ERA, ERA Real Estate powered, and their respective logos are registered service marks of ERA Franchise Systems LLC. Each office is independently owned and operated.