
223 R C Thompson Road, Chesnee, SC 29323
Local realty services provided by:ERA Live Moore
Listed by: victoria orzhekhovsky
Office: keller williams realty
MLS#:1597842
Source:SC_GGAR
Price summary
- Price:$389,999
About this home
Step inside to an open-concept floor plan featuring 9-foot ceilings, recessed lighting, and durable luxury vinyl plank flooring throughout. The beautifully designed kitchen boasts white cabinetry, granite countertops, a subway tile backsplash, modern appliances, and a spacious island that's perfect for entertaining. The private owner's suite offers a walk-in closet, double vanity, and a walk-in shower, while the split-bedroom layout provides comfort and privacy for family or guests. Outside, you'll find your own backyard oasis complete with a covered patio, extended concrete patio, jacuzzi, sauna, outdoor shower, garden area, and plenty of space to add a future pool. This property also offers exceptional functionality with ample parking for cars, an RV, and a boat, a 50-amp generator hookup, over 146 trees and plants providing natural privacy, a detached workshop garage, and a fully heated and cooled 10x13 flex space - perfect for a home office, gym, studio, hobby room, or small business....
Contact an agent
Home facts
- Subdivision & Development:None
- Listing ID #:1597842
- Added:35 day(s) ago
- Updated:August 21, 2026 at 02:09 AM
Rooms and interior
- Bedrooms:3
- Total bathrooms:2
- Full bathrooms:2
- Flooring:Ceramic Tile
- Kitchen Description:Dishwasher, Disposal, Microwave
Heating and cooling
- Cooling:Electric
- Heating:Electric, Forced Air
- Central air:Yes
Structure and exterior
- Roof:Architectural
- Lot Features:1 - 2 Acres
- Architectural Style:Contemporary, Craftsman
- Construction Materials:Stone, Vinyl Siding
- Exterior Features:Front Porch, Patio, Rear Porch
- Foundation Description:Slab
- Levels:1 Story
Schools
- High school:Boiling Springs
- Middle school:Boiling Springs
- Elementary school:Carlisle-Foster
Utilities
- Water:Public
- Sewer:Septic Tank
Finances and disclosures
- Price:$389,999
- Tax amount:$2,227
Features and amenities
- Appliances:Dishwasher, Electric Water Heater, Free-Standing Electric Range, Microwave
- Laundry features:Electric Dryer Hookup, Laundry Room, Walk-in, Washer Hookup
- Amenities:int_feat_Ceiling Smooth, int_feat_Granite Counters, int_feat_High Ceilings, int_feat_Open Floorplan, int_feat_Tray Ceiling(s), int_feat_Walk-In Closet(s)
Parking
- Total parking spaces:3
- Parking description:Attached, Concrete, Detached, Driveway, Garage Door Opener, Parking Pad, Workshop in Garage
- Garage:Yes
- Garage spaces:3
New listings near 223 R C Thompson Road
- New
 $1,249,000Active4 beds 3 baths
959 Turkey Farm Road, Chesnee, SC 29323
MLS# 1601068Listed by: SUCCESS PROPERTIES, LLC - New
 $415,000Active3 beds 2 baths
209 Lee Drive, Chesnee, SC 29323
MLS# 1600999Listed by: PONCE REALTY GROUP 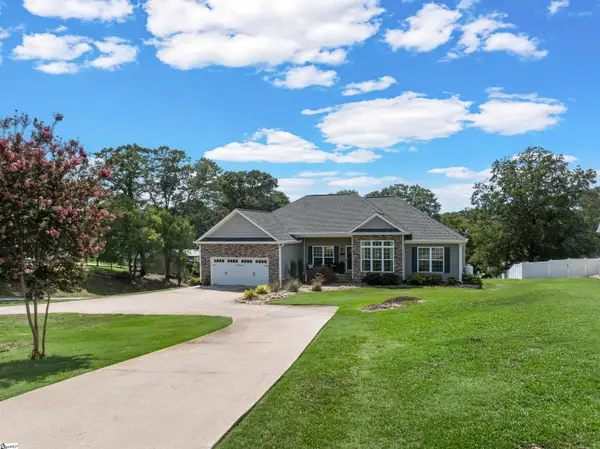 $669,000Pending3 beds 3 baths
105 Michelle Drive, Chesnee, SC 29323
MLS# 1600908Listed by: LESLIE HORNE AND ASSOCIATES- New
 $2,000,000Active3 beds 4 baths
480 Green Lake Road, Chesnee, SC 29323
MLS# 1600884Listed by: KELLER WILLIAMS REALTY - New
 $319,900Active3 beds 2 baths
2019 Meadow Glen Court, Chesnee, SC 29323
MLS# 1600795Listed by: KELLER WILLIAMS REALTY - New
 $329,000Active3 beds 2 baths
5018 Radley Road, Chesnee, SC 29323
MLS# 1600507Listed by: MUNGO HOMES PROPERTIES, LLC 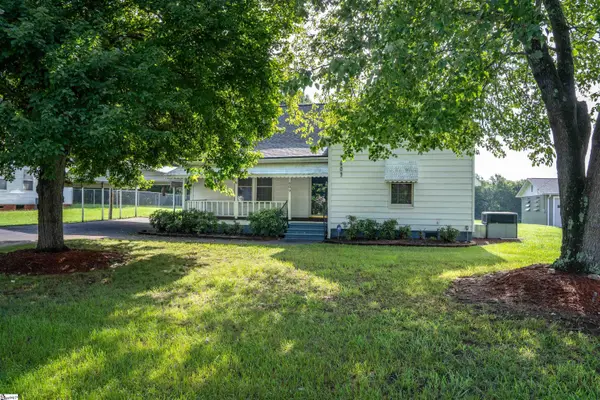 $149,900Active2 beds 1 baths
609 S Georgia Avenue, Chesnee, SC 29323
MLS# 1600315Listed by: BRIGHTEN REAL ESTATE GROUP, LLC $388,870Pending4 beds 3 baths
430 Dodger Avenue #Lot 25, Chesnee, SC 29323
MLS# 1600269Listed by: MUNGO HOMES PROPERTIES, LLC $357,488Pending4 beds 3 baths
458 Dodger Avenue #Lot 18, Chesnee, SC 29323
MLS# 1600276Listed by: MUNGO HOMES PROPERTIES, LLC $635,000Active4 beds 3 baths
972 Nantahala Drive, Chesnee, SC 29323-0000
MLS# 1600121Listed by: REDFIN CORPORATION


Protect your home and budget from life's surprises with an Assurant Home Warranty, backed by a partner that supports you through every step of homeownership. Explore Plans.
© 2023 - 2026 ERA Franchise Systems LLC. All rights reserved. ERA Franchise Systems LLC fully supports the principles of the Fair Housing Act and the Equal Opportunity Act. ERA, ERA Real Estate powered, and their respective logos are registered service marks of ERA Franchise Systems LLC. Each office is independently owned and operated.