
4275 Old Furnace Road, Chesnee, SC 29323-8771
Local realty services provided by:ERA Wilder Realty
Listed by: philip s farmer
Office: real broker gvl, llc.
MLS#:1602390
Source:SC_GGAR
Price summary
- Price:$499,999
About this home
Fully remodeled, beautifully finished, and situated on 1.43 acres—4275 Old Furnace Road offers the rare combination of modern style and room to breathe. Inside, gorgeous white oak floors bring warmth and character throughout, while quartz countertops add a clean, upscale finish. The spacious, inviting layout provides plenty of room for everyday living, entertaining, working from home, and hosting family and friends. Outside, the expansive lot gives you the freedom to garden, play, entertain, or simply enjoy having more space around you. With the renovations already completed, there are no projects to tackle and no updates to plan—just unpack and enjoy. If you’re looking for a stunning turnkey home with quality finishes and land, this Chesnee property checks all the right boxes. Schedule your private showing today!
Contact an agent
Home facts
- Subdivision & Development:None
- Listing ID #:1602390
- Added:4 day(s) ago
- Updated:September 03, 2026 at 06:50 PM
Rooms and interior
- Bedrooms:3
- Total bathrooms:3
- Full bathrooms:2
- Half bathrooms:1
- Flooring:Carpet, Ceramic Tile
- Kitchen Description:Dishwasher, Disposal, Microwave
Heating and cooling
- Cooling:Electric
- Heating:Electric, Multi-Units
Structure and exterior
- Roof:Architectural
- Lot Features:1 - 2 Acres, Few Trees
- Architectural Style:Traditional
- Construction Materials:Brick Veneer
- Exterior Features:Deck, Front Porch, Patio, Screened
- Foundation Description:Crawl Space
- Levels:2 Story
Schools
- High school:Boiling Springs
- Middle school:Boiling Springs
- Elementary school:Carlisle-Foster
Utilities
- Water:Public
- Sewer:Septic Tank
Finances and disclosures
- Price:$499,999
- Tax amount:$7,125
Features and amenities
- Appliances:Dishwasher, Electric Oven, Free-Standing Electric Range, Microwave, Self Cleaning Oven, Tankless Water Heater
- Laundry features:1st Floor, Electric Dryer Hookup, Laundry Room, Sink, Walk-in
- Amenities:int_feat_Ceiling Blown, int_feat_Ceiling Fan(s), int_feat_Ceiling Smooth, int_feat_Countertops-Solid Surface, int_feat_Granite Counters, int_feat_High Ceilings, int_feat_Pantry, int_feat_Tray Ceiling(s), int_feat_Walk-In Closet(s)
Parking
- Total parking spaces:2
- Parking description:Attached, Garage Door Opener, Parking Pad, Paved, Yard Door
- Garage:Yes
- Garage spaces:2
New listings near 4275 Old Furnace Road
- New
 $139,900Active0 Acres
136 Heartleaf Way, Chesnee, SC 29323
MLS# 1602779Listed by: KELLER WILLIAMS REALTY - New
 $435,000Active3 beds 2 baths
615 Mica Lane, Chesnee, SC 29323
MLS# 1602465Listed by: QUARTERMASTER PROPERTIES LLC - New
 $319,000Active3 beds 2 baths
5059 Burke Meadows Run Road, Chesnee, SC 29323
MLS# 1602402Listed by: MUNGO HOMES PROPERTIES, LLC  $125,000Pending3 beds 2 baths1,499 sq. ft.
609 Front Street, Chesnee, SC 29323
MLS# 4419514Listed by: COMPASS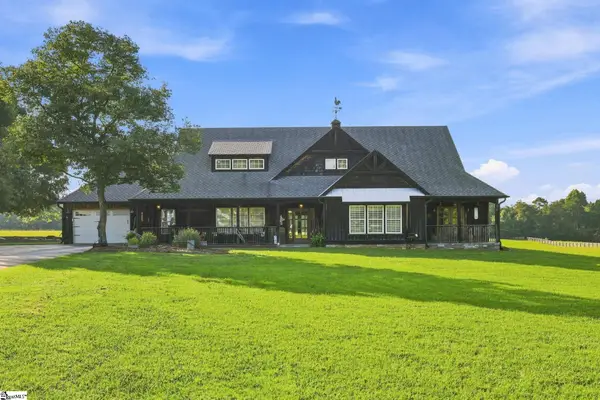 $849,900Pending3 beds 3 baths
205 Clement Road, Chesnee, SC 29323
MLS# 1602182Listed by: BRIGHTEN REAL ESTATE GROUP, LLC $379,999Pending3 beds 2 baths
223 Rc Thompson Road, Chesnee, SC 29323
MLS# 1601809Listed by: KELLER WILLIAMS REALTY- New
 $495,999Active0 Acres
00 Narrow Bridge Road, Chesnee, SC 29323
MLS# 1601767Listed by: KELLER WILLIAMS REALTY 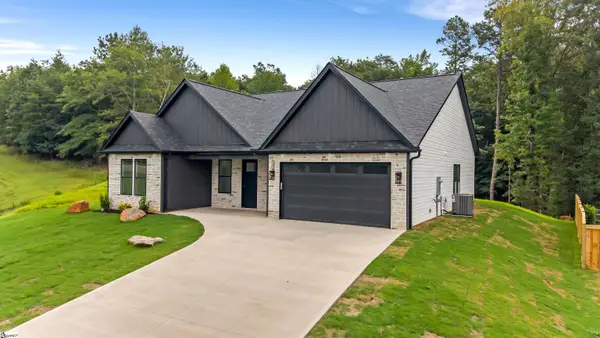 $479,900Active3 beds 3 baths
169 Lakeshore Drive, Chesnee, SC 29323
MLS# 1601617Listed by: KELLER WILLIAMS REALTY $1,249,000Active4 beds 3 baths
959 Turkey Farm Road, Chesnee, SC 29323
MLS# 1601068Listed by: SUCCESS PROPERTIES, LLC


Protect your home and budget from life's surprises with an Assurant Home Warranty, backed by a partner that supports you through every step of homeownership. Explore Plans.
© 2023 - 2026 ERA Franchise Systems LLC. All rights reserved. ERA Franchise Systems LLC fully supports the principles of the Fair Housing Act and the Equal Opportunity Act. ERA, ERA Real Estate powered, and their respective logos are registered service marks of ERA Franchise Systems LLC. Each office is independently owned and operated.